
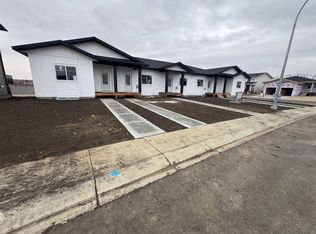
Immediate possession available on this beautifully designed 2 bedroom, 1.5-bathroom bungalow townhouse built by Edge Homes. With NO condo fees this end unit is ideal for first-time buyers or those looking to downsize without compromising on space or style. The open-concept main floor features a bright, modern kitchen with quartz countertops, a large island, soft-close cabinets, under-cabinet lighting, upgraded stainless steel appliances, and durable vinyl plank flooring that flows seamlessly through the kitchen, dining, and living areas. The north-facing primary bedroom shares a spacious ensuite with the second bedroom, complete with double sinks and a private shower and toilet area. Main floor laundry adds everyday convenience. Downstairs future development potential offers a generous entertainment space, two large bedrooms, and a full 4-piece bathroom — perfect for hosting guests or creating a cozy retreat. Step outside to your huge 20x6 deck and sunny, south-facing backyard, ideal for relaxing or entertaining. Front /side and back sod will be provided by seller. Room to build a garage. Located in the peaceful new Grayhawk subdivision on Sylvan Lake’s west side, you’ll love being close to walking paths, future schools and shops, with quick access to the lake, golf courses, and amenities — all while enjoying a quiet community setting. Built with energy efficiency in mind and backed by a New Home Warranty, this home offers peace of mind and modern comfort. GST is included with rebate to the builder.
New construction
C$391,900
3 N Gray Close, Sylvan Lake, AB T4S 0W4
2beds
1,115sqft
Townhouse
Built in 2026
3,484 Square Feet Lot
$-- Zestimate®
C$351/sqft
C$-- HOA
What's special
Open-concept main floorBright modern kitchenQuartz countertopsLarge islandSoft-close cabinetsUnder-cabinet lightingUpgraded stainless steel appliances
- 10 days |
- 6 |
- 0 |
Zillow last checked:
Listing updated:
Listed by:
Nadine Marchand, Associate,
Rcr - Royal Carpet Realty Ltd.
Source: courtesy of Pillar9 System,MLS®#: A2325924 Originating MLS®#: Central Alberta
Originating MLS®#: Central AlbertaFacts & features
Interior
Bedrooms & bathrooms
- Bedrooms: 2
- Bathrooms: 2
- Full bathrooms: 1
- 1/2 bathrooms: 1
Other
- Level: Main
- Dimensions: 11`7" x 12`5"
Bedroom
- Level: Main
- Dimensions: 11`6" x 11`1"
Other
- Level: Main
- Dimensions: 11`7" x 5`5"
Other
- Level: Main
- Dimensions: 3`7" x 6`11"
Dining room
- Level: Main
- Dimensions: 7`2" x 9`10"
Kitchen
- Level: Main
- Dimensions: 11`11" x 14`10"
Living room
- Level: Main
- Dimensions: 19`1" x 11`0"
Heating
- Forced Air
Cooling
- None
Appliances
- Included: Dishwasher, Electric Stove, Refrigerator
- Laundry: Main Level
Features
- Bathroom Rough-in, High Ceilings, Kitchen Island, No Animal Home, No Smoking Home, Open Floorplan, Pantry, Quartz Counters
- Flooring: Carpet
- Windows: Vinyl Windows
- Basement: Full
- Has fireplace: No
- Common walls with other units/homes: 1 Common Wall
Interior area
- Total interior livable area: 1,115 sqft
Video & virtual tour
Property
Parking
- Total spaces: 2
- Parking features: Parking Pad
- Has uncovered spaces: Yes
Features
- Levels: One
- Stories: 1
- Patio & porch: Deck
- Exterior features: None
- Pool features: Community
- Fencing: Partial
- Frontage length: 8.28M 27`2"
Lot
- Size: 3,484 Square Feet
- Features: Back Lane, Back Yard, Landscaped
Details
- Parcel number: 113101315
- Zoning: R3
Construction
Type & style
- Home type: Townhouse
- Architectural style: Bungalow
- Property subtype: Townhouse
- Attached to another structure: Yes
Materials
- Silent Floor Joists, Vinyl Siding, Wood Frame
- Foundation: Concrete Perimeter
- Roof: Asphalt Shingle
Condition
- New construction: Yes
- Year built: 2026
Community & HOA
Community
- Features: Fishing, Golf, Lake, Park, Playground, Sidewalks, Street Lights
- Subdivision: Grayhawk
HOA
- Has HOA: No
Location
- Region: Sylvan Lake
Financial & listing details
- Price per square foot: C$351/sqft
- Date on market: 7/2/2026
- Inclusions: stove, fridge, bi dishwasher
Nadine Marchand, Associate
Nadine Marchand, Associate
(403) 342-7700
By pressing Contact Agent, you agree that the real estate professional identified above may call/text you about your search, which may involve use of automated means and pre-recorded/artificial voices. You don't need to consent as a condition of buying any property, goods, or services. Message/data rates may apply. You also agree to our Terms of Use. Zillow does not endorse any real estate professionals. We may share information about your recent and future site activity with your agent to help them understand what you're looking for in a home.
Price history
Price history is unavailable.
Public tax history
Tax history is unavailable.
Climate risks
Neighborhood: T4S
Nearby schools
GreatSchools rating
No schools nearby
We couldn't find any schools near this home.
- C$422,9003 bd3 ba1k sqft7 N Gray Close, Sylvan Lake, AB T4S0W4New Construction

- C$384,9001 bd2 ba1k sqft9 N Gray Close, Sylvan Lake, AB T4S0W4New Construction
- C$152,1455,662.8 Square Feet12 Greenwood Dr, Sylvan Lake, AB T4S2N8Lot/Land
- C$104,8955,662.8 Square Feet51 Gray Close, Sylvan Lake, AB T4S0W4Lot/Land
- C$104,8955,662.8 Square Feet49 Gray Close, Sylvan Lake, AB T4S0W4Lot/Land
- C$194,1455,662.8 Square Feet10 Gates Grn, Sylvan Lake, AB T4S2N8Lot/Land
- C$439,0003 bd3 ba1.3k sqft37 W Gray Close, Sylvan Lake, AB T4S0W4New Construction
- C$439,0003 bd3 ba1.3k sqft39 W Gray Close, Sylvan Lake, AB T4S0W4New Construction
Similar homes
- C$350,0003 bd3 ba1.4k sqft3 E Legend Ct, Sylvan Lake, AB T4S 0B1For Sale
 MLS ID #A2327654, Amanda Shannon, Associate, Re/Max Real Estate Central Alberta. courtesy of Pillar9 System
 - C$389,9003 bd3 ba1.3k sqft38 E Station Dr, Sylvan Lake, AB T4S 0S5New Construction
 MLS ID #A2318463, Kevin Durling, Associate, Royal Lepage Network Realty Corp.. courtesy of Pillar9 System
 - C$395,0003 bd4 ba1.2k sqft32 W Legend Ct, Sylvan Lake, AB T4S 0B1For Sale
 MLS ID #A2318685, Kallie Mcdonald, Associate, Real Broker. courtesy of Pillar9 System
 - C$374,9003 bd3 ba827 sqft4078 E Ryders Ridge Blvd, Sylvan Lake, AB T4S 0T5For Sale
 MLS ID #A2325035, Stacy Pickard, Associate, Red Key Realty & Property Management. courtesy of Pillar9 System
 - C$349,9003 bd2 ba1.4k sqft5301 N Windward Pl #7, Sylvan Lake, AB T4S 0H5For SaleMLS ID #A2295560, Jacqui Fletcher, Associate, Royal Lepage Network Realty Corp.. courtesy of Pillar9 System
- C$334,9003 bd3 ba1.1k sqft6 E Reid Ct, Sylvan Lake, AB T4S 0L9For SaleMLS ID #A2328295, Kade Garritty, Associate, Cir Realty. courtesy of Pillar9 System
- C$379,9003 bd3 ba1.2k sqft206 N Cambridge Way, Sylvan Lake, AB T4S 0V8New ConstructionMLS ID #A2307157, Paul Lucyk, Associate, The Agency North Central Alberta. courtesy of Pillar9 System
- C$489,9003 bd3 ba972 sqft99 SE Gray Close, Sylvan Lake, AB T4S 0W4For SaleMLS ID #A2322973, Meaghan Cooney, Associate, Cir Realty. courtesy of Pillar9 System
- C$425,0004 bd3 ba1.2k sqft19 N Fenwood Close, Sylvan Lake, AB T4S 2K4For SaleMLS ID #A2326341, Lynn Best, Associate, Cir Realty. courtesy of Pillar9 System
- C$418,9003 bd3 ba1.3k sqft4143 SW Ryders Ridge Blvd, Sylvan Lake, AB T4S 0T4For SaleMLS ID #A2297907, Donna Empringham, Associate, Royal Lepage Network Realty Corp.. courtesy of Pillar9 System
- C$459,9004 bd2 ba1k sqft4412 N 45th Ave, Sylvan Lake, AB T4S 1K6For SaleMLS ID #A2327312, Amanda Blake, Broker, Lime Green Realty Central. courtesy of Pillar9 System
- C$439,9004 bd4 ba1.3k sqft30 E Iron Gate Blvd, Sylvan Lake, AB T4S 0T6For SaleMLS ID #A2326470, Ben James, Associate, Kic Realty. courtesy of Pillar9 System
- C$464,9003 bd2 ba1.2k sqft7 NW Firdale Close, Sylvan Lake, AB T4S 2M1For SaleMLS ID #A2310848, Karen Dorval, Associate, Red Key Realty & Property Management. courtesy of Pillar9 System
- C$280,0003 bd2 ba1.4k sqft50 N Lucky Pl #111, Sylvan Lake, AB T4S 0E3For SaleMLS ID #A2308592, Darlene Reid, Associate, More Real Estate. courtesy of Pillar9 System
- C$420,0004 bd2 ba1k sqft16 E Willow St, Sylvan Lake, AB T4S 1M1For SaleMLS ID #A2318704, Donna Empringham, Associate, Royal Lepage Network Realty Corp.. courtesy of Pillar9 System
- C$419,9004 bd3 ba1.1k sqft32 N Reynolds Rd, Sylvan Lake, AB T4S 0C2For SaleMLS ID #A2315169, Jacquie Bennett, Associate, Century 21 Maximum. courtesy of Pillar9 System
- C$519,9005 bd3 ba1.4k sqft36 N Cameron Close, Sylvan Lake, AB T4S 0N5For SaleMLS ID #A2326909, Glenn Christiansen, Associate, Coldwell Banker Vision Realty. courtesy of Pillar9 System
- C$384,9003 bd3 ba640 sqft36 S Evergreen Way, Red Deer, AB T4P 3E5For SaleMLS ID #A2327679, Drew Mcginnis, Associate Broker, Exp Realty - Red Deer. courtesy of Pillar9 System
- C$365,0002 bd3 ba705 sqft30 S Evergreen Way, Red Deer, AB T4P 3E5For SaleMLS ID #A2327119, Amanda Blake, Broker, Lime Green Realty Central. courtesy of Pillar9 System
- C$579,0004 bd3 ba1.1k sqft76 N Lakeway Blvd, Sylvan Lake, AB T4S 2P4For SaleMLS ID #A2328456, Carl Stepp, Associate, Re/Max Real Estate Central Alberta. courtesy of Pillar9 System
- Alberta
- Division No. 8
- Sylvan Lake
- T4S 0W4
- 3 N Gray Close
Nearby cities
Nearby zip codes
Other Sylvan Lake Topics
