Fantastic opportunity to own a move in ready home in the heart of Sylvan Lake. Situated on a large corner lot in the desirable Palo neighborhood, this fully finished bungalow offers the perfect blend of location, privacy, and value. Within walking distance to schools, shopping, parks, and the beach, this home is ideal for families, first time buyers, or anyone looking to enjoy all that Sylvan Lake has to offer. Step inside to find a bright and inviting main floor featuring updated flooring, fresh paint and large windows that fill the home with natural light. The spacious country style kitchen offers an abundance of cabinetry, a functional island with butcher block, and opens to the dining and living areas, creating a great space for everyday living and entertaining. Gather around the cozy wood-burning fireplace on cooler evenings or enjoy the comfort of central air conditioning during the warmer months. The main floor features three bedrooms, including a spacious primary bedroom, along with a beautifully updated 4-piece bathroom. The fully finished basement adds exceptional living space with a large family room, a fourth bedroom, an updated three piece bathroom, plenty of storage, and flexibility for guests, a home office, or growing families. Outside, you'll love the oversized, fully fenced yard with mature trees that provide exceptional privacy. Enjoy your morning coffee or evening visits on the welcoming front deck, host family and friends on the spacious backyard deck, gather around the fire pit, or take advantage of the RV parking and double garage. Recent updates over the years include the furnace (Approx. 2022), hot water tank (approx. 2024), central air conditioning (approx. 2022), and some Paint & some flooring (2026).
For sale
C$469,000
4719 N 46th Ave, Sylvan Lake, AB T4S 1L4
4beds
987sqft
Single Family Residence
Built in 1960
7,405 Square Feet Lot
$-- Zestimate®
C$475/sqft
C$-- HOA
What's special
Large corner lotUpdated flooringFresh paintSpacious country style kitchenAbundance of cabinetryCozy wood-burning fireplaceCentral air conditioning
- 14 days |
- 20 |
- 2 |
Zillow last checked:
Listing updated:
Listed by:
Donna Empringham, Associate,
Royal Lepage Network Realty Corp.,
Koral Empringham, Associate,
Royal Lepage Network Realty Corp.
Source: courtesy of Pillar9 System,MLS®#: A2328135 Originating MLS®#: Central Alberta
Originating MLS®#: Central AlbertaFacts & features
Interior
Bedrooms & bathrooms
- Bedrooms: 4
- Bathrooms: 2
- Full bathrooms: 2
Bedroom
- Level: Main
- Dimensions: 7`8" x 9`6"
Bedroom
- Level: Main
- Dimensions: 11`8" x 8`0"
Other
- Level: Main
- Dimensions: 11`4" x 12`7"
Bedroom
- Level: Lower
- Dimensions: 9`1" x 11`10"
Other
- Level: Main
- Dimensions: 11`3" x 4`11"
Other
- Level: Lower
- Dimensions: 8`5" x 4`11"
Dining room
- Level: Main
- Dimensions: 11`5" x 10`11"
Other
- Level: Lower
- Dimensions: 8`7" x 5`9"
Game room
- Level: Lower
- Dimensions: 13`0" x 38`8"
Other
- Level: Main
- Dimensions: 3`6" x 12`0"
Kitchen
- Level: Main
- Dimensions: 11`5" x 10`2"
Living room
- Level: Main
- Dimensions: 11`7" x 19`1"
Mud room
- Level: Lower
- Dimensions: 15`4" x 6`8"
Storage
- Level: Lower
- Dimensions: 8`7" x 11`4"
Storage
- Level: Lower
- Dimensions: 8`7" x 11`4"
Heating
- Forced Air
Cooling
- Central Air
Appliances
- Included: See Remarks
- Laundry: Lower Level
Features
- Open Floorplan
- Flooring: Laminate, Tile
- Basement: Full
- Number of fireplaces: 1
- Fireplace features: Wood Burning
Interior area
- Total interior livable area: 987 sqft
Video & virtual tour
Property
Parking
- Total spaces: 4
- Parking features: Double Garage Attached, RV Access/Parking
- Attached garage spaces: 2
Features
- Levels: One
- Stories: 1
- Patio & porch: Deck, Front Porch
- Exterior features: Private Yard
- Fencing: Fenced
Lot
- Size: 7,405 Square Feet
- Features: City Lot
Details
- Parcel number: 113202384
- Zoning: R1
Construction
Type & style
- Home type: SingleFamily
- Architectural style: Bungalow
- Property subtype: Single Family Residence
Materials
- Vinyl Siding
- Foundation: Concrete Perimeter
- Roof: Asphalt Shingle
Condition
- New construction: No
- Year built: 1960
Community & HOA
Community
- Features: Lake
- Subdivision: Palo
HOA
- Has HOA: No
Location
- Region: Sylvan Lake
Financial & listing details
- Price per square foot: C$475/sqft
- Date on market: 7/10/2026
- Inclusions: Existing appliance and window coverings (as is)
Donna Empringham, Associate
Donna Empringham, Associate
By pressing Contact Agent, you agree that the real estate professional identified above may call/text you about your search, which may involve use of automated means and pre-recorded/artificial voices. You don't need to consent as a condition of buying any property, goods, or services. Message/data rates may apply. You also agree to our Terms of Use. Zillow does not endorse any real estate professionals. We may share information about your recent and future site activity with your agent to help them understand what you're looking for in a home.
Price history
Price history is unavailable.
Public tax history
Tax history is unavailable.
Climate risks
Neighborhood: T4S
Nearby schools
GreatSchools rating
No schools nearby
We couldn't find any schools near this home.
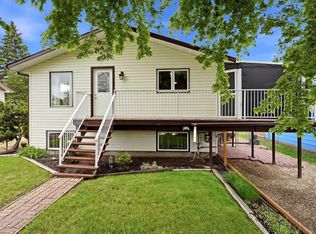
- C$398,0004 bd2 ba1.2k sqft4618 E 48th St, Sylvan Lake, AB T4S1L5For Sale
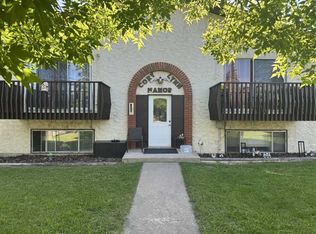
- C$695,000-- bd-- ba2k sqft4639 48th St, Sylvan Lake, AB T4S1L4For Sale
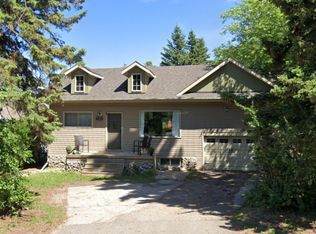
- C$--3 bd1 ba-- sqft4631 49th St, Sylvan Lake, AB T4S1P2Off Market
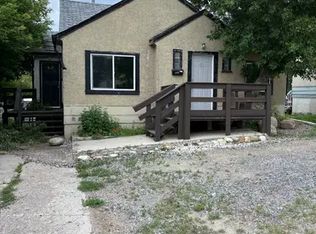
- C$--2 bd2 ba-- sqft4513 50th St #1A, Sylvan Lake, AB T4S1L6Off Market
- C$2,8005 bd3 ba-- sqft6 49 Street Close, Sylvan Lake, AB T4S1K5For Rent
- C$--1 bd1 ba-- sqft4709 46th St #4709, Sylvan Lake, AB T4S1N3Off Market
- C$268,0000.34 Acres4634 45th St, Sylvan Lake, AB T4S1P1Lot/Land
- C$319,9002 bd2 ba1k sqft4707 W 50th St #403, Sylvan Lake, AB T4S0G7For Sale
Similar homes
- C$449,9004 bd2 ba1k sqft4412 N 45th Ave, Sylvan Lake, AB T4S 1K6For Sale
 MLS ID #A2327312, Amanda Blake, Broker, Lime Green Realty Central. courtesy of Pillar9 System
 - C$479,9005 bd3 ba1.1k sqft3 E Pickering Close, Sylvan Lake, AB T4S 1K2For Sale
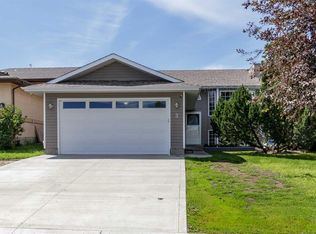 MLS ID #A2327400, Jason Thomas, Associate, Coldwell Banker Ontrack Realty. courtesy of Pillar9 System
 - C$434,0003 bd3 ba1.2k sqft6 E Woodland Close, Sylvan Lake, AB T4S 1L9For Sale
 MLS ID #A2327396, Pamela Brauer, Associate, Kic Realty. courtesy of Pillar9 System
 - C$474,9004 bd3 ba1.1k sqft4 S Harrison Rd, Sylvan Lake, AB T4S 1T4For Sale
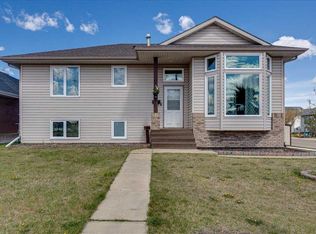 MLS ID #A2312112, Vivian Sam, Associate, Coldwell Banker Ontrack Realty. courtesy of Pillar9 System
 - C$420,0004 bd2 ba1k sqft16 E Willow St, Sylvan Lake, AB T4S 1M1For SaleMLS ID #A2318704, Donna Empringham, Associate, Royal Lepage Network Realty Corp.. courtesy of Pillar9 System
- C$399,0004 bd3 ba1k sqft4721 W 46th St, Sylvan Lake, AB T4S 1N3For SaleMLS ID #A2297122, Glen Goodall, Associate, Re/Max Real Estate Central Alberta. courtesy of Pillar9 System
- C$429,9005 bd3 ba1.2k sqft68 E Herder Dr, Sylvan Lake, AB T4S 1X8For SaleMLS ID #A2299966, Nadine Marchand, Associate, Rcr - Royal Carpet Realty Ltd.. courtesy of Pillar9 System
- C$399,0003 bd1 ba1.3k sqft4734 E 50th St, Sylvan Lake, AB T4S 1G8For SaleMLS ID #A2323825, Krysta Rush, Associate, Royal Lepage Network Realty Corp.. courtesy of Pillar9 System
- C$589,9003 bd2 ba891 sqft5020 S 47a Ave, Sylvan Lake, AB T4S 1G8For SaleMLS ID #A2321068, Susan Rust, Associate, Sotheby's International Realty Canada. courtesy of Pillar9 System
- C$470,0003 bd2 ba1k sqft9 SE Ian Way, Sylvan Lake, AB T4S 0T6For SaleMLS ID #A2281258, Nhi Tran, Associate, Remax Innovations. courtesy of Pillar9 System
- C$374,9003 bd2 ba1k sqft80 E Hinshaw Dr, Sylvan Lake, AB T4S 2P1For SaleMLS ID #A2324485, Kade Garritty, Associate, Cir Realty. courtesy of Pillar9 System
- C$539,9005 bd3 ba1.2k sqft3 W Liberty Pl, Sylvan Lake, AB T4S 0A2For SaleMLS ID #A2326189, Blair Morris, Associate, Royal Lepage Network Realty Corp.. courtesy of Pillar9 System
- C$350,0004 bd1 ba1k sqft28 S Hunter Rd, Sylvan Lake, AB T4S 2L6For SaleMLS ID #A2325928, Donna Empringham, Associate, Royal Lepage Network Realty Corp.. courtesy of Pillar9 System
- C$449,9004 bd2 ba1k sqft12 S Anders St, Red Deer, AB T4R 1B8For SaleMLS ID #A2329737, Vanessa Badenhorst, Associate, Cir Realty. courtesy of Pillar9 System
- C$659,0003 bd2 ba1.2k sqft4011 N Lakeshore Dr, Sylvan Lake, AB T4S 1B8For SaleMLS ID #A2328631, Tim Maley, Associate, Re/Max Real Estate Central Alberta. courtesy of Pillar9 System
- C$474,9002 bd2 ba1.1k sqft25 S Ian Way, Sylvan Lake, AB T4S 0W5New ConstructionMLS ID #A2324273, Kevin Durling, Associate, Royal Lepage Network Realty Corp.. courtesy of Pillar9 System
- C$469,9002 bd2 ba1.3k sqft3721 W 44a Ave, Red Deer, AB T4N 3K5For SaleMLS ID #A2323514, Kathy Lafreniere, Associate, Coldwell Banker Vision Realty. courtesy of Pillar9 System
- C$499,9004 bd3 ba1.1k sqft82 W Ruttan Close, Red Deer, AB T4P 3T2For SaleMLS ID #A2329447, Tony Sankovic, Associate, Re/Max Real Estate Central Alberta. courtesy of Pillar9 System
- C$459,9004 bd2 ba1k sqft22 E Lanterman Close, Red Deer, AB T4R 0L8For SaleMLS ID #A2328356, Krys Alipio, Associate, Coldwell Banker Ontrack Realty. courtesy of Pillar9 System
- C$419,9004 bd3 ba1.1k sqft23 W Jacobs Close, Red Deer, AB T4P 4C8For SaleMLS ID #A2326139, Amanda Blake, Broker, Lime Green Realty Central. courtesy of Pillar9 System
