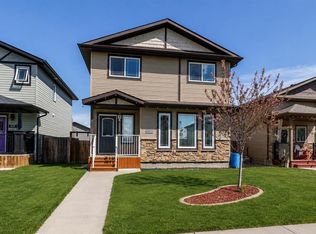
A lovely family home on a close with a detached 24x26 garage. The living room is a good size and has several windows and laminate flooring that carries into the kitchen, which has oak cabinets w/ crown mouldings. The dining area is open to the kitchen and has a patio door (new in August 2026) out to the deck that overlooks the fully fenced yard that features raised garden boxes. There are 2 bedrooms on the main floor and a 4 pce bathroom. The primary is a good size and has a large window. Downstairs has a large family room, again with large windows bringing in tons of natural light, a bedroom and a 3 pce bath. Hot water tank was replaced in 2024. The fireplace was cleaned and serviced in August 2026. This home is ready for quick possession!
For sale
C$374,900
22 E Whiterock Close, Blackfalds, AB T4M 0J8
3beds
931sqft
Single Family Residence
Built in 2002
4,791 Square Feet Lot
$-- Zestimate®
C$403/sqft
C$-- HOA
What's special
Laminate flooringFully fenced yardRaised garden boxes
- 9 hours |
- 0 |
- 0 |
Zillow last checked:
Listing updated:
Listed by:
Dale Devereaux, Broker,
Century 21 Maximum
Source: courtesy of Pillar9 System,MLS®#: A2336233 Originating MLS®#: Central Alberta
Originating MLS®#: Central AlbertaFacts & features
Interior
Bedrooms & bathrooms
- Bedrooms: 3
- Bathrooms: 2
- Full bathrooms: 2
Other
- Level: Main
- Dimensions: 11`1" x 13`9"
Bedroom
- Level: Main
- Dimensions: 10`1" x 8`11"
Bedroom
- Level: Basement
- Dimensions: 13`2" x 9`3"
Other
- Level: Main
Other
- Level: Basement
Dining room
- Level: Main
- Dimensions: 7`10" x 10`9"
Family room
- Level: Basement
- Dimensions: 18`0" x 22`8"
Foyer
- Level: Main
- Dimensions: 7`6" x 7`4"
Other
- Level: Basement
- Dimensions: 7`4" x 11`2"
Kitchen
- Level: Main
- Dimensions: 10`4" x 12`10"
Living room
- Level: Main
- Dimensions: 11`0" x 16`4"
Heating
- Forced Air, Natural Gas
Cooling
- None
Appliances
- Included: Dishwasher, Dryer, Garage Control(s), Refrigerator, Stove(s), Washer
- Laundry: In Basement
Features
- Breakfast Bar
- Flooring: Carpet, Laminate, Linoleum, Tile
- Basement: Full
- Number of fireplaces: 1
- Fireplace features: Gas, Living Room, Tile
Interior area
- Total interior livable area: 931 sqft
- Finished area above ground: 931
- Finished area below ground: 823
Video & virtual tour
Property
Parking
- Total spaces: 2
- Parking features: Alley Access, Double Garage Detached, Garage Door Opener, Garage Faces Rear, Insulated, RV Access/Parking
- Garage spaces: 2
- Has uncovered spaces: Yes
Features
- Levels: Bi-Level
- Stories: 1
- Patio & porch: Deck
- Exterior features: Private Yard
- Fencing: Fenced
- Frontage length: 12.80M 42`0"
Lot
- Size: 4,791 Square Feet
- Dimensions: 42'x117'x40'x127
- Features: Back Lane, Back Yard, Landscaped
Details
- Parcel number: 101689788
- Zoning: R1M
Construction
Type & style
- Home type: SingleFamily
- Property subtype: Single Family Residence
Materials
- Vinyl Siding
- Foundation: Concrete Perimeter
- Roof: Asphalt Shingle
Condition
- New construction: No
- Year built: 2002
Community & HOA
Community
- Features: Park, Playground
- Subdivision: Harvest Meadows
HOA
- Has HOA: No
Location
- Region: Blackfalds
Financial & listing details
- Price per square foot: C$403/sqft
- Date on market: 8/11/2026
- Inclusions: Fridge, stove, dishwasher, washer, dryer, garage door opener & 1 control.
Price history
Price history is unavailable.
Public tax history
Tax history is unavailable.
Climate risks
Neighborhood: T4M
Nearby schools
GreatSchools rating
No schools nearby
We couldn't find any schools near this home.
- C$414,9004 bd3 ba1k sqft52 N Almond Cres, Blackfalds, AB T4M0J6For Sale

- C$380,0003 bd3 ba1.3k sqft87 S Almond Cres, Blackfalds, AB T4M0J5For Sale
- C$449,9005 bd3 ba1.1k sqft93 S Valley Cres, Blackfalds, AB T4M0J7For Sale

- C$389,9004 bd2 ba980 sqft9 E Valley Cres, Blackfalds, AB T4M0K1For Sale

- C$485,0004 bd2 ba1k sqft42 S Westglen Blvd, Blackfalds, AB T4M0K4For Sale
- C$549,9005 bd3 ba1.4k sqft4761 N Aspen Lakes Blvd, Blackfalds, AB T4M0J6For Sale
- C$389,0004 bd2 ba974 sqft153 W Westview Cres, Blackfalds, AB T4M0L6For Sale
- C$334,9003 bd3 ba1.4k sqft69 Willow Rd, Blackfalds, AB T4M0J2New Construction
Similar homes
- C$389,9004 bd2 ba980 sqft9 E Valley Cres, Blackfalds, AB T4M 0K1For SaleMLS ID #A2334962, Amanda Blake, Broker, Lime Green Realty Central. courtesy of Pillar9 System
- C$414,9004 bd3 ba1k sqft52 N Almond Cres, Blackfalds, AB T4M 0J6For SaleMLS ID #A2334232, Andrew Russell, Associate, Re/Max Real Estate Central Alberta. courtesy of Pillar9 System
- C$414,9003 bd3 ba1.1k sqft114 S Sunridge Ave, Blackfalds, AB T4M 0K7For Sale
 MLS ID #A2333052, Nancy Snook, Associate, Royal Lepage Rose Country Realty. courtesy of Pillar9 System
 - C$380,0003 bd3 ba1.3k sqft87 S Almond Cres, Blackfalds, AB T4M 0J5For SaleMLS ID #A2316680, Donna Empringham, Associate, Royal Lepage Network Realty Corp.. courtesy of Pillar9 System
- C$389,0003 bd2 ba1k sqft4814 SE Lorne Ave, Blackfalds, AB T0C 0J0For SaleMLS ID #A2334524, Maddison Bellamy, Associate, Royal Lepage Network Realty Corp.. courtesy of Pillar9 System
- C$389,0004 bd2 ba974 sqft153 W Westview Cres, Blackfalds, AB T4M 0L6For SaleMLS ID #A2329894, Trent Kroetsch, Associate, Royal Lepage Network Realty Corp.. courtesy of Pillar9 System
- C$485,0004 bd2 ba1k sqft42 S Westglen Blvd, Blackfalds, AB T4M 0K4For SaleMLS ID #A2335060, Lorie Simmerson, Associate, Grassroots Realty Group Ltd.. courtesy of Pillar9 System
- C$395,0004 bd2 ba873 sqft4612 S Womacks Rd, Blackfalds, AB T4M 0L6For SaleMLS ID #A2319583, Tara Dowding, Associate Broker, Maxwell Real Estate Solutions Ltd.. courtesy of Pillar9 System
- C$312,0003 bd2 ba767 sqft157 E Crimson Ct, Blackfalds, AB T4M 0A7For SaleMLS ID #A2335020, Reuben Konnik, Associate, Royal Lepage Lifestyles Realty. courtesy of Pillar9 System
- C$449,9005 bd3 ba1.1k sqft93 S Valley Cres, Blackfalds, AB T4M 0J7For SaleMLS ID #A2334228, Steven Cormack, Associate, Royal Lepage Network Realty Corp.. courtesy of Pillar9 System
- C$369,9002 bd1 ba1k sqft212 S Cedar Sq, Blackfalds, AB T4M 0A2For SaleMLS ID #A2332616, Amanda Blake, Broker, Lime Green Realty Central. courtesy of Pillar9 System
- C$409,9005 bd3 ba1.3k sqft18 E Plumtree Cres, Blackfalds, AB T4M 0E1For SaleMLS ID #A2332919, Amanda Blake, Broker, Lime Green Realty Central. courtesy of Pillar9 System
- C$400,0003 bd3 ba1.2k sqft41 Pinnacle Close, Blackfalds, AB T4M 0M3For SaleCentury 21 Canada
- C$349,9003 bd2 ba915 sqft5709 N 49th Ave, Lacombe, AB T4L 1M4For SaleMLS ID #A2335631, Lori Hellofs, Associate, Re/Max Real Estate Central Alberta. courtesy of Pillar9 System
- C$314,9003 bd2 ba768 sqft161 E Crimson Ct, Blackfalds, AB T4M 0A7For SaleMLS ID #A2334496, Maddison Bellamy, Associate, Royal Lepage Network Realty Corp.. courtesy of Pillar9 System
- C$379,9004 bd2 ba930 sqft336 N Kingston Dr, Red Deer, AB T4P 0H2For SaleMLS ID #A2333921, Larry Matira, Associate, Exp Realty. courtesy of Pillar9 System
- C$278,0003 bd2 ba1.3k sqft74 Parkway Dr, Blackfalds, AB T4M 0G4For SaleCentury 21 Canada
- C$414,9003 bd2 ba1k sqft24 S Kelly St, Red Deer, AB T4P 3S9For SaleMLS ID #A2334790, Kyle Dillman, Associate, Kic Realty. courtesy of Pillar9 System
- C$400,0003 bd3 ba1.2k sqft41 NW Pinnacle Close, Blackfalds, AB T4M 0M3For SaleMLS ID #A2334925, Craig Fleming, Associate, Century 21 Maximum. courtesy of Pillar9 System
- C$334,9003 bd3 ba1.2k sqft5 W Crimson Ct, Blackfalds, AB T4M 0A5For SaleMLS ID #A2326657, Tamara Janzen, Associate Broker, Realty Executives Alberta Elite. courtesy of Pillar9 System
