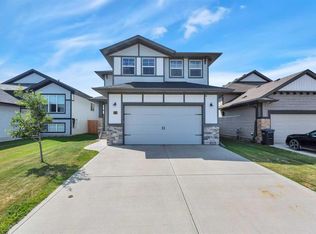
Immaculate 1,746 sq. ft. two-storey designed with family living and functionality in mind, offering 4 bedrooms and 3.5 bathrooms. The open-concept main floor is ideal for entertaining, featuring a spacious kitchen with quartz countertops, a large island with an extended eating bar, and views into the inviting living room with a cozy fireplace. Oversized windows fill the home with natural light and overlook the west-facing, fully fenced and meticulously landscaped backyard, complete with underground sprinklers and a large concrete patio perfect for outdoor entertaining. A convenient main-floor laundry and mudroom with locker-style storage provide direct access to the double attached heated garage while keeping the foyer organized. Upstairs, unwind in the generous bonus room or retreat to the primary suite, featuring a tray ceiling, walk-in closet, and spa-inspired ensuite with dual sinks, a custom-tiled shower, corner soaker tub, and large privacy-glass windows. Three additional bedrooms and a full bathroom complete the upper level. The fully finished basement offers even more living space, while central air conditioning and a water softener add comfort and convenience. Beautifully maintained inside and out, this exceptional home is ready for its next family!
For sale
C$649,900
3 E Craig Rd, Sylvan Lake, AB T4S 0N7
4beds
1,747sqft
Single Family Residence
Built in 2015
5,662 Square Feet Lot
$-- Zestimate®
C$372/sqft
C$-- HOA
What's special
Open-concept main floorUnderground sprinklersGenerous bonus roomWalk-in closetCustom-tiled showerCorner soaker tubLarge privacy-glass windows
- 17 hours |
- 2 |
- 0 |
Zillow last checked:
Listing updated:
Listed by:
Sheri Colford, Associate Broker,
Kic Realty,
Pamela Brauer, Associate,
Kic Realty
Source: courtesy of Pillar9 System,MLS®#: A2339669 Originating MLS®#: Central Alberta
Originating MLS®#: Central AlbertaFacts & features
Interior
Bedrooms & bathrooms
- Bedrooms: 4
- Bathrooms: 3
- Full bathrooms: 2
- 1/2 bathrooms: 1
Other
- Level: Second
- Dimensions: 13`5" x 12`5"
Bedroom
- Level: Second
- Dimensions: 10`11" x 9`9"
Bedroom
- Level: Second
- Dimensions: 9`11" x 10`0"
Bedroom
- Level: Lower
- Dimensions: 11`2" x 10`0"
Other
- Level: Main
- Dimensions: 0`0" x 0`0"
Other
- Level: Second
- Dimensions: 0`0" x 0`0"
Other
- Level: Second
- Dimensions: 0`0" x 0`0"
Dining room
- Level: Main
- Dimensions: 13`5" x 9`1"
Family room
- Level: Second
- Dimensions: 15`0" x 12`6"
Foyer
- Level: Main
- Dimensions: 7`8" x 6`9"
Game room
- Level: Lower
- Dimensions: 12`3" x 29`11"
Kitchen
- Level: Main
- Dimensions: 13`5" x 12`2"
Laundry
- Level: Main
- Dimensions: 5`0" x 9`5"
Living room
- Level: Main
- Dimensions: 11`6" x 15`11"
Heating
- Fireplace(s), Forced Air
Cooling
- Central Air
Appliances
- Included: Dishwasher, Electric Stove, Garage Control(s), Refrigerator
- Laundry: Main Level
Features
- Kitchen Island, Pantry, Sump Pump(s)
- Flooring: Carpet, Laminate, Tile
- Basement: Full
- Number of fireplaces: 1
- Fireplace features: Gas
Interior area
- Total interior livable area: 1,747 sqft
- Finished area above ground: 1,747
- Finished area below ground: 730
Video & virtual tour
Property
Parking
- Total spaces: 4
- Parking features: Double Garage Attached, Driveway, Garage Door Opener, Heated Garage
- Attached garage spaces: 2
- Has uncovered spaces: Yes
Features
- Levels: Two,2 Storey
- Stories: 1
- Patio & porch: Deck, Front Porch
- Exterior features: BBQ gas line
- Fencing: Fenced
- Frontage length: 13.72M 45`0"
Lot
- Size: 5,662 Square Feet
- Features: Back Lane, Landscaped, Underground Sprinklers
Details
- Parcel number: 113203289
- Zoning: R1A
Construction
Type & style
- Home type: SingleFamily
- Property subtype: Single Family Residence
Materials
- Silent Floor Joists, Stone, Vinyl Siding, Wood Frame
- Foundation: Concrete Perimeter
- Roof: Asphalt Shingle
Condition
- New construction: No
- Year built: 2015
Community & HOA
Community
- Features: Park, Street Lights
- Subdivision: Crestview
HOA
- Has HOA: No
Location
- Region: Sylvan Lake
Financial & listing details
- Price per square foot: C$372/sqft
- Date on market: 8/24/2026
- Date available: 10/05/2026
- Inclusions: Fridge, Stove, Dishwasher, Microwave, Window Coverings, Garage Door Opener & Control, AC
Price history
Price history is unavailable.
Public tax history
Tax history is unavailable.
Climate risks
Neighborhood: T4S
Nearby schools
GreatSchools rating
No schools nearby
We couldn't find any schools near this home.
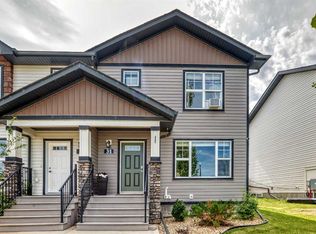
- C$389,9004 bd4 ba1.2k sqft31 N Crestview Blvd, Sylvan Lake, AB T4S0N4For Sale
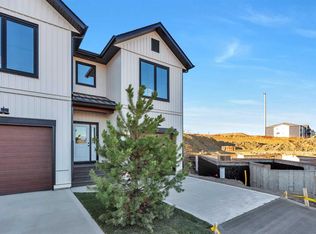
- C$419,9003 bd3 ba1.4k sqft58 E Concord Rise, Sylvan Lake, AB T4S0N6New Construction
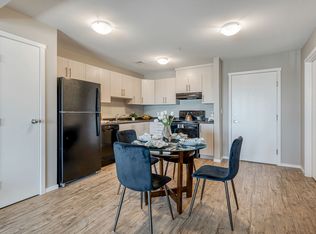
- C$--2 bd2 ba953 sqft2 Crestview Blvd #2B-2BA-953SQFT, Sylvan Lake, AB T4S0T7Off Market
- C$--3 bd2 ba1k sqft2 Crestview Blvd #3B-2BA-1049SQFT, Sylvan Lake, AB T4S0T7Off Market
- C$--1 bd1 ba690 sqft2 Crestview Blvd #51889B6AE, Sylvan Lake, AB T4S0N4Off Market
- C$--2 bd1 ba858 sqft2 Crestview Blvd #D530B35DC, Sylvan Lake, AB T4S0N4Off Market
- C$1,9483 bd2 ba1k sqft2 Crestview Blvd #509654, Sylvan Lake, AB T4S0T7For Rent
- C$1,7482 bd2 ba953 sqft2 Crestview Blvd #509652, Sylvan Lake, AB T4S0T7For Rent
Similar homes
- C$610,0004 bd3 ba1.2k sqft16 W Filbert Close, Sylvan Lake, AB T4S 2L2For Sale
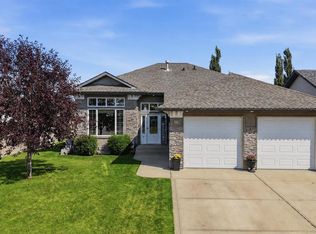 MLS ID #A2339459, Erin Wilkinson, Associate, Re/Max Real Estate Central Alberta. courtesy of Pillar9 System
 - C$745,0004 bd3 ba1.4k sqft9 W Liberty Pl, Sylvan Lake, AB T4S 0A2For Sale
 MLS ID #A2339201, Tyler Baptist, Associate, Cir Realty. courtesy of Pillar9 System
 - C$658,5004 bd4 ba1.9k sqft22 N Bardwell Way, Sylvan Lake, AB T4S 0M8For Sale
 MLS ID #A2334787, Chad Rice, Associate, Royal Lepage Network Realty Corp.. courtesy of Pillar9 System
 - C$664,9004 bd4 ba1.6k sqft19 N Vanveller Way, Sylvan Lake, AB T4S 0M4For Sale
 MLS ID #A2318331, Jacquie Bennett, Associate, Century 21 Maximum. courtesy of Pillar9 System
 - C$664,9004 bd4 ba1.6k sqft19 Vanveller Way, Sylvan Lake, AB T4S 0M4For SaleCentury 21 Canada
- C$659,0004 bd4 ba1.9k sqft4396 Ryders Ridge Blvd, Sylvan Lake, AB T4S 0J7For SaleCentury 21 Canada
- C$659,0004 bd4 ba1.9k sqft4396 E Ryders Ridge Blvd, Sylvan Lake, AB T4S 0J7For SaleMLS ID #A2328299, Rhonda Bellamy, Associate, Century 21 Maximum. courtesy of Pillar9 System
- C$659,9003 bd3 ba2k sqft7 N Rosewood Rise, Sylvan Lake, AB T4S 0G3For SaleMLS ID #A2334498, Blair Morris, Associate, Royal Lepage Network Realty Corp.. courtesy of Pillar9 System
- C$719,0005 bd4 ba1.9k sqft1 E Cole Way, Sylvan Lake, AB T4S 0L6For SaleMLS ID #A2324799, Pamela Brauer, Associate, Kic Realty. courtesy of Pillar9 System
- C$640,0005 bd4 ba1.7k sqft4185 W Ryders Ridge Blvd, Sylvan Lake, AB T4S 0T3For SaleMLS ID #A2324663, Glen Goodall, Associate, Re/Max Real Estate Central Alberta. courtesy of Pillar9 System
- C$819,9005 bd4 ba2.5k sqft11 S Bardwell Way, Sylvan Lake, AB T4S 0M9For SaleMLS ID #A2339182, Lori Cartwright, Associate, Royal Lepage Network Realty Corp.. courtesy of Pillar9 System
- C$509,9004 bd4 ba1.6k sqft137 W Hampton Cres, Sylvan Lake, AB T4S 0N2For SaleMLS ID #A2339258, Nick Glackin, Associate, Century 21 Maximum. courtesy of Pillar9 System
- C$659,0004 bd3 ba1.4k sqft38 E Bardwell Way, Sylvan Lake, AB T4S 0M8For SaleMLS ID #A2338252, Darren Anderson, Associate, Royal Lepage Wildrose Real Estate . courtesy of Pillar9 System
- C$619,9004 bd2 ba1.3k sqft4732 E 48th St, Sylvan Lake, AB T4S 1M9For SaleMLS ID #A2334770, Blair Morris, Associate, Royal Lepage Network Realty Corp.. courtesy of Pillar9 System
- C$619,9005 bd3 ba1.3k sqft35 Bowman Cir, Sylvan Lake, AB T4S 0H9For SaleCentury 21 Canada
- C$525,0005 bd3 ba1.2k sqft19 N Fulmar Close, Sylvan Lake, AB T4S 2K6For SaleMLS ID #A2338773, Jacquie Bennett, Associate, Century 21 Maximum. courtesy of Pillar9 System
- C$689,0006 bd3 ba1.3k sqft31 Vanson Close, Sylvan Lake, AB T4S 0M3For SaleCentury 21 Canada
- C$739,9004 bd3 ba1.7k sqft95 S Regatta Way, Sylvan Lake, AB T4S 0C9For SaleMLS ID #A2331702, Nathan Wade, Associate, Exp Realty. courtesy of Pillar9 System
- C$689,0006 bd3 ba1.3k sqft31 N Vanson Close, Sylvan Lake, AB T4S 0M3For SaleMLS ID #A2307024, Rhonda Bellamy, Associate, Century 21 Maximum. courtesy of Pillar9 System
- C$389,9004 bd4 ba1.2k sqft31 N Crestview Blvd, Sylvan Lake, AB T4S 0N4For SaleMLS ID #A2338974, Ben James, Associate, Kic Realty. courtesy of Pillar9 System
