Welcome to this stylish and well-designed two storey offering over 1,600 Sq.Ft. of living space, a double attached garage and a oversized private backyard! The main floor features a bright open concept layout with large windows allowing for plenty of natural light and a beautiful fireplace creating a cozy focal point in the living room. The kitchen showcases modern two-tone cabinetry, quartz countertops, subway tile backsplash and a unique stone accent surrounding the window overlooking the backyard. Just off the garage is a functional mudroom with great storage space for jackets, shoes and everyday essentials. Upstairs you’ll find three bedrooms including a spacious primary suite complete with a walk-in closet and stylish 3pc ensuite. Two additional bedrooms, a full bathroom and conveniently located upper-floor laundry complete the level, with direct access from the laundry room into the primary closet adding an extra touch of functionality. The basement offers additional flexibility and is partially developed with a 4pc bathroom and 4th bedroom already in place, while leaving plenty of opportunity to finish the remaining space to suit your needs. Outside, enjoy the large private yard and deck with plenty of room to relax, entertain or let the kids play. Complete with central AC and a great combination of modern finishes, functional design and a family-friendly layout!
For sale
C$509,900
137 W Hampton Cres, Sylvan Lake, AB T4S 0N2
4beds
1,624sqft
Single Family Residence
Built in 2017
6,098 Square Feet Lot
$-- Zestimate®
C$314/sqft
C$-- HOA
What's special
- 3 days |
- 10 |
- 0 |
Zillow last checked:
Listing updated:
Listed by:
Nick Glackin, Associate,
Century 21 Maximum,
Alexis Glackin, Associate,
Century 21 Maximum
Source: courtesy of Pillar9 System,MLS®#: A2339258 Originating MLS®#: Central Alberta
Originating MLS®#: Central AlbertaFacts & features
Interior
Bedrooms & bathrooms
- Bedrooms: 4
- Bathrooms: 4
- Full bathrooms: 3
- 1/2 bathrooms: 1
Bedroom
- Level: Upper
- Dimensions: 12`2" x 10`1"
Bedroom
- Level: Upper
- Dimensions: 11`11" x 12`7"
Other
- Level: Upper
- Dimensions: 12`2" x 11`10"
Bedroom
- Level: Basement
- Dimensions: 10`6" x 11`4"
Other
- Level: Main
- Dimensions: 3`5" x 8`10"
Other
- Level: Upper
- Dimensions: 8`6" x 5`5"
Other
- Level: Basement
- Dimensions: 12`3" x 5`9"
Other
- Level: Upper
- Dimensions: 12`0" x 5`3"
Dining room
- Level: Main
- Dimensions: 15`5" x 10`7"
Foyer
- Level: Main
- Dimensions: 10`7" x 6`6"
Other
- Level: Basement
- Dimensions: 8`11" x 11`9"
Game room
- Level: Basement
- Dimensions: 15`5" x 21`6"
Kitchen
- Level: Main
- Dimensions: 9`6" x 12`3"
Laundry
- Level: Upper
- Dimensions: 5`3" x 7`6"
Living room
- Level: Main
- Dimensions: 15`0" x 13`9"
Mud room
- Level: Main
- Dimensions: 10`8" x 5`7"
Walk in closet
- Level: Upper
- Dimensions: 6`2" x 8`2"
Heating
- Forced Air, Natural Gas
Cooling
- Central Air
Appliances
- Included: Dishwasher, Electric Stove, Microwave Hood Fan, Refrigerator, Washer/Dryer
- Laundry: Upper Level
Features
- Closet Organizers, Kitchen Island, Open Floorplan, Walk-In Closet(s)
- Flooring: Carpet, Ceramic Tile, Laminate, Linoleum
- Windows: Vinyl Windows
- Basement: Full
- Number of fireplaces: 1
- Fireplace features: Gas
Interior area
- Total interior livable area: 1,624 sqft
Video & virtual tour
Property
Parking
- Total spaces: 4
- Parking features: Double Garage Attached
- Attached garage spaces: 2
Features
- Levels: Two,2 Storey
- Stories: 1
- Patio & porch: Deck
- Exterior features: Other
- Fencing: Fenced
- Frontage length: 9.18M 30`1"
Lot
- Size: 6,098 Square Feet
- Features: Pie Shaped Lot
Details
- Parcel number: 113208899
- Zoning: R5
Construction
Type & style
- Home type: SingleFamily
- Property subtype: Single Family Residence
Materials
- Vinyl Siding, Wood Frame
- Foundation: Concrete Perimeter
- Roof: Shingle
Condition
- New construction: No
- Year built: 2017
Community & HOA
Community
- Subdivision: Hampton Pointe
HOA
- Has HOA: No
Location
- Region: Sylvan Lake
Financial & listing details
- Price per square foot: C$314/sqft
- Date on market: 8/22/2026
- Date available: 11/02/2026
- Inclusions: Refrigerator, Stove, Dishwasher, Microwave, Washer, Dryer, All Window Coverings, Central Air Conditioner, Garage Door Opener & Controls (2), All Attached Shelving & Built-ins, TV Mounts, Playset
Price history
Price history is unavailable.
Public tax history
Tax history is unavailable.
Climate risks
Neighborhood: T4S
Nearby schools
GreatSchools rating
No schools nearby
We couldn't find any schools near this home.
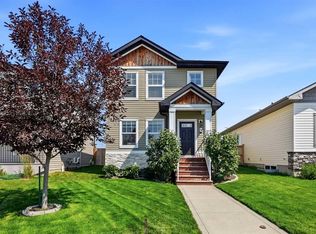
- C$439,9004 bd4 ba1.3k sqft119 SW Hinshaw Dr, Sylvan Lake, AB T4S0N3For Sale
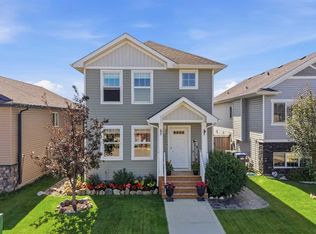
- C$428,9003 bd3 ba1.4k sqft9 N Hampton Cres, Sylvan Lake, AB T4S0N2For Sale
- C$350,0004 bd1 ba1k sqft28 S Hunter Rd, Sylvan Lake, AB T4S2L6For Sale

- C$374,9004 bd2 ba1k sqft80 E Hinshaw Dr, Sylvan Lake, AB T4S2P1For Sale

- C$359,9003 bd3 ba1.2k sqft22 N Hawthorn Pl, Sylvan Lake, AB T4S0R8For Sale
- C$472,5004 bd2 ba1k sqft10 E Hansen Close, Sylvan Lake, AB T4S2P1For Sale
- C$615,0004 bd2 ba1.7k sqft3602 50th Ave, Sylvan Lake, AB T4S1B2For Sale
- C$425,0004 bd3 ba1.1k sqft3 W Hagerman Rd, Sylvan Lake, AB T4S2K3For Sale
Similar homes
- C$439,9004 bd4 ba1.3k sqft119 SW Hinshaw Dr, Sylvan Lake, AB T4S 0N3For SaleMLS ID #A2337788, Craig Fleming, Associate, Century 21 Maximum. courtesy of Pillar9 System
- C$428,9003 bd3 ba1.4k sqft9 N Hampton Cres, Sylvan Lake, AB T4S 0N2For SaleMLS ID #A2334406, Cassie Orlando, Associate, Coldwell Banker Ontrack Realty. courtesy of Pillar9 System
- C$525,0005 bd3 ba1.2k sqft19 N Fulmar Close, Sylvan Lake, AB T4S 2K6For Sale
 MLS ID #A2338773, Jacquie Bennett, Associate, Century 21 Maximum. courtesy of Pillar9 System
 - C$472,5004 bd2 ba1k sqft10 E Hansen Close, Sylvan Lake, AB T4S 2P1For Sale
 MLS ID #A2330752, Glen Goodall, Associate, Re/Max Real Estate Central Alberta. courtesy of Pillar9 System
 - C$649,9004 bd3 ba1.7k sqft3 E Craig Rd, Sylvan Lake, AB T4S 0N7For SaleMLS ID #A2339669, Sheri Colford, Associate Broker, Kic Realty. courtesy of Pillar9 System
- C$425,0004 bd3 ba1.1k sqft3 W Hagerman Rd, Sylvan Lake, AB T4S 2K3For SaleMLS ID #A2336738, Twila Reberger, Associate, Re/Max Real Estate Central Alberta. courtesy of Pillar9 System
- C$494,9004 bd2 ba1k sqft13 S Rogers Rd, Sylvan Lake, AB T4S 0J7For SaleMLS ID #A2331886, Nicole Dushanek, Associate, Rcr - Royal Carpet Realty Ltd.. courtesy of Pillar9 System
- C$500,0005 bd3 ba1.3k sqft6 Firdale Dr, Sylvan Lake, AB T4S 2H9For SaleCentury 21 Canada
- C$610,0004 bd3 ba1.2k sqft16 W Filbert Close, Sylvan Lake, AB T4S 2L2For SaleMLS ID #A2339459, Erin Wilkinson, Associate, Re/Max Real Estate Central Alberta. courtesy of Pillar9 System
- C$484,9005 bd3 ba1.4k sqft4640 N 47th St, Sylvan Lake, AB T4S 1L4For SaleMLS ID #A2333727, Quisha Yee, Associate, Royal Lepage Network Realty Corp.. courtesy of Pillar9 System
- C$439,9004 bd4 ba1.5k sqft21 N Regatta Way, Sylvan Lake, AB T4S 0E9For SaleMLS ID #A2334022, Sheri Colford, Associate Broker, Kic Realty. courtesy of Pillar9 System
- C$539,9005 bd4 ba1.7k sqft5 NW Lambertson Pl, Sylvan Lake, AB T4S 2P9For SaleMLS ID #A2331597, Viviana Dal Cengio, Associate, Real Broker. courtesy of Pillar9 System
- C$469,9004 bd2 ba1k sqft5115 N 48th Ave, Sylvan Lake, AB T4S 1G6For SaleMLS ID #A2336822, Erin Wilkinson, Associate, Re/Max Real Estate Central Alberta. courtesy of Pillar9 System
- C$474,9004 bd3 ba1.1k sqft4 S Harrison Rd, Sylvan Lake, AB T4S 1T4For SaleMLS ID #A2312112, Vivian Sam, Associate, Coldwell Banker Ontrack Realty. courtesy of Pillar9 System
- C$745,0004 bd3 ba1.4k sqft9 W Liberty Pl, Sylvan Lake, AB T4S 0A2For SaleMLS ID #A2339201, Tyler Baptist, Associate, Cir Realty. courtesy of Pillar9 System
- C$560,0004 bd3 ba1.1k sqft51 N Fern Glade Cres, Sylvan Lake, AB T4S 1Z5For SaleMLS ID #A2334779, Cassie Orlando, Associate, Coldwell Banker Ontrack Realty. courtesy of Pillar9 System
- C$544,9004 bd3 ba1.2k sqft34 E Wilkinson Cir, Sylvan Lake, AB T4S 2N8For SaleMLS ID #A2332407, Emma Dufresne, Associate, Coldwell Banker Ontrack Realty. courtesy of Pillar9 System
- C$599,9004 bd2 ba1.3k sqft4732 E 48th St, Sylvan Lake, AB T4S 1M9For SaleMLS ID #A2334770, Blair Morris, Associate, Royal Lepage Network Realty Corp.. courtesy of Pillar9 System
- C$504,9005 bd3 ba1.4k sqft36 N Cameron Close, Sylvan Lake, AB T4S 0N5For SaleMLS ID #A2326909, Glenn Christiansen, Associate, Coldwell Banker Vision Realty. courtesy of Pillar9 System
- C$565,0003 bd2 ba1.4k sqft5005 W 43rd St E, Sylvan Lake, AB T4S 1C1For SaleMLS ID #A2329272, Cheryl Hyland, Associate, Kic Realty. courtesy of Pillar9 System
