Well cared for and lovingly maintained by the original owner, this inviting bungalow offers 5 bedrooms, 3 bathrooms, and a functional open-concept layout. The main floor features 3 bedrooms, including a spacious primary bedroom with walk-in closet and ensuite, plus convenient main-floor laundry. The fully developed lower level offers 2 additional bedrooms, a 4 piece bathroom, a family room and plenty of room for family, guests, or a home office. Enjoy the convenience of a 2-car attached front garage and a large fenced backyard with a generous deck. Roof replaced in 2023 and hot water tank replaced in 2026. A solid, well-maintained home ready for its next chapter!
For sale
C$525,000
19 N Fulmar Close, Sylvan Lake, AB T4S 2K6
5beds
1,251sqft
Single Family Residence
Built in 2002
6,098 Square Feet Lot
$-- Zestimate®
C$420/sqft
C$-- HOA
What's special
Inviting bungalowFunctional open-concept layoutConvenient main-floor laundryFully developed lower levelFamily roomLarge fenced backyardGenerous deck
- 6 hours |
- 1 |
- 0 |
Zillow last checked:
Listing updated:
Listed by:
Jacquie Bennett, Associate,
Century 21 Maximum
Source: courtesy of Pillar9 System,MLS®#: A2338773 Originating MLS®#: Central Alberta
Originating MLS®#: Central AlbertaFacts & features
Interior
Bedrooms & bathrooms
- Bedrooms: 5
- Bathrooms: 3
- Full bathrooms: 3
Bedroom
- Level: Main
- Dimensions: 8`7" x 12`0"
Bedroom
- Level: Main
- Dimensions: 9`6" x 11`10"
Other
- Level: Main
- Dimensions: 10`11" x 15`5"
Bedroom
- Level: Basement
- Dimensions: 14`5" x 14`7"
Bedroom
- Level: Basement
- Dimensions: 14`0" x 10`8"
Other
- Level: Main
- Dimensions: 4`11" x 8`4"
Other
- Level: Basement
- Dimensions: 8`6" x 11`7"
Other
- Level: Main
- Dimensions: 4`9" x 8`6"
Dining room
- Level: Main
- Dimensions: 9`1" x 14`3"
Other
- Level: Basement
- Dimensions: 10`2" x 11`9"
Game room
- Level: Basement
- Dimensions: 28`10" x 26`9"
Kitchen
- Level: Main
- Dimensions: 9`1" x 14`3"
Laundry
- Level: Main
- Dimensions: 5`1" x 8`1"
Living room
- Level: Main
- Dimensions: 15`7" x 14`11"
Heating
- Forced Air
Cooling
- None
Appliances
- Included: Dishwasher, Refrigerator, Stove(s)
- Laundry: Main Level
Features
- Kitchen Island, Laminate Counters, No Animal Home, No Smoking Home, Open Floorplan, Pantry, Sump Pump(s)
- Flooring: Carpet, Linoleum
- Windows: Window Coverings
- Basement: Full
- Number of fireplaces: 1
- Fireplace features: Gas, Mantle
Interior area
- Total interior livable area: 1,251 sqft
Video & virtual tour
Property
Parking
- Total spaces: 4
- Parking features: Double Garage Attached, Garage Door Opener, Garage Faces Front, Insulated
- Attached garage spaces: 2
- Has uncovered spaces: Yes
Features
- Levels: One
- Stories: 1
- Patio & porch: Deck
- Exterior features: RV Hookup
- Fencing: Fenced
- Frontage length: 13.96M 45`10"
Lot
- Size: 6,098 Square Feet
- Dimensions: 13.96 x 36.84 x5.25 x 12.05 x 35.11
- Features: Back Lane, Back Yard, Irregular Lot
Details
- Parcel number: 113162888
- Zoning: R1
Construction
Type & style
- Home type: SingleFamily
- Architectural style: Bungalow
- Property subtype: Single Family Residence
Materials
- Vinyl Siding
- Foundation: Concrete Perimeter
- Roof: Asphalt Shingle
Condition
- New construction: No
- Year built: 2002
Community & HOA
Community
- Features: Sidewalks, Street Lights
- Subdivision: Fox Run
HOA
- Has HOA: No
Location
- Region: Sylvan Lake
Financial & listing details
- Price per square foot: C$420/sqft
- Date on market: 8/21/2026
- Inclusions: none
Price history
Price history is unavailable.
Public tax history
Tax history is unavailable.
Climate risks
Neighborhood: T4S
Nearby schools
GreatSchools rating
No schools nearby
We couldn't find any schools near this home.
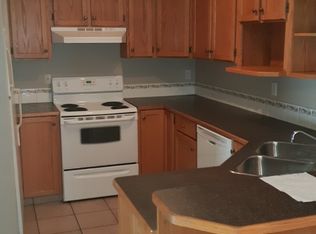
- C$--5 bd2 ba-- sqft56 Old Boomer Rd #56, Sylvan Lake, AB T4S1Z1Off Market
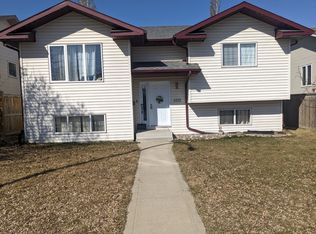
- C$500,0005 bd3 ba1.3k sqft6 Firdale Dr, Sylvan Lake, AB T4S2H9For Sale

- C$650,0002 bd3 ba1.8k sqft25 SW Fulmar Close, Sylvan Lake, AB T4S2K7For Sale

- C$--4 bd2 ba1.4k sqft100 E Old Boomer Rd, Sylvan Lake, AB T4S2J1Off Market
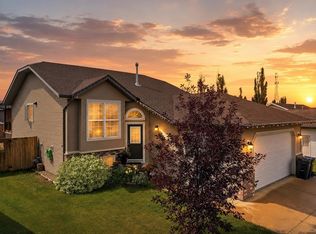
- C$499,0004 bd3 ba1k sqft13 W Firdale Rd, Sylvan Lake, AB T4S2L2For Sale
- C$425,0004 bd3 ba1.2k sqft19 N Fenwood Close, Sylvan Lake, AB T4S2K4For Sale
- C$560,0004 bd3 ba1.1k sqft51 N Fern Glade Cres, Sylvan Lake, AB T4S1Z5For Sale
- C$339,0003 bd2 ba784 sqft38 E Meadowview Close, Sylvan Lake, AB T4S1J2For Sale
Similar homes
- C$500,0005 bd3 ba1.3k sqft6 Firdale Dr, Sylvan Lake, AB T4S 2H9For SaleCentury 21 Canada
- C$560,0004 bd3 ba1.1k sqft51 N Fern Glade Cres, Sylvan Lake, AB T4S 1Z5For Sale
 MLS ID #A2334779, Cassie Orlando, Associate, Coldwell Banker Ontrack Realty. courtesy of Pillar9 System
 - C$539,9005 bd4 ba1.7k sqft5 NW Lambertson Pl, Sylvan Lake, AB T4S 2P9For Sale
 MLS ID #A2331597, Viviana Dal Cengio, Associate, Real Broker. courtesy of Pillar9 System
 - C$469,9004 bd2 ba1k sqft5115 N 48th Ave, Sylvan Lake, AB T4S 1G6For Sale
 MLS ID #A2336822, Erin Wilkinson, Associate, Re/Max Real Estate Central Alberta. courtesy of Pillar9 System
 - C$499,0004 bd3 ba1k sqft13 W Firdale Rd, Sylvan Lake, AB T4S 2L2For SaleMLS ID #A2312001, Ted Iverson, Associate, Royal Lepage Network Realty Corp.. courtesy of Pillar9 System
- C$529,9005 bd3 ba1.2k sqft70 W Rozier Close, Sylvan Lake, AB T4S 0B7For SaleMLS ID #A2333499, Jane Wierzba, Associate, Re/Max Real Estate Central Alberta. courtesy of Pillar9 System
- C$544,9004 bd3 ba1.2k sqft34 E Wilkinson Cir, Sylvan Lake, AB T4S 2N8For SaleMLS ID #A2332407, Emma Dufresne, Associate, Coldwell Banker Ontrack Realty. courtesy of Pillar9 System
- C$599,9005 bd4 ba1.7k sqft45 E Firdale Ct, Sylvan Lake, AB T4S 2M2For SaleMLS ID #A2325132, Glen Goodall, Associate, Re/Max Real Estate Central Alberta. courtesy of Pillar9 System
- C$484,9005 bd3 ba1.4k sqft4640 N 47th St, Sylvan Lake, AB T4S 1L4For SaleMLS ID #A2333727, Quisha Yee, Associate, Royal Lepage Network Realty Corp.. courtesy of Pillar9 System
- C$539,9005 bd3 ba1.5k sqft5 S Westwood Cres, Sylvan Lake, AB T4S 1P6For SaleMLS ID #A2328113, Denae Hussey, Associate, Kic Realty. courtesy of Pillar9 System
- C$---- bd-- ba-- sqft28 W Westwood Cres, Sylvan Lake, AB T4S 1P6Off Market
- C$579,0004 bd3 ba1.1k sqft76 N Lakeway Blvd, Sylvan Lake, AB T4S 2P4For SaleMLS ID #A2328456, Carl Stepp, Associate, Re/Max Real Estate Central Alberta. courtesy of Pillar9 System
- C$574,9005 bd3 ba1.1k sqft31 S Palmer Close, Sylvan Lake, AB T4S 1K3For SaleMLS ID #A2329376, Pat Garritty, Associate, Cir Realty. courtesy of Pillar9 System
- C$425,0004 bd3 ba1.2k sqft19 N Fenwood Close, Sylvan Lake, AB T4S 2K4For SaleMLS ID #A2326341, Lynn Best, Associate, Cir Realty. courtesy of Pillar9 System
- C$610,0004 bd3 ba1.1k sqft25 Fern Glade Cres, Sylvan Lake, AB T4S 1Z6For SaleCentury 21 Canada
- C$610,0004 bd3 ba1.1k sqft25 E Fern Glade Cres, Sylvan Lake, AB T4S 1Z6For SaleMLS ID #A2315100, Jacquie Bennett, Associate, Century 21 Maximum. courtesy of Pillar9 System
- C$467,5005 bd3 ba1.1k sqft3 E Pickering Close, Sylvan Lake, AB T4S 1K2For SaleMLS ID #A2327400, Jason Thomas, Associate, Coldwell Banker Ontrack Realty. courtesy of Pillar9 System
- C$449,0004 bd4 ba1.2k sqft133 W Old Boomer Rd, Sylvan Lake, AB T4S 2N1For SaleMLS ID #A2296347, Ted Iverson, Associate, Royal Lepage Network Realty Corp.. courtesy of Pillar9 System
- C$425,0004 bd3 ba1.1k sqft3 W Hagerman Rd, Sylvan Lake, AB T4S 2K3For SaleMLS ID #A2336738, Twila Reberger, Associate, Re/Max Real Estate Central Alberta. courtesy of Pillar9 System
- C$659,0004 bd3 ba1.4k sqft38 E Bardwell Way, Sylvan Lake, AB T4S 0M8For SaleMLS ID #A2338252, Darren Anderson, Associate, Royal Lepage Wildrose Real Estate . courtesy of Pillar9 System
