IMPECCABLY MAINTAINED, FULLY FINISHED, TWO STOREY HOME WITH WALKOUT BASEMENT, BACKING ON TO LARGE GREEN SPACE WITH YOUR OWN BACKYARD OASIS. Presenting a flawless gem in the picturesque Beacon Hill community of Sylvan Lake—this 5 bedroom with office, 4 bathroom home is fully upgraded, and meticulously finished. Step into a large entryway that leads to a modern, opeN concept design with rich vinyl floors covered in tons of natural light from large windows, overlooking the huge green space. The home's contemporary color palette and high-end finishes enhance its appeal. The chef’s kitchen is a standout feature, showcasing an abundance of cabinets with wine rack and counter space, a stylish tiled backsplash, and elegant quartz countertops. It is equipped with new stainless steel appliances, an under-mount sink, and a large walk-through pantry. The large island with seating is perfect for casual dining and socializing. The adjacent living room, complete with a stunning gas fireplace, speaker system throughout, and stone wall to ceiling, flows seamlessly into the expansive dining area. The main level also includes a well-appointed mudroom, stand alone office with barn door (could be a 6th bedroom, if needed), as well as a conveniently located bathroom. Upstairs, you’ll find 4 spacious bedrooms, including a luxurious master suite. The master features a stunning 4-piece ensuite with granite countertops, a custom tiled shower, and an extensive walk-in closet. The upper level also includes a 4-piece bathroom and laundry room. The fully finished basement offers a perfect retreat with a generous living room, an additional bedroom, and bathroom. Walkout basement has in-floor heat and leads to nice patio, with maintenance-free, oversized covered duradeck. The professionally landscaped yard, with its low-maintenance design, has a putting green built in, relaxin your new hot tub while overlooking the serene green space behind. Located close to walking trails, parks, and schools, this home perfectly combines luxury and convenience. Don’t miss the chance to make this exceptional property your own.
For sale
C$819,900
11 S Bardwell Way, Sylvan Lake, AB T4S 0M9
5beds
2,546sqft
Single Family Residence
Built in 2017
5,227 Square Feet Lot
$-- Zestimate®
C$322/sqft
C$-- HOA
What's special
Your own backyard oasisLarge entrywayModern open concept designRich vinyl floorsContemporary color paletteHigh-end finishesStylish tiled backsplash
- 1 day |
- 5 |
- 0 |
Zillow last checked:
Listing updated:
Listed by:
Lori Cartwright, Associate,
Royal Lepage Network Realty Corp.
Source: courtesy of Pillar9 System,MLS®#: A2339182 Originating MLS®#: Central Alberta
Originating MLS®#: Central AlbertaFacts & features
Interior
Bedrooms & bathrooms
- Bedrooms: 5
- Bathrooms: 4
- Full bathrooms: 3
- 1/2 bathrooms: 1
Bedroom
- Level: Upper
- Dimensions: 13`10" x 10`8"
Bedroom
- Level: Upper
- Dimensions: 12`2" x 10`8"
Bedroom
- Level: Upper
- Dimensions: 12`7" x 9`11"
Other
- Level: Upper
- Dimensions: 16`4" x 16`1"
Bedroom
- Level: Lower
- Dimensions: 13`8" x 12`2"
Other
- Level: Main
Other
- Level: Upper
Other
- Level: Lower
Other
- Level: Upper
Dining room
- Level: Main
- Dimensions: 16`6" x 11`6"
Foyer
- Level: Main
- Dimensions: 9`3" x 7`7"
Other
- Level: Lower
- Dimensions: 11`9" x 10`1"
Game room
- Level: Lower
- Dimensions: 27`9" x 19`0"
Kitchen
- Level: Main
- Dimensions: 16`6" x 13`10"
Laundry
- Level: Upper
- Dimensions: 7`7" x 5`9"
Living room
- Level: Main
- Dimensions: 14`7" x 12`6"
Mud room
- Level: Main
- Dimensions: 9`11" x 7`6"
Office
- Level: Main
- Dimensions: 12`3" x 10`1"
Pantry
- Level: Main
- Dimensions: 8`6" x 5`10"
Heating
- Radiant Floor, Fireplace(s), Forced Air, Natural Gas
Cooling
- None
Appliances
- Included: Dishwasher, Dryer, Microwave, Refrigerator, Stove(s), Washer
- Laundry: Upper Level
Features
- Closet Organizers, High Ceilings, Kitchen Island, No Smoking Home, Quartz Counters
- Flooring: Carpet, Ceramic Tile
- Windows: Vinyl Windows, Window Coverings
- Basement: Full
- Number of fireplaces: 1
- Fireplace features: Gas, Living Room
Interior area
- Total interior livable area: 2,546 sqft
- Finished area above ground: 2,546
- Finished area below ground: 1,163
Video & virtual tour
Property
Parking
- Total spaces: 2
- Parking features: Concrete, Double Garage Attached, On Street
- Attached garage spaces: 2
- Has uncovered spaces: Yes
Features
- Levels: Two,2 Storey
- Stories: 1
- Patio & porch: Deck
- Exterior features: Other, Private Yard
- Fencing: Fenced
- Frontage length: 12.80M 42`0"
Lot
- Size: 5,227 Square Feet
- Features: Back Yard, Backs on to Park/Green Space, City Lot, Front Yard, Landscaped, Lawn, Low Maintenance Landscape, No Neighbours Behind
Details
- Parcel number: 113182713
- Zoning: R1A
Construction
Type & style
- Home type: SingleFamily
- Property subtype: Single Family Residence
Materials
- Vinyl Siding
- Foundation: Concrete Perimeter
- Roof: Asphalt Shingle
Condition
- New construction: No
- Year built: 2017
Community & HOA
Community
- Features: Lake, Park, Playground, Sidewalks, Street Lights
- Subdivision: Beacon Hill
HOA
- Has HOA: No
Location
- Region: Sylvan Lake
Financial & listing details
- Price per square foot: C$322/sqft
- Date on market: 8/21/2026
- Inclusions: NA
Price history
Price history is unavailable.
Public tax history
Tax history is unavailable.
Climate risks
Neighborhood: T4S
Nearby schools
GreatSchools rating
No schools nearby
We couldn't find any schools near this home.
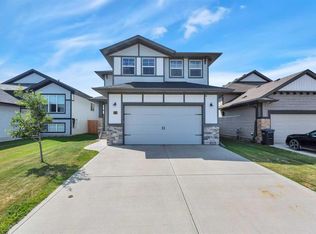
- C$658,5004 bd4 ba1.9k sqft22 N Bardwell Way, Sylvan Lake, AB T4S0M8For Sale
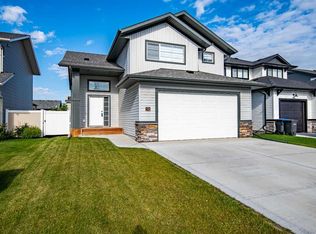
- C$659,0004 bd3 ba1.4k sqft38 E Bardwell Way, Sylvan Lake, AB T4S0M8For Sale
- C$769,9005 bd4 ba2.2k sqft58 N Bardwell Way, Sylvan Lake, AB T4S0V4For Sale

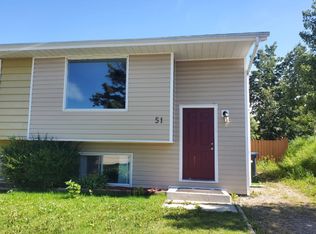
- C$1,7953 bd1 ba-- sqft51 Westview Dr, Sylvan Lake, AB T4S1J1For Rent
- C$380,0003 bd3 ba1k sqft59 W Lodge Pl, Sylvan Lake, AB T4S2N2For Sale
- C$539,9005 bd4 ba1.7k sqft5 NW Lambertson Pl, Sylvan Lake, AB T4S2P9For Sale
- C$424,9004 bd3 ba1.1k sqft144 N Bowman Cir, Sylvan Lake, AB T4S0H8For Sale
- C$425,0004 bd3 ba1.2k sqft19 N Fenwood Close, Sylvan Lake, AB T4S2K4For Sale
Similar homes
- C$769,9005 bd4 ba2.2k sqft58 N Bardwell Way, Sylvan Lake, AB T4S 0V4For SaleMLS ID #A2323183, Blair Morris, Associate, Royal Lepage Network Realty Corp.. courtesy of Pillar9 System
- C$800,0005 bd4 ba2k sqft23 N Vanveller Way, Sylvan Lake, AB T4S 0M4For Sale
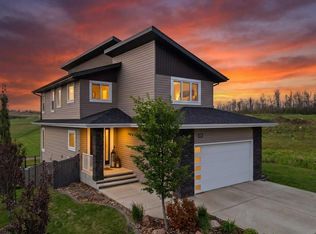 MLS ID #A2324549, Jeremy Martins, Associate, Kic Realty. courtesy of Pillar9 System
 - C$829,9004 bd3 ba1.6k sqft15 E Liberty Pl, Sylvan Lake, AB T4S 0A2For Sale
 MLS ID #A2327554, Kade Garritty, Associate, Cir Realty. courtesy of Pillar9 System
 - C$799,9004 bd4 ba2.5k sqft1 N Rosewood Rise, Sylvan Lake, AB T4S 0G3For Sale
 MLS ID #A2321349, Ben James, Associate, Kic Realty. courtesy of Pillar9 System
 - C$658,5004 bd4 ba1.9k sqft22 N Bardwell Way, Sylvan Lake, AB T4S 0M8For SaleMLS ID #A2334787, Chad Rice, Associate, Royal Lepage Network Realty Corp.. courtesy of Pillar9 System
- C$719,0005 bd4 ba1.9k sqft1 E Cole Way, Sylvan Lake, AB T4S 0L6For SaleMLS ID #A2324799, Pamela Brauer, Associate, Kic Realty. courtesy of Pillar9 System
- C$869,0004 bd4 ba2.3k sqft4002 N 45th Ave, Sylvan Lake, AB T4S 0C1For SaleMLS ID #A2327206, Jody Schmaltz, Associate, Royal Lepage Network Realty Corp.. courtesy of Pillar9 System
- C$749,9994 bd3 ba3.1k sqft13 SW Fern Cres, Sylvan Lake, AB T4S 1Y4For SaleMLS ID #A2329956, Stephan Trudel, Associate, Royal Lepage Network Realty Corp.. courtesy of Pillar9 System
- C$739,9004 bd3 ba1.7k sqft95 S Regatta Way, Sylvan Lake, AB T4S 0C9For SaleMLS ID #A2331702, Nathan Wade, Associate, Exp Realty. courtesy of Pillar9 System
- C$735,0004 bd3 ba1.7k sqft3 N Legacy Cv, Sylvan Lake, AB T4S 2M8For SaleMLS ID #A2311860, Dale Devereaux, Broker, Century 21 Maximum. courtesy of Pillar9 System
- C$539,9005 bd4 ba1.7k sqft5 NW Lambertson Pl, Sylvan Lake, AB T4S 2P9For SaleMLS ID #A2331597, Viviana Dal Cengio, Associate, Real Broker. courtesy of Pillar9 System
- C$619,9005 bd3 ba1.3k sqft35 Bowman Cir, Sylvan Lake, AB T4S 0H9For SaleCentury 21 Canada
- C$669,9003 bd3 ba2k sqft7 N Rosewood Rise, Sylvan Lake, AB T4S 0G3For SaleMLS ID #A2334498, Blair Morris, Associate, Royal Lepage Network Realty Corp.. courtesy of Pillar9 System
- C$664,9004 bd4 ba1.6k sqft19 N Vanveller Way, Sylvan Lake, AB T4S 0M4For SaleMLS ID #A2318331, Jacquie Bennett, Associate, Century 21 Maximum. courtesy of Pillar9 System
- C$664,9004 bd4 ba1.6k sqft19 Vanveller Way, Sylvan Lake, AB T4S 0M4For SaleCentury 21 Canada
- C$640,0005 bd4 ba1.7k sqft4185 W Ryders Ridge Blvd, Sylvan Lake, AB T4S 0T3For SaleMLS ID #A2324663, Glen Goodall, Associate, Re/Max Real Estate Central Alberta. courtesy of Pillar9 System
- C$659,0004 bd4 ba1.9k sqft4396 E Ryders Ridge Blvd, Sylvan Lake, AB T4S 0J7For SaleMLS ID #A2328299, Rhonda Bellamy, Associate, Century 21 Maximum. courtesy of Pillar9 System
- C$659,0004 bd4 ba1.9k sqft4396 Ryders Ridge Blvd, Sylvan Lake, AB T4S 0J7For SaleCentury 21 Canada
- C$689,0006 bd3 ba1.3k sqft31 N Vanson Close, Sylvan Lake, AB T4S 0M3For SaleMLS ID #A2307024, Rhonda Bellamy, Associate, Century 21 Maximum. courtesy of Pillar9 System
- C$689,0006 bd3 ba1.3k sqft31 Vanson Close, Sylvan Lake, AB T4S 0M3For SaleCentury 21 Canada
