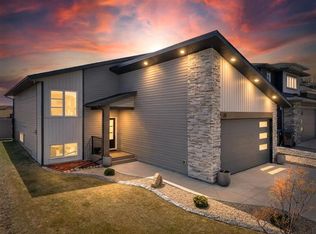
An absolute stunner tucked away in The Vista, Sylvan Lake! Welcome to #23 VanVeller Way, a beautiful, fully developed 2-storey family home backing onto an expansive, lush green space with no neighbors behind, delivering privacy and beautiful views! This home truly has it all and shows as if it were a brand-new build! It is loaded with upgrades and offers a quick possession! Inside, 5 bedrooms, a large bonus room (could be a 6th bedroom), 3.5 bathrooms, and rec room in the lower level, offers tons of space for the growing family. Quartz and granite counter tops flow through the entire home, paired with hickory hardwood and tile flooring adding warmth and long-lasting appeal. The chef-style kitchen boasts many thoughtful upgrades, including: a large 9ft island, upgraded SS appliances, a large pantry with 2 access points that includes FreedomRail customizable shelving system, granite sink, exterior vented range hood and more! The rest of the main level features a stunning floor to ceiling stone faced gas fireplace with stone hearth, 2-pc powder room, a locker/mudroom just off the entrance from the garage, and of course entry out to the large South exposed composite deck and pergola, where you can bask in the sun, all while watching the kids play in the greenspace behind. Moving upstairs and you will again find many more thoughtful upgrades. The Primary bedroom and 5piece ensuite are fit for a King and Queen and boasts a vaulted ceiling, many windows for tons of natural light, his and hers sinks as well as a makeup vanity, a stunning tiled shower, and a separate bathtub. Also found in the upstairs is a large laundry area, complete with more of the FreedomRail shelving, 2 more spacious bedrooms, a 4pc bathroom, and then a large bonus room. The lower level is perfect for entertaining friends and family! A large rec room awaits, complete with not 1, but 2 separate SS beverage coolers and a wet bar! 2 more bedrooms, another 4pc bathroom, and of course the walkout entry in the breathtaking yard complete the lower level. Out in the yard the family will enjoy the lower concrete patio, beautiful landscaping, a large shed on concrete slab, and fires in the firepit surrounded by a stamped concrete patio. Summer days nights are sure to be enjoyable in this beautiful yard! #23 VanVeller Way is truly about as perfect as it gets and must be seen to be appreciated. ***More of the upgrades in this home include: 9ft ceilings on main floor and in basement, Hunter Douglas blinds, triple pane windows, 50-year shingles, upgraded insulation, A/C, central vac, water softener, soft close cabinets, custom built locker are with hooks cabinets and drawers, upgraded vinyl and metal perimeter fencing, and Celebright Holiday soffit lighting. It has extensive upgrades in addition to what is listed here***
For sale
C$800,000
23 N Vanveller Way, Sylvan Lake, AB T4S 0M4
5beds
2,078sqft
Single Family Residence
Built in 2016
5,227 Square Feet Lot
$-- Zestimate®
C$385/sqft
C$-- HOA
What's special
Large bonus roomChef-style kitchenFreedomrail customizable shelving systemGranite sinkExterior vented range hoodHis and hers sinksMakeup vanity
- 58 days
- 7
- 0
Zillow last checked:
Listing updated:
Listed by:
Jeremy Martins, Associate,
Kic Realty
Source: courtesy of Pillar9 System,MLS®#: A2324549 Originating MLS®#: Central Alberta
Originating MLS®#: Central AlbertaFacts & features
Interior
Bedrooms & bathrooms
- Bedrooms: 5
- Bathrooms: 4
- Full bathrooms: 3
- 1/2 bathrooms: 1
Bedroom
- Level: Upper
- Dimensions: 13`1" x 10`1"
Bedroom
- Level: Upper
- Dimensions: 10`11" x 10`11"
Other
- Level: Upper
- Dimensions: 13`6" x 14`3"
Bedroom
- Level: Lower
- Dimensions: 12`11" x 8`7"
Bedroom
- Level: Lower
- Dimensions: 9`9" x 14`2"
Other
- Level: Main
Other
- Level: Upper
Other
- Level: Lower
Other
- Level: Upper
- Dimensions: 14`6" x 8`3"
Bonus room
- Level: Upper
- Dimensions: 14`0" x 13`8"
Dining room
- Level: Main
- Dimensions: 14`1" x 10`9"
Foyer
- Level: Main
- Dimensions: 7`5" x 9`1"
Other
- Level: Lower
- Dimensions: 14`6" x 7`11"
Game room
- Level: Lower
- Dimensions: 16`8" x 17`5"
Kitchen
- Level: Main
- Dimensions: 14`1" x 9`7"
Living room
- Level: Main
- Dimensions: 13`11" x 14`2"
Mud room
- Level: Main
- Dimensions: 7`6" x 8`2"
Pantry
- Level: Main
- Dimensions: 5`11" x 8`2"
Walk in closet
- Level: Upper
- Dimensions: 8`5" x 6`7"
Heating
- Radiant Floor, Fireplace(s), Forced Air, Natural Gas
Cooling
- Central Air
Appliances
- Included: Electric Stove, Microwave, Range Hood, Refrigerator, Washer/Dryer, Water Softener, Wine Refrigerator
- Laundry: See Remarks, Upper Level
Features
- Built-in Features, Ceiling Fan(s), Central Vacuum, Closet Organizers, Granite Counters, Kitchen Island, Pantry, Quartz Counters, See Remarks, Walk-In Closet(s), Wet Bar
- Flooring: Carpet, Hardwood, Tile
- Windows: Vinyl Windows, Window Coverings
- Basement: Full
- Number of fireplaces: 1
- Fireplace features: Gas, Living Room, Stone
Interior area
- Total interior livable area: 2,078 sqft
- Finished area above ground: 2,078
- Finished area below ground: 849
Video & virtual tour
Property
Parking
- Total spaces: 4
- Parking features: Double Garage Attached, Heated Garage
- Attached garage spaces: 2
Features
- Levels: Two,2 Storey
- Stories: 1
- Patio & porch: Deck, Patio, Pergola, See Remarks
- Exterior features: BBQ gas line, Fire Pit
- Fencing: Fenced
- Frontage length: 12.19M 40`0"
Lot
- Size: 5,227 Square Feet
- Features: Backs on to Park/Green Space, Landscaped, Lawn, No Neighbours Behind, See Remarks
Details
- Additional structures: Shed(s)
- Parcel number: 113182739
- Zoning: R5
Construction
Type & style
- Home type: SingleFamily
- Property subtype: Single Family Residence
Materials
- See Remarks, Vinyl Siding, Wood Frame
- Foundation: Concrete Perimeter
- Roof: Shingle
Condition
- New construction: No
- Year built: 2016
Community & HOA
Community
- Features: Golf, Lake, Park, Playground
- Subdivision: Vista
HOA
- Has HOA: No
Location
- Region: Sylvan Lake
Financial & listing details
- Price per square foot: C$385/sqft
- Date on market: 7/2/2026
- Inclusions: Shed, TV mount in livingroom, Wine/Beverage Cooler x2 in lower level
Price history
Price history is unavailable.
Public tax history
Tax history is unavailable.
Climate risks
Neighborhood: T4S
Nearby schools
GreatSchools rating
No schools nearby
We couldn't find any schools near this home.
Similar homes
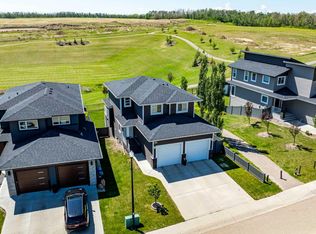
- C$635,0004 bd4 ba1.6k sqft19 Vanveller Way, Sylvan Lake, AB T4S 0M4For Sale
 Century 21 Canada
 - C$635,0004 bd4 ba1.6k sqft19 N Vanveller Way, Sylvan Lake, AB T4S 0M4For Sale
 MLS ID #A2340387, Jacquie Bennett, Associate, Century 21 Maximum. courtesy of Pillar9 System
 - C$799,9004 bd4 ba2.5k sqft1 N Rosewood Rise, Sylvan Lake, AB T4S 0G3For Sale
 MLS ID #A2321349, Ben James, Associate, Kic Realty. courtesy of Pillar9 System
 - C$819,9005 bd4 ba2.5k sqft11 S Bardwell Way, Sylvan Lake, AB T4S 0M9For Sale
 MLS ID #A2339182, Lori Cartwright, Associate, Royal Lepage Network Realty Corp.. courtesy of Pillar9 System
