Bright, stylish and move-in ready, this 2-storey townhouse offers a great combination of modern finishes, functional living space and a convenient Clearview Ridge location. The main floor has an open, airy feel, with large windows bringing plenty of natural light into the living room, dining area and kitchen. Dark flooring contrasts beautifully with the white cabinetry, while granite countertops, stainless steel appliances, generous counter space, a large peninsula and additional island make the kitchen both attractive and practical. The adjoining living room features a gas fireplace and plenty of windows, creating a comfortable space to relax or entertain. A convenient 2-piece bathroom completes the main level. Upstairs, the spacious primary bedroom includes a private four piece ensuite and excellent closet space. An additional bedroom provides flexibility for children, guests or a home office. Complimenting that large second bedroom is yet another four piece ensuite and double closest. The finished basement provides even more usable living space with a large rec room, laundry, a third bedroom, and another four piece bathroom. Hot water tank was recently replaced so it is brand new. Outside, enjoy your own fenced yard and patio area, while the Clearview Ridge location puts shopping, restaurants, parks, walking trails and everyday amenities close at hand. With its bright open layout, contemporary finishes, three bedrooms and additional developed space downstairs, this is an appealing home with plenty of room to settle in and make it your own.
For sale
C$344,000
30 S Carleton Ave #1006, Red Deer, AB T4P 0M8
3beds
1,270sqft
Townhouse
Built in 2011
1,742 Square Feet Lot
$-- Zestimate®
C$271/sqft
C$247/mo HOA
What's special
Modern finishesFunctional living spaceOpen airy feelGranite countertopsStainless steel appliancesGenerous counter spaceExcellent closet space
- 12 hours |
- 7 |
- 0 |
Zillow last checked:
Listing updated:
Listed by:
Vern Pederson, Associate,
Royal Lepage Network Realty Corp.
Source: courtesy of Pillar9 System,MLS®#: A2339439 Originating MLS®#: Central Alberta
Originating MLS®#: Central AlbertaFacts & features
Interior
Bedrooms & bathrooms
- Bedrooms: 3
- Bathrooms: 4
- Full bathrooms: 3
- 1/2 bathrooms: 1
Other
- Level: Upper
- Dimensions: 15`1" x 17`11"
Bedroom
- Level: Upper
- Dimensions: 15`1" x 14`1"
Bedroom
- Level: Lower
- Dimensions: 11`9" x 9`4"
Other
- Level: Main
- Dimensions: 3`5" x 7`0"
Other
- Level: Lower
- Dimensions: 4`11" x 7`11"
Other
- Level: Upper
- Dimensions: 8`0" x 4`11"
Other
- Level: Upper
- Dimensions: 8`0" x 4`11"
Dining room
- Level: Main
- Dimensions: 11`4" x 12`4"
Other
- Level: Lower
- Dimensions: 9`2" x 13`6"
Game room
- Level: Lower
- Dimensions: 14`1" x 20`0"
Kitchen
- Level: Main
- Dimensions: 12`7" x 13`0"
Living room
- Level: Main
- Dimensions: 15`0" x 12`9"
Heating
- Fireplace(s), Forced Air, Natural Gas
Cooling
- Central Air
Appliances
- Included: Dishwasher, Dryer, Microwave Hood Fan, Refrigerator, Stove(s), Washer
- Laundry: In Basement
Features
- Granite Counters, Kitchen Island
- Flooring: Carpet, Concrete, Laminate, Linoleum
- Windows: Vinyl Windows, Window Coverings
- Basement: Full
- Number of fireplaces: 1
- Fireplace features: Gas
- Common walls with other units/homes: 1 Common Wall,End Unit
Interior area
- Total interior livable area: 1,270 sqft
- Finished area above ground: 1,270
- Finished area below ground: 580
Video & virtual tour
Property
Parking
- Total spaces: 2
- Parking features: Assigned, Stall
Features
- Levels: Two,2 Storey
- Stories: 1
- Entry location: Ground
- Patio & porch: None
- Exterior features: Private Yard
- Fencing: Fenced
- Frontage length: 22.59M 74`1"
Lot
- Size: 1,742 Square Feet
- Features: Back Lane, Back Yard
Details
- Parcel number: 113596850
- Zoning: R-M
Construction
Type & style
- Home type: Townhouse
- Property subtype: Townhouse
Materials
- Concrete, Vinyl Siding, Wood Frame
- Foundation: Concrete Perimeter
- Roof: Asphalt Shingle
Condition
- New construction: No
- Year built: 2011
Community & HOA
Community
- Features: None
- Subdivision: Clearview Ridge
HOA
- Has HOA: Yes
- Amenities included: Parking, Snow Removal, Trash, Visitor Parking
- Services included: Common Area Maintenance, Insurance, Maintenance Grounds, Reserve Fund Contributions, Snow Removal, Trash
- HOA fee: C$247 monthly
Location
- Region: Red Deer
Financial & listing details
- Price per square foot: C$271/sqft
- Date on market: 8/22/2026
- Inclusions: Current furniture is available for sale or inclusion in an offer. Any furniture spoken for will be marked.
Price history
Price history is unavailable.
Public tax history
Tax history is unavailable.
Climate risks
Neighborhood: Clearview Ridge
Nearby schools
GreatSchools rating
No schools nearby
We couldn't find any schools near this home.
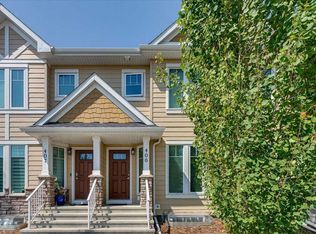
- C$307,0002 bd3 ba1k sqft30 E Carleton Ave #406, Red Deer, AB T4P0M8For Sale
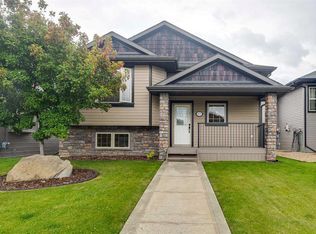
- C$499,9004 bd3 ba1.2k sqft49 N Castella Cres, Red Deer, AB T4P0L8For Sale
- C$--3 bd2 ba-- sqft30 Carleton Ave, Red Deer, AB T4P0M8Off Market

- C$304,9002 bd3 ba1.2k sqft125 W Caribou Cres #702-RED, Red Deer, AB T4P0V6For Sale

- C$544,9004 bd3 ba1.3k sqft25 N Caribou Cres, Red Deer, AB T4P0T5For Sale
- C$409,9003 bd4 ba1.1k sqft27 W Golden Cres, Red Deer, AB T4P2P9For Sale
- C$434,9003 bd3 ba910 sqft71 N Golden Cres, Red Deer, AB T4P2S7For Sale
- C$329,9002 bd2 ba697 sqft4 N Golden Cres, Red Deer, AB T4P2P9For Sale
Similar homes
- C$409,9003 bd4 ba1.1k sqft27 W Golden Cres, Red Deer, AB T4P 2P9For Sale
 MLS ID #A2337358, Danielle Davies, Associate, Re/Max Real Estate Central Alberta. courtesy of Pillar9 System
 - C$329,9002 bd2 ba697 sqft4 N Golden Cres, Red Deer, AB T4P 2P9For Sale
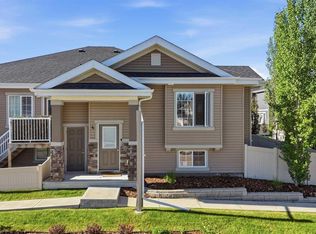 MLS ID #A2328661, Michael Mcadam, Associate, Lux Real Estate. courtesy of Pillar9 System
 - C$425,0002 bd3 ba1.3k sqft5 N Tallman Close, Red Deer, AB T4P 0R1For Sale
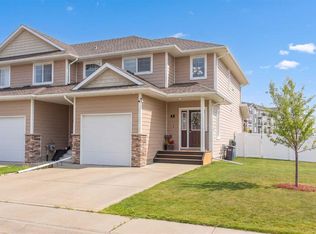 MLS ID #A2337232, Pamella Warner, Associate, Century 21 Maximum. courtesy of Pillar9 System
 - C$434,9003 bd3 ba910 sqft71 N Golden Cres, Red Deer, AB T4P 2S7For Sale
 MLS ID #A2334089, Aaron Thulien, Associate, Re/Max Real Estate Central Alberta. courtesy of Pillar9 System
 - C$354,9004 bd3 ba1k sqft93 N Crawford St, Red Deer, AB T4P 2G4For SaleMLS ID #A2337165, Blake King, Broker, Big Earth Realty. courtesy of Pillar9 System
- C$329,9004 bd4 ba1.2k sqft148 S Vanier Dr #202, Red Deer, AB T4R 0V1For SaleMLS ID #A2323206, Andrew Russell, Associate, Re/Max Real Estate Central Alberta. courtesy of Pillar9 System
- C$319,9002 bd3 ba1.1k sqft6300 N Orr Dr #24, Red Deer, AB T4P 3T7For SaleMLS ID #A2332311, Ashley Hutchison, Associate, Century 21 Maximum. courtesy of Pillar9 System
- C$355,0004 bd2 ba1k sqft125 N Crawford St, Red Deer, AB T4P 2G4For SaleMLS ID #A2334607, Amanda Blake, Broker, Lime Green Realty Central. courtesy of Pillar9 System
- C$369,9002 bd2 ba1k sqft132 N Downing Close, Red Deer, AB T4R 3K1For SaleMLS ID #A2337562, Richard Pochylko, Associate Broker, Century 21 Advantage. courtesy of Pillar9 System
- C$385,0003 bd3 ba1.2k sqft27 N Martin Close, Red Deer, AB T4N 0G9For SaleMLS ID #A2337662, Missy Foley, Associate, Royal Lepage Network Realty Corp.. courtesy of Pillar9 System
- C$314,9003 bd2 ba768 sqft161 E Crimson Ct, Blackfalds, AB T4M 0A7For SaleMLS ID #A2334496, Maddison Bellamy, Associate, Royal Lepage Network Realty Corp.. courtesy of Pillar9 System
- C$312,0003 bd2 ba767 sqft157 E Crimson Ct, Blackfalds, AB T4M 0A7For SaleMLS ID #A2335020, Reuben Konnik, Associate, Royal Lepage Lifestyles Realty. courtesy of Pillar9 System
- C$---- bd-- ba-- sqft33 N Donlevy Ave #35, Red Deer, AB T4R 3B6Off Market
- C$385,0003 bd2 ba1k sqft4814 SE Lorne Ave, Blackfalds, AB T0C 0J0For SaleMLS ID #A2338710, Maddison Bellamy, Associate, Royal Lepage Network Realty Corp.. courtesy of Pillar9 System
- C$359,9003 bd2 ba1.1k sqft116 W Arthur Close, Red Deer, AB T4R 3M5For SaleMLS ID #A2298633, Reeve Martin, Associate, The Property Shop Inc.. courtesy of Pillar9 System
- C$379,9004 bd2 ba930 sqft336 N Kingston Dr, Red Deer, AB T4P 0H2For SaleMLS ID #A2333921, Larry Matira, Associate, Exp Realty. courtesy of Pillar9 System
- C$365,0005 bd3 ba1k sqft67 S Newcombe Cres, Red Deer, AB T4P 1T9For SaleMLS ID #A2318284, Faheem Khan, Associate, Century 21 Maximum. courtesy of Pillar9 System
- C$339,9003 bd4 ba1.3k sqft4603 S Ryders Ridge Blvd #15, Sylvan Lake, AB T4S 0G6For SaleMLS ID #A2331137, Caroline Boivin, Associate, Re/Max Real Estate Central Alberta. courtesy of Pillar9 System
- C$297,5003 bd3 ba1.3k sqft6220 W Orr Dr #102, Red Deer, AB T4P 3Z8For SaleMLS ID #A2325463, Ty Elliott, Associate, Re/Max Real Estate Central Alberta. courtesy of Pillar9 System
- C$314,9003 bd2 ba650 sqft34 SW Keen Cres, Red Deer, AB T4P 4B9For SaleMLS ID #A2333923, Jay Mcdouall, Associate, Century 21 Advantage. courtesy of Pillar9 System
