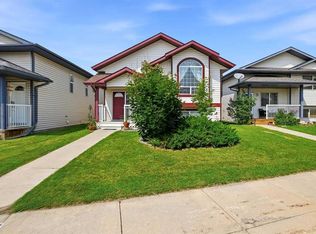
A little slice of paradise, great backyard with large south facing deck, quiet, private and a great place to relax. This Devonshire home is on a quiet close and is in mint condition. Double vaulted ceiling creates a spacious feel. Two bedrooms up. Primary has larger ensuite with air tub and separate shower. Hickory cabinets in kitchen with counters featuring an eating bar and lots of work space. NO carpet in this home. Basement has been untouched and is ready for your personal plan. Basement has roughed in floor heat. Affordable and adorable. Don't miss it!
For sale
C$369,900
132 N Downing Close, Red Deer, AB T4R 3K1
2beds
1,040sqft
Single Family Residence
Built in 2004
4,791 Square Feet Lot
$-- Zestimate®
C$356/sqft
C$-- HOA
What's special
Hickory cabinets in kitchen
- 1 day |
- 17 |
- 1 |
Zillow last checked:
Listing updated:
Listed by:
Richard Pochylko, Associate Broker,
Century 21 Advantage
Source: courtesy of Pillar9 System,MLS®#: A2337562 Originating MLS®#: Central Alberta
Originating MLS®#: Central AlbertaFacts & features
Interior
Bedrooms & bathrooms
- Bedrooms: 2
- Bathrooms: 2
- Full bathrooms: 1
- 1/2 bathrooms: 1
Other
- Level: Main
- Dimensions: 11`11" x 12`11"
Bedroom
- Level: Main
- Dimensions: 8`11" x 9`11"
Other
- Level: Main
- Dimensions: 0`0" x 0`0"
Other
- Level: Main
- Dimensions: 0`0" x 0`0"
Heating
- Forced Air, Natural Gas
Cooling
- None
Appliances
- Included: Dishwasher, Electric Range, Range Hood, Refrigerator, Washer/Dryer
- Laundry: In Basement
Features
- Ceiling Fan(s), High Ceilings, Vaulted Ceiling(s)
- Flooring: Laminate, Vinyl
- Windows: Vinyl Windows, Window Coverings
- Basement: Full
- Number of fireplaces: 1
- Fireplace features: Gas
Interior area
- Total interior livable area: 1,040 sqft
Property
Parking
- Total spaces: 2
- Parking features: Off Street
Features
- Levels: Bi-Level
- Stories: 1
- Patio & porch: Deck
- Exterior features: Rain Gutters
- Has spa: Yes
- Spa features: Bath
- Fencing: Fenced
- Frontage length: 12.19M 40`0"
Lot
- Size: 4,791 Square Feet
- Dimensions: 12.19 x 32.29 x 12.19 x 32.25
- Features: Back Lane, Back Yard, Landscaped
Details
- Parcel number: 113559572
- Zoning: R-L
Construction
Type & style
- Home type: SingleFamily
- Property subtype: Single Family Residence
Materials
- Concrete, Vinyl Siding, Wood Frame
- Foundation: Concrete Perimeter
- Roof: Fiberglass
Condition
- New construction: No
- Year built: 2004
Community & HOA
Community
- Features: Sidewalks, Street Lights
- Subdivision: Devonshire
HOA
- Has HOA: No
Location
- Region: Red Deer
Financial & listing details
- Price per square foot: C$356/sqft
- Date on market: 8/16/2026
- Date available: 10/23/2026
- Inclusions: Garden Shed
Price history
Price history is unavailable.
Public tax history
Tax history is unavailable.
Climate risks
Neighborhood: Devonshire
Nearby schools
GreatSchools rating
No schools nearby
We couldn't find any schools near this home.
- C$439,5004 bd2 ba1k sqft91 S Doherty Close, Red Deer, AB T4R3G1For Sale
- C$--2 bd2 ba1.1k sqft260 Duston St UNIT 219, Red Deer, AB T4R3G5Off Market

- C$--1 bd1 ba700 sqft260 Duston St #214, Red Deer, AB T4R3G5Off Market
- C$---- bd-- ba-- sqft260 Duston St #233, Red Deer, AB T4R3G5Off Market
- C$---- bd-- ba-- sqft260 Duston St #114, Red Deer, AB T4R3G5Off Market
- C$---- bd-- ba-- sqft260 Duston St #329, Red Deer, AB T4R3G5Off Market
- C$--1 bd1 ba700 sqft260 Duston St #101, Red Deer, AB T4R3G5Off Market
- C$---- bd-- ba-- sqft260 Duston St #232, Red Deer, AB T4R3G5Off Market
Similar homes
- C$349,9004 bd2 ba1k sqft69 S Durand Cres, Red Deer, AB T4R 3A7For Sale
 MLS ID #A2337158, Jane Wierzba, Associate, Re/Max Real Estate Central Alberta. courtesy of Pillar9 System
 - C$395,5004 bd3 ba1k sqft264 SE Vanson Close, Red Deer, AB T4R 0G6For Sale
 MLS ID #A2334641, Paul Jones, Associate Broker, Re/Max Real Estate Central Alberta. courtesy of Pillar9 System
 - C$385,0003 bd3 ba1.2k sqft27 N Martin Close, Red Deer, AB T4N 0G9For Sale
 MLS ID #A2337662, Missy Foley, Associate, Royal Lepage Network Realty Corp.. courtesy of Pillar9 System
 - C$354,9004 bd3 ba1k sqft93 N Crawford St, Red Deer, AB T4P 2G4For Sale
 MLS ID #A2337165, Blake King, Broker, Big Earth Realty. courtesy of Pillar9 System
 - C$400,0004 bd2 ba880 sqft45 W Durand Cres, Red Deer, AB T4R 3A7For SaleMLS ID #A2315377, Sheri Colford, Associate Broker, Kic Realty. courtesy of Pillar9 System
- C$510,0005 bd2 ba1k sqft98 W Duval Cres, Red Deer, AB T4R 2Z2For SaleMLS ID #A2336337, Jacki Huss, Associate, Century 21 Maximum. courtesy of Pillar9 System
- C$439,5004 bd2 ba1k sqft91 S Doherty Close, Red Deer, AB T4R 3G1For SaleMLS ID #A2331342, Tim Maley, Associate, Re/Max Real Estate Central Alberta. courtesy of Pillar9 System
- C$369,0003 bd2 ba957 sqft63 W McLevin Cres, Red Deer, AB T4R 1S8For SaleMLS ID #A2321715, Julie Cummings, Associate, Royal Lepage Network Realty Corp.. courtesy of Pillar9 System
- C$379,0004 bd2 ba862 sqft71 N Long Close, Red Deer, AB T4R 0J4For SaleMLS ID #A2316487, Jamie Arnold, Associate, Re/Max Real Estate Central Alberta. courtesy of Pillar9 System
- C$444,9005 bd3 ba1.1k sqft172 S Duckering Close, Red Deer, AB T4R 2Z3For SaleMLS ID #A2334892, Mike Phelps, Associate, Royal Lepage Network Realty Corp.. courtesy of Pillar9 System
- C$365,0004 bd2 ba951 sqft56 S Elder St, Red Deer, AB T4R 2C6For SaleMLS ID #A2330573, Donna Empringham, Associate, Royal Lepage Network Realty Corp.. courtesy of Pillar9 System
- C$355,0004 bd2 ba1k sqft125 N Crawford St, Red Deer, AB T4P 2G4For SaleMLS ID #A2334607, Amanda Blake, Broker, Lime Green Realty Central. courtesy of Pillar9 System
- C$379,9004 bd2 ba906 sqft41 W McDougall Cres, Red Deer, AB T4R 1T2For SaleMLS ID #A2327217, Tyne Gardiner, Associate, Royal Lepage Network Realty Corp.. courtesy of Pillar9 System
- C$359,0003 bd3 ba1.1k sqft78 S Duston St, Red Deer, AB T4R 2L5For SaleMLS ID #A2333809, Asha Chimiuk, Associate, Re/Max Real Estate Central Alberta. courtesy of Pillar9 System
- C$429,9004 bd2 ba1k sqft138 Lanterman Clos, Red Deer, AB T4R 3N8For SaleCentury 21 Canada
- C$339,9003 bd2 ba1k sqft3918 E 37th Ave, Red Deer, AB T4N 2T2For SaleMLS ID #A2336197, Amanda Blake, Broker, Lime Green Realty Central. courtesy of Pillar9 System
- C$429,9004 bd2 ba1k sqft138 NW Lanterman Close, Red Deer, AB T4R 3N8For SaleMLS ID #A2332862, Eduardo Haro, Associate, Century 21 Maximum. courtesy of Pillar9 System
- C$419,9002 bd2 ba1.2k sqft6 Michener Blvd #226, Red Deer, AB T4P 0K5For SaleCentury 21 Canada
- C$434,9004 bd3 ba1.2k sqft134 E Douglas Ave, Red Deer, AB T4R 2G6For SaleMLS ID #A2335920, Paul Jones, Associate Broker, Re/Max Real Estate Central Alberta. courtesy of Pillar9 System
- C$420,0004 bd3 ba1.1k sqft71 N Vanier Dr, Red Deer, AB T4R 0G3For SaleMLS ID #A2335195, Roxann Klepper, Associate, Re/Max Real Estate Central Alberta. courtesy of Pillar9 System
