Looking for your first home or wanting to add to your rental portfolio, then come take a look at this fully developed Bi-level offering 4 bedrooms and 3 bathrooms on a close across from the park. Desirable Vanier Woods offers close proximity to schools, Collicutt recreation center, shopping, restaurant's walking/bike paths and more. Great floor plan with spacious rooms through out. Good size primary bed room with double closets and large 3 PC ensuite. Kitchen features plenty of cabinet space with breakfast bar and 4 appliances. Dining area has a large window overlooking a rear 12x10' deck. Private fenced yard with a storage shed and off street rear parking. Laminate flooring in the kitchen and living areas. Basement is fully developed with a 21' rec room, added comfort with in floor hot water heating and 2 very large bedrooms plus a large 4 PC bathroom. Main floor just freshly painted. Mature landscaping and ready to move in.
For sale
C$395,500
264 SE Vanson Close, Red Deer, AB T4R 0G6
4beds
1,080sqft
Single Family Residence
Built in 2007
3,920 Square Feet Lot
$-- Zestimate®
C$366/sqft
C$-- HOA
What's special
Fully developed bi-levelSpacious rooms throughoutBreakfast barPrivate fenced yardStorage shedOff street rear parkingMature landscaping
- 14 hours |
- 11 |
- 0 |
Zillow last checked:
Listing updated:
Listed by:
Paul Jones, Associate Broker,
Re/Max Real Estate Central Alberta
Source: courtesy of Pillar9 System,MLS®#: A2334641 Originating MLS®#: Central Alberta
Originating MLS®#: Central AlbertaFacts & features
Interior
Bedrooms & bathrooms
- Bedrooms: 4
- Bathrooms: 3
- Full bathrooms: 3
Bedroom
- Level: Main
- Dimensions: 10`10" x 8`10"
Other
- Level: Main
- Dimensions: 12`7" x 12`7"
Bedroom
- Level: Basement
- Dimensions: 13`11" x 12`10"
Bedroom
- Level: Basement
- Dimensions: 15`11" x 13`9"
Other
- Level: Main
- Dimensions: 7`5" x 4`10"
Other
- Level: Basement
- Dimensions: 10`10" x 4`11"
Other
- Level: Main
- Dimensions: 9`0" x 4`10"
Dinette
- Level: Main
- Dimensions: 11`5" x 9`7"
Game room
- Level: Basement
- Dimensions: 21`4" x 12`5"
Kitchen
- Level: Main
- Dimensions: 11`4" x 11`5"
Living room
- Level: Main
- Dimensions: 13`11" x 13`11"
Heating
- Radiant Floor, Forced Air, Hot Water
Cooling
- None
Appliances
- Included: Dishwasher, Microwave, Refrigerator, Stove(s), Washer/Dryer
- Laundry: In Basement
Features
- Breakfast Bar, Ceiling Fan(s), Central Vacuum
- Flooring: Carpet, Laminate, Vinyl
- Basement: Full
- Has fireplace: No
Interior area
- Total interior livable area: 1,080 sqft
Property
Parking
- Total spaces: 3
- Parking features: Off Street
Features
- Levels: One,Bi-Level
- Stories: 1
- Patio & porch: Deck, Front Porch
- Exterior features: BBQ gas line
- Fencing: Fenced
- Frontage length: 10.36M 34`0"
Lot
- Size: 3,920 Square Feet
- Features: Back Lane, Back Yard
Details
- Parcel number: 113620184
- Zoning: R-N
Construction
Type & style
- Home type: SingleFamily
- Property subtype: Single Family Residence
Materials
- Vinyl Siding, Wood Frame
- Foundation: Concrete Perimeter
- Roof: Asphalt Shingle
Condition
- New construction: No
- Year built: 2007
Community & HOA
Community
- Features: Playground, Sidewalks, Street Lights
- Subdivision: Vanier Woods
HOA
- Has HOA: No
Location
- Region: Red Deer
Financial & listing details
- Price per square foot: C$366/sqft
- Date on market: 8/17/2026
- Inclusions: Built in vac and Att
Price history
Price history is unavailable.
Public tax history
Tax history is unavailable.
Climate risks
Neighborhood: Vanier Woods
Nearby schools
GreatSchools rating
No schools nearby
We couldn't find any schools near this home.
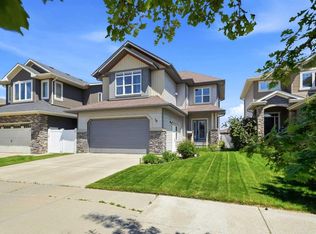
- C$649,9005 bd4 ba2.1k sqft16 S Viscount Dr, Red Deer, AB T4R0H6For Sale
- C$439,9004 bd2 ba1k sqft48 S Vanson Close, Red Deer, AB T4R0G6For Sale

- C$--2 bd1 ba-- sqft123 Vanson Close #BASEMENT, Red Deer, AB T4R0G8Off Market

- C$---- bd-- ba-- sqft123 Vanson Close #RED, Red Deer, AB T4R0G8Off Market

- C$420,0004 bd3 ba1.1k sqft71 N Vanier Dr, Red Deer, AB T4R0G3For Sale
- C$596,9005 bd3 ba1.4k sqft96 N Valentine Cres, Red Deer, AB T4R0E8For Sale
- C$519,9004 bd3 ba1.2k sqft88 N Valentine Cres, Red Deer, AB T4R0E8For Sale
- C$329,9004 bd4 ba1.2k sqft148 S Vanier Dr #202, Red Deer, AB T4R0V1For Sale
Similar homes
- C$420,0004 bd3 ba1.1k sqft71 N Vanier Dr, Red Deer, AB T4R 0G3For Sale
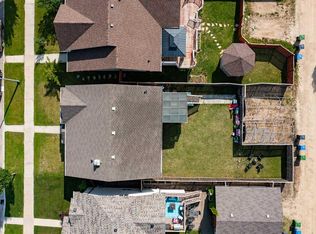 MLS ID #A2335195, Roxann Klepper, Associate, Re/Max Real Estate Central Alberta. courtesy of Pillar9 System
 - C$439,9004 bd2 ba1k sqft48 S Vanson Close, Red Deer, AB T4R 0G6For SaleMLS ID #A2327187, Shanna Painter, Associate, Coldwell Banker Ontrack Realty. courtesy of Pillar9 System
- C$439,0003 bd2 ba1.2k sqft95 S Inglewood Dr, Red Deer, AB T4R 0B2For Sale
 MLS ID #A2337574, . Hardamanjit Singh, Associate, Century 21 Maximum. courtesy of Pillar9 System
 - C$385,0003 bd3 ba1.2k sqft27 N Martin Close, Red Deer, AB T4N 0G9For Sale
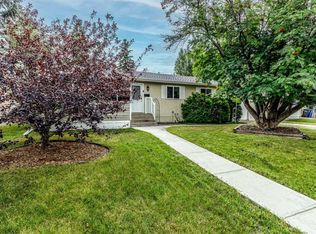 MLS ID #A2337662, Missy Foley, Associate, Royal Lepage Network Realty Corp.. courtesy of Pillar9 System
 - C$399,0003 bd3 ba1.1k sqft8 Sullivan Close, Red Deer, AB T4R 0P9For SaleMLS ID #A2337745, Tanyalie Charles, Associate, Royal Lepage Network Realty Corp.. courtesy of Pillar9 System
- C$369,9002 bd2 ba1k sqft132 N Downing Close, Red Deer, AB T4R 3K1For SaleMLS ID #A2337562, Richard Pochylko, Associate Broker, Century 21 Advantage. courtesy of Pillar9 System
- C$536,0004 bd3 ba1.2k sqft68 W Isbister Close, Red Deer, AB T4R 0B9For SaleMLS ID #A2336571, Amanda Blake, Broker, Lime Green Realty Central. courtesy of Pillar9 System
- C$559,9004 bd4 ba1.6k sqft210 S Viscount Dr, Red Deer, AB T4R 0M7For SaleMLS ID #A2338148, Amanda Blake, Broker, Lime Green Realty Central. courtesy of Pillar9 System
- C$354,9004 bd3 ba1k sqft93 N Crawford St, Red Deer, AB T4P 2G4For SaleMLS ID #A2337165, Blake King, Broker, Big Earth Realty. courtesy of Pillar9 System
- C$419,9004 bd3 ba1.1k sqft545 W Lancaster Dr, Red Deer, AB T4R 0H1For SaleMLS ID #A2327996, Darcie Downey, Associate, Cir Realty. courtesy of Pillar9 System
- C$349,9004 bd2 ba1k sqft69 S Durand Cres, Red Deer, AB T4R 3A7For SaleMLS ID #A2337158, Jane Wierzba, Associate, Re/Max Real Estate Central Alberta. courtesy of Pillar9 System
- C$519,9004 bd3 ba1.2k sqft88 N Valentine Cres, Red Deer, AB T4R 0E8For SaleMLS ID #A2335618, Kyle Dillman, Associate, Kic Realty. courtesy of Pillar9 System
- C$409,9003 bd3 ba1k sqft116 N Iverson Close, Red Deer, AB T4R 3M8For SaleMLS ID #A2325530, Gaylynn Soriano, Associate, Real Broker. courtesy of Pillar9 System
- C$455,0004 bd3 ba1.2k sqft155 Lampard Cres, Red Deer, AB T4R 2W7For SaleCentury 21 Canada
- C$429,9004 bd2 ba1k sqft138 Lanterman Clos, Red Deer, AB T4R 3N8For SaleCentury 21 Canada
- C$379,0004 bd2 ba862 sqft71 N Long Close, Red Deer, AB T4R 0J4For SaleMLS ID #A2316487, Jamie Arnold, Associate, Re/Max Real Estate Central Alberta. courtesy of Pillar9 System
- C$434,9004 bd3 ba1.2k sqft134 E Douglas Ave, Red Deer, AB T4R 2G6For SaleMLS ID #A2335920, Paul Jones, Associate Broker, Re/Max Real Estate Central Alberta. courtesy of Pillar9 System
- C$424,9003 bd2 ba1.1k sqft92 N Ireland Cres, Red Deer, AB T4R 3K7For SaleMLS ID #A2334503, Tamara Janzen, Associate Broker, Realty Executives Alberta Elite. courtesy of Pillar9 System
- C$400,0004 bd2 ba880 sqft45 W Durand Cres, Red Deer, AB T4R 3A7For SaleMLS ID #A2315377, Sheri Colford, Associate Broker, Kic Realty. courtesy of Pillar9 System
- C$429,9004 bd2 ba1k sqft138 NW Lanterman Close, Red Deer, AB T4R 3N8For SaleMLS ID #A2332862, Eduardo Haro, Associate, Century 21 Maximum. courtesy of Pillar9 System
