Skip main navigation
For sale
  • C$385,000

    5 N Tallman Close, Red Deer, AB T4P 0R1

    2beds
    1,389sqft
    Townhouse
    Built in 2013
    3,920 Square Feet Lot
    $-- Zestimate®
    C$277/sqft
    C$-- HOA

    What's special

    End unitExtended front drivewayLarger yardTwo story vaulted ceilingBeautiful wide stairwayBathed in natural lightSunny south facing windows
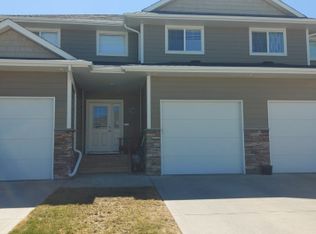
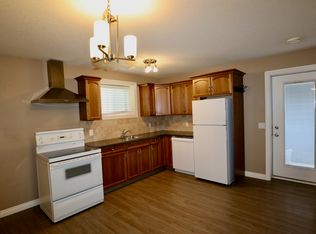
    This is the one you have been waiting for! A stunning executive townhome, well appointed and well maintained, with a modern design and beautiful living spaces inside and out. There are no condo fees, it is an end unit so there are neighbors on only one side - and it provides an extended front driveway and a larger yard. Impressive right from the front door, as you are greeted by a two story vaulted ceiling and a beautiful wide stairway, all bathed in natural light. A short entrance hall leads you past a tasteful powder room and into a spacious and bright main living area with 9 foot ceilings and sunny south facing windows (don't worry, the central A/C will keep things comfortable). The kitchen features soft neutral tone maple cabinetry, upgraded lighting and fixtures, white tile backsplash, sleek black appliances and an island with sink, workspace, and casual seating. The flexible dining space and living room are wide open and provide a seamless flow for entertaining, and direct access to the back deck and pergola makes it easy to take the party outside. The second floor features an open landing overlooking the entranceway, convenient second floor laundry, and not one but TWO spacious master suites - each with its own walk-in closet and ensuite! The basement is finished with a large flexible extended living space - perfect for an office, gym, hobby or media room, and there is a large storage room with rough-in for a fourth bathroom if desired. For outdoor living, there is a beautiful back deck under pergola, with a custom privacy screen and sunshades for both comfort and privacy. The side and back yards are tastefully landscaped, fully fenced, with a garden shed tucked along one side. And all this is situated in a vibrant newer neighborhood on Red Deer's coveted east side, offering great amenities, walkability, and easy access to Red Deer's most popular shopping and services.
    45 days
    18
    0

    Zillow last checked:

    Listing updated:

    Listed by:

    Pamella Warner, Associate,

    Century 21 Maximum

    Source: courtesy of Pillar9 System,MLS®#: A2337232MLS LogoOriginating MLS®#: Central Alberta

      Facts & features

      Interior

      Bedrooms & bathrooms
      • Bedrooms: 2
      • Bathrooms: 3
      • Full bathrooms: 2
      • 1/2 bathrooms: 1
      Other
      • Level: Second
      • Dimensions: 11`4" x 18`0"
      Bedroom
      • Level: Second
      • Dimensions: 11`11" x 12`0"
      Other
      • Level: Main
      • Dimensions: 5`4" x 5`0"
      Other
      • Level: Second
      • Dimensions: 6`11" x 8`1"
      Other
      • Level: Second
      • Dimensions: 8`4" x 4`11"
      Dining room
      • Level: Main
      • Dimensions: 11`6" x 8`9"
      Game room
      • Level: Lower
      • Dimensions: 11`9" x 20`11"
      Kitchen
      • Level: Main
      • Dimensions: 7`8" x 11`10"
      Living room
      • Level: Main
      • Dimensions: 19`3" x 11`3"
      Storage
      • Level: Lower
      • Dimensions: 8`6" x 6`3"
      Heating
      • Forced Air, Natural Gas
      Cooling
      • Central Air
      Appliances
      • Included: Dishwasher, Dryer, Garage Control(s), Microwave Hood Fan, Refrigerator, Stove(s), Washer
      • Laundry: Upper Level
      Features
      • Closet Organizers, High Ceilings, Kitchen Island, Pantry, Storage, Walk-In Closet(s)
      • Flooring: Carpet, Linoleum
      • Basement: Full
      • Has fireplace: No
      • Common walls with other units/homes: 1 Common Wall,End Unit
      Interior area
      • Total interior livable area: 1,389 sqft
      • Finished area above ground: 1,389
      • Finished area below ground: 650

      Property

      Parking
      • Total spaces: 3
      • Parking features: Concrete, Garage Faces Front, Off Street, Single Garage Attached
      • Attached garage spaces: 1
      • Has uncovered spaces: Yes
      Features
      • Levels: Two,2 Storey
      • Stories: 1
      • Patio & porch: Deck, Pergola
      • Exterior features: Private Yard, Storage
      • Fencing: Fenced
      • Frontage length: 12.50M 41`0"
      Lot
      • Size: 3,920 Square Feet
      • Features: Back Yard, Landscaped
      Details
      • Additional structures: Shed(s)
      • Parcel number: 113621976
      • Zoning: R-H

      Construction

      Type & style
      • Home type: Townhouse
      • Property subtype: Townhouse
      • Attached to another structure: Yes
      Materials
      • Concrete, Stone, Vinyl Siding, Wood Frame
      • Foundation: Concrete Perimeter
      • Roof: Asphalt Shingle
      Condition
      • New construction: No
      • Year built: 2013

      Community & HOA

      Community
      • Features: Park, Playground, Street Lights
      • Subdivision: Timberstone
      HOA
      • Has HOA: No
      Location
      • Region: Red Deer

      Financial & listing details

      • Price per square foot: C$277/sqft
      • Date on market: 8/18/2026
      • Date available: 10/19/2026
      • Inclusions: fridge, stove, dishwasher, microwave, washer, dryer, window blinds, air conditioner, garden shed, pergola, sunshades on deck, TV wall mounts, garage door opener and controls, 2 security cameras on garage, shelving in garage

        Price history

        Price history is unavailable.

        Public tax history

        Tax history is unavailable.

        Climate risks

        Neighborhood: T4P

        Getting around

        30 / 100
        Car-Dependent
        56 / 100
        Bikeable

        Nearby schools

        GreatSchools rating

        No schools nearby

        We couldn't find any schools near this home.