Exceptional home, PRIME location, close to ALL amenities, plus one block to the school! Come and have a good look at all that this wonderful family homes offers. The main floor of this gem highlights family space and functionality! Large front entrance for busy families. Spacious living room, with built in speakers, pot lights and loads of space to accommodate numerous furniture placements . Upgraded Birch kitchen cabinets, SS appliances, granite sink, center island for prep and storage, loads of counter space and cupboards, crown moldings, full tile backsplash and side pantry. Steps from the kitchen/dining room area is a large BBQ deck which over looks the yard and park! There are two beds on the main floor plus a 4pce bath and 3 pce ensuite with STEAM SHOWER! The lower level is very bright and spacious! High ceilings, numerous large windows, a family room with built in dry bar, 2 large bedrooms, 4 pce bath, separate laundry area with sink and built in storage, operational in-floor HWT heat, plus a separate back entrance to access the back yard! The detached DREAM garage has infrared heating, 220 wiring, built in storage, floor sump, tool storage, plus an amazing stereo system. As an added bonus, the home is wired for sound with 6 docking stations.
For sale
C$499,900
49 N Castella Cres, Red Deer, AB T4P 0L8
4beds
1,278sqft
Single Family Residence
Built in 2011
4,791 Square Feet Lot
$-- Zestimate®
C$391/sqft
C$-- HOA
What's special
Large front entranceBuilt in speakersPot lightsUpgraded birch kitchen cabinetsSs appliancesGranite sinkCrown moldings
- 4 hours |
- 3 |
- 0 |
Zillow last checked:
Listing updated:
Listed by:
Tony Sankovic, Associate,
Re/Max Real Estate Central Alberta
Source: courtesy of Pillar9 System,MLS®#: A2336854 Originating MLS®#: Central Alberta
Originating MLS®#: Central AlbertaFacts & features
Interior
Bedrooms & bathrooms
- Bedrooms: 4
- Bathrooms: 3
- Full bathrooms: 3
Bedroom
- Level: Main
- Dimensions: 12`0" x 8`11"
Other
- Level: Main
- Dimensions: 14`8" x 15`7"
Bedroom
- Level: Basement
- Dimensions: 12`2" x 12`0"
Bedroom
- Level: Basement
- Dimensions: 14`7" x 14`5"
Other
- Level: Main
- Dimensions: 8`6" x 4`11"
Other
- Level: Basement
- Dimensions: 9`7" x 5`0"
Other
- Level: Main
- Dimensions: 11`1" x 5`9"
Dining room
- Level: Main
- Dimensions: 12`7" x 10`11"
Foyer
- Level: Main
- Dimensions: 11`9" x 7`9"
Other
- Level: Basement
- Dimensions: 6`9" x 6`7"
Game room
- Level: Basement
- Dimensions: 19`0" x 21`2"
Kitchen
- Level: Main
- Dimensions: 10`11" x 12`0"
Laundry
- Level: Basement
- Dimensions: 16`1" x 12`8"
Living room
- Level: Main
- Dimensions: 15`4" x 15`4"
Other
- Level: Basement
- Dimensions: 6`7" x 4`6"
Heating
- Radiant Floor, Forced Air, Natural Gas
Cooling
- None
Appliances
- Included: Bar Fridge, Dishwasher, Dryer, Electric Stove, Garage Control(s), Microwave Hood Fan, Refrigerator, Washer
- Laundry: In Basement
Features
- Central Vacuum, Dry Bar
- Flooring: Carpet, Laminate, Linoleum
- Windows: Window Coverings
- Basement: Full
- Has fireplace: No
Interior area
- Total interior livable area: 1,278 sqft
- Finished area above ground: 1,278
- Finished area below ground: 1,151
Video & virtual tour
Property
Parking
- Total spaces: 2
- Parking features: Concrete, Double Garage Detached, Garage Door Opener, Heated Garage
- Garage spaces: 2
- Has uncovered spaces: Yes
Features
- Levels: Bi-Level
- Stories: 1
- Patio & porch: Deck
- Exterior features: Courtyard, Garden, Private Yard
- Fencing: Fenced
- Frontage length: 11.12M 36`6"
Lot
- Size: 4,791 Square Feet
- Features: Standard Shaped Lot
Details
- Parcel number: 113641076
- Zoning: R-N
Construction
Type & style
- Home type: SingleFamily
- Property subtype: Single Family Residence
Materials
- Other, Wood Frame
- Foundation: Concrete Perimeter
- Roof: Asphalt
Condition
- New construction: No
- Year built: 2011
Community & HOA
Community
- Features: Playground
- Subdivision: Clearview Ridge
HOA
- Has HOA: No
Location
- Region: Red Deer
Financial & listing details
- Price per square foot: C$391/sqft
- Date on market: 8/13/2026
- Inclusions: n/a
Price history
Price history is unavailable.
Public tax history
Tax history is unavailable.
Climate risks
Neighborhood: Clearview Ridge
Nearby schools
GreatSchools rating
No schools nearby
We couldn't find any schools near this home.
- C$312,0002 bd3 ba1k sqft30 E Carleton Ave #406, Red Deer, AB T4P0M8For Sale
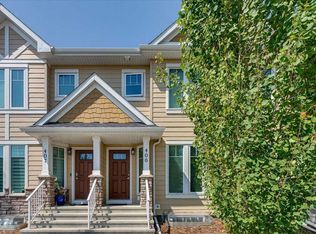
- C$--3 bd2 ba-- sqft30 Carleton Ave, Red Deer, AB T4P0M8Off Market

- C$305,0002 bd3 ba1.2k sqft125 E Caribou Cres #604-RED, Red Deer, AB T4P0V6For Sale
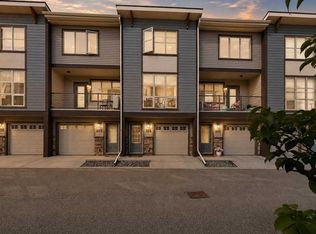
- C$567,9003 bd3 ba1.9k sqft22 E Caribou Cres, Red Deer, AB T4P0T5For Sale
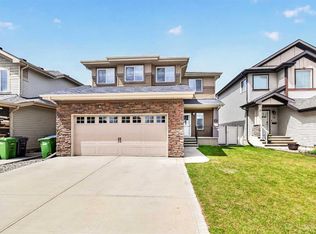
- C$304,9002 bd3 ba1.2k sqft125 W Caribou Cres #702-RED, Red Deer, AB T4P0V6For Sale
- C$559,9004 bd3 ba1.3k sqft25 N Caribou Cres, Red Deer, AB T4P0T5For Sale
- C$414,9003 bd4 ba1.1k sqft27 W Golden Cres, Red Deer, AB T4P2P9For Sale
- C$379,0003 bd3 ba1.2k sqft19 E Golden Cres, Red Deer, AB T4P2P9For Sale
Similar homes
- C$479,0004 bd3 ba1.3k sqft57 Page Ave, Red Deer, AB T4P 1J7For Sale
 Century 21 Canada
 - C$529,9005 bd3 ba1.3k sqft60 N Conners Cres, Red Deer, AB T4P 2J3For Sale
 MLS ID #A2336717, Melissa Delaronde, Associate, Century 21 Maximum. courtesy of Pillar9 System
 - C$535,0004 bd3 ba1.1k sqft49 W Macfarlane Ave, Red Deer, AB T4N 5S9For Sale
 MLS ID #A2336196, Karrie-Anne Brewster, Associate, Re/Max Real Estate Central Alberta. courtesy of Pillar9 System
 - C$448,5004 bd3 ba1k sqft146 S Truant Cres, Red Deer, AB T4P 0S8For Sale
 MLS ID #A2335603, Andrew Russell, Associate, Re/Max Real Estate Central Alberta. courtesy of Pillar9 System
 - C$559,9004 bd3 ba1.3k sqft25 N Caribou Cres, Red Deer, AB T4P 0T5For SaleMLS ID #A2323885, Paul Jones, Associate Broker, Re/Max Real Estate Central Alberta. courtesy of Pillar9 System
- C$479,0004 bd3 ba1.3k sqft57 SW Page Ave, Red Deer, AB T4P 1J7For SaleMLS ID #A2333730, Alexis Glackin, Associate, Century 21 Maximum. courtesy of Pillar9 System
- C$449,0003 bd3 ba1.4k sqft394 SE Teasdale Dr, Red Deer, AB T4P 0P8For SaleMLS ID #A2334549, Warren Hansen, Associate, Cir Realty. courtesy of Pillar9 System
- C$500,0004 bd3 ba1.8k sqft73 W Duncan Cres, Red Deer, AB T4R 1W3For SaleMLS ID #A2331883, Tammy Polley, Associate, Re/Max Real Estate Central Alberta. courtesy of Pillar9 System
- C$499,9004 bd3 ba1.1k sqft82 W Ruttan Close, Red Deer, AB T4P 3T2For SaleMLS ID #A2329447, Tony Sankovic, Associate, Re/Max Real Estate Central Alberta. courtesy of Pillar9 System
- C$439,9005 bd2 ba1.1k sqft53 Reeves Cres, Red Deer, AB T4P 2Z4For SaleCentury 21 Canada
- C$529,9004 bd3 ba1.3k sqft90 N Duncan Cres, Red Deer, AB T4R 2C1For SaleMLS ID #A2332756, Stacy Pickard, Associate, Red Key Realty & Property Management. courtesy of Pillar9 System
- C$419,9002 bd2 ba1.2k sqft6 Michener Blvd #226, Red Deer, AB T4P 0K5For SaleCentury 21 Canada
- C$499,9004 bd4 ba1.8k sqft132 NW Reichley St, Red Deer, AB T4P 3S8For SaleMLS ID #A2333264, Janice Resch, Associate, Century 21 Advantage. courtesy of Pillar9 System
- C$469,9004 bd4 ba1.6k sqft318 S Teasdale Dr, Red Deer, AB T4P 0T1For SaleMLS ID #A2331450, Arpit Sharma, Associate, Re/Max Real Estate Central Alberta. courtesy of Pillar9 System
- C$514,5005 bd2 ba1k sqft98 Duval Cres, Red Deer, AB T4R 2Z2For SaleCentury 21 Canada
- C$550,0005 bd3 ba1.2k sqft8 N Caswell Close, Red Deer, AB T4P 2T6For SaleMLS ID #A2335357, Andrew Russell, Associate, Re/Max Real Estate Central Alberta. courtesy of Pillar9 System
- C$499,0004 bd3 ba1.6k sqft206 E Davison Dr, Red Deer, AB T4R 2E6For SaleMLS ID #A2332540, Richelle Winder, Associate, Royal Lepage Network Realty Corp.. courtesy of Pillar9 System
- C$499,9005 bd3 ba1.5k sqft53 W Card Cres #Red, Red Deer, AB T4P 2E2For SaleMLS ID #A2326243, Mitzi Billard, Associate, Re/Max Real Estate Central Alberta. courtesy of Pillar9 System
- C$514,5005 bd2 ba1k sqft98 W Duval Cres, Red Deer, AB T4R 2Z2For SaleMLS ID #A2332051, Jacki Huss, Associate, Century 21 Maximum. courtesy of Pillar9 System
- C$539,9004 bd4 ba1.6k sqft112 NW Reichley St, Red Deer, AB T4P 3S8For SaleMLS ID #A2335219, Kelley Hajar, Associate, Royal Lepage Premier Real Estate. courtesy of Pillar9 System
