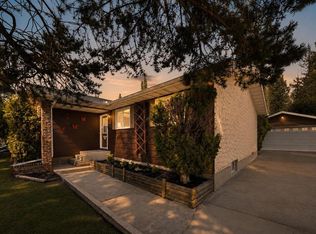
Rarely does a home come to market with this combination — original owner, meticulously maintained, freshly painted, and positioned directly across from a park in the heart of Timber Ridge. Walking trails and community pathways are already in place, schools and amenities are minutes away, and this address will only grow in desirability as the neighbourhood continues to mature. 318 Teasdale Drive offers 1,641 sq ft above grade plus a fully finished basement — 4 bedrooms, 3.5 bathrooms, and approximately 2,300 sq ft of thoughtfully developed living space across three levels. The main floor impresses immediately — arched doorways, a striking accent feature wall, and a kitchen built for real family life. White cabinetry, stainless steel appliances, centre island with breakfast bar, pantry, and tile backsplash flowing into a generous dining area. Main floor powder room and rear mudroom complete the level. Upstairs — primary suite with walk-in closet and private 4-piece ensuite, two additional bedrooms, a second full bath, and upper floor laundry. The basement is the standout — large rec room, fourth bedroom, 3-piece bath with glass shower, and a fully equipped wet bar with white cabinetry, tile backsplash, and stainless appliances. Perfect for extended family or guests. Outside — rear deck, fully fenced yard, storage shed, and park views right from your front window. Triple pane windows. Water softener. Central vacuum. HRV system. Refrigerator and hot water tank replaced in 2025. Stove replaced in 2024. Nothing to do but move in.
For sale
C$469,900
318 S Teasdale Dr, Red Deer, AB T4P 0T1
4beds
1,641sqft
Single Family Residence
Built in 2014
4,356 Square Feet Lot
$-- Zestimate®
C$286/sqft
C$-- HOA
What's special
Fully finished basementArched doorwaysStriking accent feature wallWhite cabinetryStainless steel appliancesTile backsplashGenerous dining area
- 19 days |
- 27 |
- 1 |
Zillow last checked:
Listing updated:
Listed by:
Arpit Sharma, Associate,
Re/Max Real Estate Central Alberta
Source: courtesy of Pillar9 System,MLS®#: A2331450 Originating MLS®#: Central Alberta
Originating MLS®#: Central AlbertaFacts & features
Interior
Bedrooms & bathrooms
- Bedrooms: 4
- Bathrooms: 4
- Full bathrooms: 3
- 1/2 bathrooms: 1
Other
- Level: Second
- Dimensions: 17`4" x 11`11"
Bedroom
- Level: Second
- Dimensions: 10`2" x 10`3"
Bedroom
- Level: Second
- Dimensions: 12`4" x 11`9"
Bedroom
- Level: Lower
- Dimensions: 13`3" x 11`1"
Other
- Level: Main
- Dimensions: 5`9" x 4`11"
Other
- Level: Lower
- Dimensions: 9`1" x 4`0"
Other
- Level: Second
- Dimensions: 8`8" x 4`10"
Other
- Level: Second
- Dimensions: 8`8" x 4`10"
Dining room
- Level: Main
- Dimensions: 18`11" x 14`11"
Other
- Level: Lower
- Dimensions: 7`9" x 10`10"
Game room
- Level: Lower
- Dimensions: 15`4" x 17`2"
Kitchen
- Level: Main
- Dimensions: 16`6" x 11`4"
Living room
- Level: Main
- Dimensions: 14`10" x 13`10"
Heating
- Forced Air, Natural Gas
Cooling
- None
Appliances
- Included: Dishwasher, Microwave Hood Fan, Refrigerator, Stove(s), Washer/Dryer, Water Softener
- Laundry: Upper Level
Features
- Central Vacuum, Kitchen Island, Open Floorplan, Pantry, Storage, Walk-In Closet(s)
- Flooring: Carpet, Ceramic Tile, Laminate, Linoleum
- Windows: Vinyl Windows
- Basement: Full
- Has fireplace: No
Interior area
- Total interior livable area: 1,641 sqft
- Finished area above ground: 827
- Finished area below ground: 743
Video & virtual tour
Property
Parking
- Total spaces: 2
- Parking features: Parking Pad
- Has uncovered spaces: Yes
Features
- Levels: Two,2 Storey
- Stories: 1
- Patio & porch: Deck
- Exterior features: Private Entrance, Storage
- Fencing: Fenced
- Frontage length: 10.36M 34`0"
Lot
- Size: 4,356 Square Feet
- Features: Back Lane, Back Yard, Private
Details
- Parcel number: 113622167
- Zoning: R-N
Construction
Type & style
- Home type: SingleFamily
- Property subtype: Single Family Residence
Materials
- Concrete, Manufactured Floor Joist, Vinyl Siding, Wood Frame
- Foundation: Concrete Perimeter
- Roof: Asphalt Shingle
Condition
- New construction: No
- Year built: 2014
Community & HOA
Community
- Features: Park, Playground, Sidewalks
- Subdivision: Timber Ridge
HOA
- Has HOA: No
Location
- Region: Red Deer
Financial & listing details
- Price per square foot: C$286/sqft
- Date on market: 7/25/2026
- Inclusions: N/A
Price history
Price history is unavailable.
Public tax history
Tax history is unavailable.
Climate risks
Neighborhood: T4P
Nearby schools
GreatSchools rating
No schools nearby
We couldn't find any schools near this home.
- C$--4 bd4 ba1.8k sqft306 Teasdale Dr, Red Deer, AB T4P0T1Off Market

- C$--3 bd2 ba1.1k sqft370 Teasdale Dr, Red Deer, AB T4P0P8Off Market
- C$--2 bd1 ba900 sqft370 Teasdale Dr #BASEMENT, Red Deer, AB T4P0P8Off Market
- C$--3 bd3 ba-- sqft27 Tallman Clos, Red Deer, AB T4P0R1Off Market
- C$449,0003 bd3 ba1.4k sqft394 SE Teasdale Dr, Red Deer, AB T4P0P8For Sale
- C$575,0003 bd3 ba1.9k sqft64 S Tanner St, Red Deer, AB T4P0S6For Sale
- C$--1 bd1 ba576 sqft70 Thomlison Ave #424, Red Deer, AB T4P0W3Off Market
- C$448,5004 bd3 ba1k sqft146 S Truant Cres, Red Deer, AB T4P0S8For Sale
Similar homes
- C$448,5004 bd3 ba1k sqft146 S Truant Cres, Red Deer, AB T4P 0S8For Sale
 MLS ID #A2335603, Andrew Russell, Associate, Re/Max Real Estate Central Alberta. courtesy of Pillar9 System
 - C$450,0004 bd3 ba1k sqft21 SW Malcolm Cres, Red Deer, AB T4N 0J9For Sale
 MLS ID #A2334593, Asha Chimiuk, Associate, Re/Max Real Estate Central Alberta. courtesy of Pillar9 System
 - C$539,9004 bd4 ba1.6k sqft112 NW Reichley St, Red Deer, AB T4P 3S8For Sale
 MLS ID #A2335219, Kelley Hajar, Associate, Royal Lepage Premier Real Estate. courtesy of Pillar9 System
 - C$479,0004 bd3 ba1.3k sqft57 SW Page Ave, Red Deer, AB T4P 1J7For Sale
 MLS ID #A2333730, Alexis Glackin, Associate, Century 21 Maximum. courtesy of Pillar9 System
 - C$500,0004 bd3 ba1.8k sqft73 W Duncan Cres, Red Deer, AB T4R 1W3For SaleMLS ID #A2331883, Tammy Polley, Associate, Re/Max Real Estate Central Alberta. courtesy of Pillar9 System
- C$575,0003 bd3 ba1.9k sqft64 S Tanner St, Red Deer, AB T4P 0S6For SaleMLS ID #A2330698, Lindsay Olver, Broker, Coldwell Banker Ontrack Realty. courtesy of Pillar9 System
- C$499,9004 bd3 ba1.6k sqft171 W Douglas Ave, Red Deer, AB T4R 2G5For SaleMLS ID #A2330231, Mike Wiseman, Associate Broker, Cir Realty. courtesy of Pillar9 System
- C$425,0004 bd3 ba1.3k sqft62 S Rupert Cres, Red Deer, AB T4P 2Z1For SaleMLS ID #A2330947, Alexis Glackin, Associate, Century 21 Maximum. courtesy of Pillar9 System
- C$429,9005 bd2 ba1.1k sqft53 E Reeves Cres, Red Deer, AB T4P 2Z4For SaleMLS ID #A2333687, Alexis Glackin, Associate, Century 21 Maximum. courtesy of Pillar9 System
- C$439,5004 bd2 ba1k sqft91 S Doherty Close, Red Deer, AB T4R 3G1For SaleMLS ID #A2331342, Tim Maley, Associate, Re/Max Real Estate Central Alberta. courtesy of Pillar9 System
- C$455,0004 bd3 ba1.2k sqft155 S Lampard Cres, Red Deer, AB T4R 2W7For SaleMLS ID #A2329074, Alexis Glackin, Associate, Century 21 Maximum. courtesy of Pillar9 System
- C$424,9003 bd2 ba1.5k sqft19 W Ralston Cres, Red Deer, AB T4P 3Y5For SaleMLS ID #A2329665, Doug Wagar, Associate, Royal Lepage Network Realty Corp.. courtesy of Pillar9 System
- C$514,5005 bd2 ba1k sqft98 W Duval Cres, Red Deer, AB T4R 2Z2For SaleMLS ID #A2332051, Jacki Huss, Associate, Century 21 Maximum. courtesy of Pillar9 System
- C$465,0004 bd3 ba1.1k sqft67 E Sherwood Cres, Red Deer, AB T4N 0A5For SaleMLS ID #A2332643, Caleb Heinrichs, Associate, Re/Max Real Estate Central Alberta. courtesy of Pillar9 System
- C$550,0005 bd3 ba1.2k sqft8 N Caswell Close, Red Deer, AB T4P 2T6For SaleMLS ID #A2335357, Andrew Russell, Associate, Re/Max Real Estate Central Alberta. courtesy of Pillar9 System
- C$499,9005 bd3 ba1.5k sqft53 W Card Cres #Red, Red Deer, AB T4P 2E2For SaleMLS ID #A2326243, Mitzi Billard, Associate, Re/Max Real Estate Central Alberta. courtesy of Pillar9 System
- C$499,9005 bd3 ba1.4k sqft19 N Excell St, Red Deer, AB T4R 2N2For SaleMLS ID #A2325566, Marcella Barthel, Associate, Re/Max Real Estate Central Alberta. courtesy of Pillar9 System
- C$494,9005 bd3 ba1.3k sqft219 E Lampard Cres, Red Deer, AB T4R 2W5For SaleMLS ID #A2327125, Angela Stonehouse, Associate, Royal Lepage Network Realty Corp.. courtesy of Pillar9 System
- C$429,9004 bd2 ba1k sqft138 NW Lanterman Close, Red Deer, AB T4R 3N8For SaleMLS ID #A2332862, Eduardo Haro, Associate, Century 21 Maximum. courtesy of Pillar9 System
- C$439,9004 bd2 ba1.1k sqft36 S Anders St, Red Deer, AB T4R 1B8For SaleMLS ID #A2333407, Darcy Rosie, Associate, Cir Realty. courtesy of Pillar9 System
