Who says you can't have it all? Welcome to this maintenance-free, two-story townhouse condo in beautiful Clearview Ridge! This trendy well cared for home features a unique layout that fits all lifestyles. Parking is no problem here, as you have your very own tandem two-car garage. As you walk up the stairs, you immediately enter your modern kitchen with a bright open floor plan and vinyl plank throughout. This kitchen features stone countertops, stainless steel appliances, a large island with a sink, and ample cabinet and counter space. Just off the kitchen is the door that leads to your private covered balcony, which faces west and overlooks the landscaped courtyard. The living room offers large windows, allowing plenty of natural light. This floor is finished off with a 2 piece powder room and under-the-stairs storage. Head up the stairs to the top floor, which features 2 primary bedrooms. Each bedroom is a good size with large windows, oversized closets and its very own ensuite. One ensuite has a walk in shower and the other has a shower/tub combo. Another bonus is upper-floor laundry! These townhomes are close to parks, schools, trails, all the shopping and amenities that you will ever need right at your fingertips.
For sale
C$305,000
125 E Caribou Cres #604-RED, Red Deer, AB T4P 0V6
2beds
1,248sqft
Townhouse
Built in 2016
871 Square Feet Lot
$-- Zestimate®
C$244/sqft
C$305/mo HOA
What's special
Tandem two-car garageModern kitchenBright open floor planVinyl plank throughoutStone countertopsStainless steel appliancesPrivate covered balcony
- 13 days |
- 43 |
- 2 |
Zillow last checked:
Listing updated:
Listed by:
Dale Devereaux, Broker,
Century 21 Maximum,
Andy Colpitts, Associate,
Century 21 Maximum
Source: courtesy of Pillar9 System,MLS®#: A2332964 Originating MLS®#: Central Alberta
Originating MLS®#: Central AlbertaFacts & features
Interior
Bedrooms & bathrooms
- Bedrooms: 2
- Bathrooms: 3
- Full bathrooms: 2
- 1/2 bathrooms: 1
Other
- Level: Third
- Dimensions: 12`10" x 15`8"
Bedroom
- Level: Third
- Dimensions: 9`11" x 12`7"
Other
- Level: Second
Other
- Level: Third
Other
- Level: Third
Eat in kitchen
- Level: Second
- Dimensions: 15`4" x 11`5"
Foyer
- Level: Main
- Dimensions: 6`3" x 5`0"
Other
- Level: Main
- Dimensions: 3`2" x 10`11"
Laundry
- Level: Third
Living room
- Level: Second
- Dimensions: 15`4" x 11`5"
Heating
- Forced Air, Natural Gas
Cooling
- None
Appliances
- Included: Dishwasher, Garage Control(s), Microwave Hood Fan, Refrigerator, Stove(s), Washer/Dryer Stacked
- Laundry: In Unit
Features
- Breakfast Bar
- Flooring: Carpet
- Windows: Window Coverings
- Basement: None
- Has fireplace: No
- Common walls with other units/homes: 2+ Common Walls
Interior area
- Total interior livable area: 1,248 sqft
- Finished area above ground: 1,249
Video & virtual tour
Property
Parking
- Total spaces: 2
- Parking features: Double Garage Attached, Tandem, Attached Garage
- Attached garage spaces: 2
Features
- Levels: Three Or More
- Stories: 1
- Patio & porch: Balcony(s)
- Exterior features: Courtyard
- Fencing: None
- Frontage length: 4.88M 16`0"
Lot
- Size: 871 Square Feet
- Features: Landscaped
Details
- Parcel number: 113599101
- Zoning: R-H
Construction
Type & style
- Home type: Townhouse
- Property subtype: Townhouse
Materials
- Stone, Vinyl Siding
- Foundation: Concrete Perimeter
- Roof: Asphalt Shingle
Condition
- New construction: No
- Year built: 2016
Community & HOA
Community
- Features: Park, Playground
- Subdivision: Clearview Ridge
HOA
- Has HOA: Yes
- Amenities included: Snow Removal
- Services included: Common Area Maintenance, Maintenance Grounds, Professional Management, Reserve Fund Contributions, Snow Removal
- HOA fee: C$305 monthly
Location
- Region: Red Deer
Financial & listing details
- Price per square foot: C$244/sqft
- Date on market: 7/31/2026
- Date available: 12/07/2026
- Inclusions: Fridge, stove, dishwasher, microwave hood fan, stacking washer dryer, window coverings, garage door & remote.
Price history
Price history is unavailable.
Public tax history
Tax history is unavailable.
Climate risks
Neighborhood: Clearview Ridge
Nearby schools
GreatSchools rating
No schools nearby
We couldn't find any schools near this home.
- C$304,9002 bd3 ba1.2k sqft125 W Caribou Cres #702-RED, Red Deer, AB T4P0V6For Sale

- C$414,9003 bd4 ba1.1k sqft27 W Golden Cres, Red Deer, AB T4P2P9For Sale

- C$434,9003 bd3 ba910 sqft71 N Golden Cres, Red Deer, AB T4P2S7For Sale

- C$379,0003 bd3 ba1.2k sqft19 E Golden Cres, Red Deer, AB T4P2P9For Sale

- C$499,9004 bd3 ba1.2k sqft49 N Castella Cres, Red Deer, AB T4P0L8For Sale
- C$329,9002 bd2 ba697 sqft4 N Golden Cres, Red Deer, AB T4P2P9For Sale
- C$--2 bd1 ba-- sqft101 Golden Cres, Red Deer, AB T4P2S7Off Market
- C$567,9003 bd3 ba1.9k sqft22 E Caribou Cres, Red Deer, AB T4P0T5For Sale
Similar homes
- C$312,0002 bd3 ba1k sqft30 E Carleton Ave #406, Red Deer, AB T4P 0M8For Sale
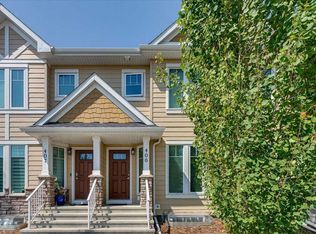 MLS ID #A2333410, Colette Aubin, Associate, Real Estate 2.0 Inc.. courtesy of Pillar9 System
 - C$329,9002 bd2 ba697 sqft4 N Golden Cres, Red Deer, AB T4P 2P9For Sale
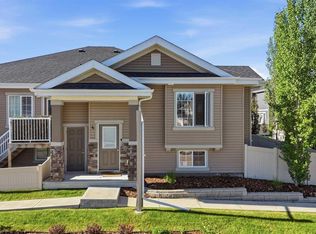 MLS ID #A2328661, Michael Mcadam, Associate, Lux Real Estate. courtesy of Pillar9 System
 - C$379,0003 bd3 ba1.2k sqft19 E Golden Cres, Red Deer, AB T4P 2P9For SaleMLS ID #A2331218, Gordon Ing, Associate, Re/Max Real Estate Central Alberta. courtesy of Pillar9 System
- C$319,9002 bd3 ba1.1k sqft6300 N Orr Dr #24, Red Deer, AB T4P 3T7For Sale
 MLS ID #A2332311, Ashley Hutchison, Associate, Century 21 Maximum. courtesy of Pillar9 System
 - C$414,9003 bd4 ba1.1k sqft27 W Golden Cres, Red Deer, AB T4P 2P9For SaleMLS ID #A2331464, Danielle Davies, Associate, Re/Max Real Estate Central Alberta. courtesy of Pillar9 System
- C$---- bd-- ba-- sqft33 N Donlevy Ave #35, Red Deer, AB T4R 3B6Off Market
- C$312,0003 bd2 ba767 sqft157 E Crimson Ct, Blackfalds, AB T4M 0A7For SaleMLS ID #A2335020, Reuben Konnik, Associate, Royal Lepage Lifestyles Realty. courtesy of Pillar9 System
- C$434,9003 bd3 ba910 sqft71 N Golden Cres, Red Deer, AB T4P 2S7For SaleMLS ID #A2334089, Aaron Thulien, Associate, Re/Max Real Estate Central Alberta. courtesy of Pillar9 System
- C$314,9993 bd2 ba1.1k sqft3705 SE 45th St, Red Deer, AB T4N 1J3For SaleMLS ID #A2332774, Ian Pettifor, Associate, Re/Max Real Estate Central Alberta. courtesy of Pillar9 System
- C$314,9003 bd2 ba768 sqft161 E Crimson Ct, Blackfalds, AB T4M 0A7For SaleMLS ID #A2334496, Maddison Bellamy, Associate, Royal Lepage Network Realty Corp.. courtesy of Pillar9 System
- C$290,0002 bd2 ba878 sqft6 NE Jenkins Dr, Red Deer, AB T4P 3X1For SaleMLS ID #A2299258, David Hicks, Associate, Pg Direct Realty Ltd.. courtesy of Pillar9 System
- C$297,5003 bd3 ba1.3k sqft6220 W Orr Dr #102, Red Deer, AB T4P 3Z8For SaleMLS ID #A2325463, Ty Elliott, Associate, Re/Max Real Estate Central Alberta. courtesy of Pillar9 System
- C$329,9004 bd4 ba1.2k sqft148 S Vanier Dr #202, Red Deer, AB T4R 0V1For SaleMLS ID #A2323206, Andrew Russell, Associate, Re/Max Real Estate Central Alberta. courtesy of Pillar9 System
- C$347,9004 bd3 ba1.1k sqft124 E Kendrew Dr, Red Deer, AB T4P 3T8For SaleMLS ID #A2312195, Marcie Prediger, Associate, Exp Realty. courtesy of Pillar9 System
- C$335,9002 bd3 ba1.2k sqft34 S Rafferty Ct, Sylvan Lake, AB T4S 0K3For SaleMLS ID #A2335514, Mitzi Billard, Associate, Re/Max Real Estate Central Alberta. courtesy of Pillar9 System
- C$259,9002 bd3 ba1k sqft2660 S 22nd St #5131, Red Deer, AB T4R 0K8For SaleMLS ID #A2314663, Kade Garritty, Associate, Cir Realty. courtesy of Pillar9 System
- C$239,9003 bd2 ba1.2k sqft204 E Northey Ave, Red Deer, AB T4P 3J6For SaleMLS ID #A2332522, Kelly Bloye, Associate, Royal Lepage Network Realty Corp.. courtesy of Pillar9 System
- C$244,5003 bd3 ba1.1k sqft31 Kerry Wood Dr, Red Deer, AB T4N 4X2For SaleMLS ID #A2307185, Dixie Bain, Associate, Cir Realty. courtesy of Pillar9 System
- C$309,5003 bd2 ba1.1k sqft19 E Reid Ct, Sylvan Lake, AB T4S 0L9For SaleMLS ID #A2333260, Michael Holmes, Associate, Royal Lepage Network Realty Corp.. courtesy of Pillar9 System
- C$264,9003 bd2 ba1.4k sqft50 W Lucky Pl #115, Sylvan Lake, AB T4S 0E3For SaleMLS ID #A2336174, Dale Devereaux, Broker, Century 21 Maximum. courtesy of Pillar9 System
