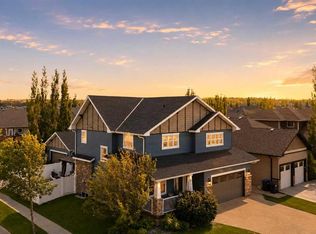
Stunning Lakeshore Bungalow! This luxury property is located steps from the sandy beach of Sylvan Lake in the desirable Cottage area. With over 3100 sq ft of total living space this home features nothing but high end finishings. Walk into this open concept floorpan to high ceilings, luxury vinyl plank flooring throughout and tons of natural light. Beautiful custom kitchen with an oversized kitchen island, walk through pantry, high end appliances with gas range and tons of storage. Large primary bedroom with walk in closet, ensuite offers custom cabinetry and walk in shower also on the main level is a second bedroom/den and 4 piece bathroom. Beautiful barn doors will open to the mudroom/laundry with built ins and freezer. Fully finished basement offers two additional bedrooms another 5 piece bathroom, a second family room, bar and games area for lots of entertaining. This home features covered front and back porches with composite decking with additional storage under the back deck for kayaks and entertaining needs. Parking and storage is not a problem with an oversized heated double attached garage with high ceilings, and a single detached garage. Maintenance free landscaping with Gas BBQ line makes this the perfect lake home.
For sale
C$1,099,000
5052 N Lakeshore Dr, Sylvan Lake, AB T4S 1B3
4beds
1,692sqft
Single Family Residence
Built in 2020
6,534 Square Feet Lot
$-- Zestimate®
C$649/sqft
C$-- HOA
What's special
High ceilingsTons of natural lightBeautiful custom kitchenOversized kitchen islandWalk through pantryTons of storageLarge primary bedroom
- 86 days |
- 24 |
- 0 |
Zillow last checked:
Listing updated:
Listed by:
Crystal Facette, Associate,
Grassroots Realty Group Ltd.
Source: courtesy of Pillar9 System,MLS®#: A2315880 Originating MLS®#: Central Alberta
Originating MLS®#: Central AlbertaFacts & features
Interior
Bedrooms & bathrooms
- Bedrooms: 4
- Bathrooms: 3
- Full bathrooms: 3
Other
- Level: Main
- Dimensions: 15`10" x 14`8"
Bedroom
- Level: Basement
- Dimensions: 12`9" x 11`7"
Bedroom
- Level: Basement
- Dimensions: 13`6" x 11`7"
Bedroom
- Level: Main
- Dimensions: 13`5" x 10`11"
Other
- Level: Basement
- Dimensions: 9`5" x 6`11"
Other
- Level: Main
- Dimensions: 4`11" x 8`0"
Other
- Level: Main
- Dimensions: 9`10" x 7`2"
Dining room
- Level: Main
- Dimensions: 16`1" x 8`10"
Foyer
- Level: Main
- Dimensions: 5`5" x 9`10"
Game room
- Level: Basement
- Dimensions: 35`7" x 23`0"
Kitchen
- Level: Main
- Dimensions: 17`2" x 19`5"
Living room
- Level: Main
- Dimensions: 18`3" x 14`8"
Mud room
- Level: Main
- Dimensions: 10`6" x 8`10"
Storage
- Level: Basement
- Dimensions: 13`7" x 24`7"
Walk in closet
- Level: Main
- Dimensions: 9`10" x 5`4"
Heating
- Forced Air, Natural Gas
Cooling
- Central Air
Appliances
- Included: Bar Fridge, Dishwasher, Freezer, Garage Control(s), Garburator, Gas Range, Microwave, Refrigerator, See Remarks, Washer/Dryer
- Laundry: Main Level
Features
- Bar, Ceiling Fan(s), Double Vanity, Granite Counters, High Ceilings, Kitchen Island, No Smoking Home, Pantry, Walk-In Closet(s)
- Flooring: Vinyl
- Windows: Vinyl Windows, Window Coverings
- Basement: Full
- Number of fireplaces: 1
- Fireplace features: Brick Facing, Gas, Living Room
Interior area
- Total interior livable area: 1,692 sqft
- Finished area above ground: 1,692
- Finished area below ground: 1,600
Video & virtual tour
Property
Parking
- Total spaces: 5
- Parking features: Concrete, Double Garage Attached, Single Garage Detached
- Attached garage spaces: 2
- Has uncovered spaces: Yes
Features
- Levels: One
- Stories: 1
- Entry location: Ground
- Patio & porch: Front Porch, Rear Porch
- Exterior features: BBQ gas line, Private Yard
- Fencing: Fenced
- Waterfront features: See Remarks
- Frontage length: 15.23M 50`0"
Lot
- Size: 6,534 Square Feet
- Features: Back Lane, Back Yard, Lake, Landscaped, Low Maintenance Landscape, See Remarks
Details
- Parcel number: 101671502
- Zoning: R5
Construction
Type & style
- Home type: SingleFamily
- Architectural style: Bungalow
- Property subtype: Single Family Residence
Materials
- Composite Siding
- Foundation: Concrete Perimeter
- Roof: Asphalt
Condition
- New construction: No
- Year built: 2020
Community & HOA
Community
- Features: Lake
- Subdivision: Cottage Area
HOA
- Has HOA: No
Location
- Region: Sylvan Lake
Financial & listing details
- Price per square foot: C$649/sqft
- Date on market: 5/28/2026
- Inclusions: T.V's and wall mounts
Price history
Price history is unavailable.
Public tax history
Tax history is unavailable.
Climate risks
Neighborhood: T4S
Nearby schools
GreatSchools rating
No schools nearby
We couldn't find any schools near this home.
- C$--2 bd1 ba-- sqft5040 Lakeshore Dr #5040, Sylvan Lake, AB T4S1B3Off Market

- C$1,099,0004 bd3 ba1.6k sqft5052 Lakeshore Dr, Sylvan Lake, AB T4S1B3For Sale
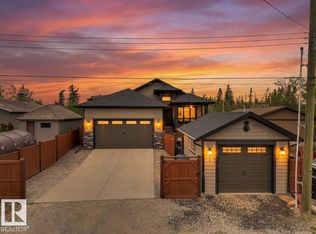
- C$1,750,0004 bd6 ba2k sqft3417 NW Lakeshore Dr, Sylvan Lake, AB T4S1B3For Sale
- C$399,9005,662 sqft5027 35th St, Sylvan Lake, AB T4S1B3Lot/Land
- C$--4 bd2 ba1.2k sqft5023 W 36th St, Sylvan Lake, AB T4S1B2Off Market
- C$615,0004 bd2 ba1.7k sqft3602 50th Ave, Sylvan Lake, AB T4S1B2For Sale
- C$439,9004 bd4 ba1.3k sqft119 SW Hinshaw Dr, Sylvan Lake, AB T4S0N3For Sale
- C$500,0002 bd1 ba811 sqft5011 38th St, Sylvan Lake, AB T4S1B6For Sale
Similar homes
- C$1,099,0004 bd3 ba1.6k sqft5052 Lakeshore Dr, Sylvan Lake, AB T4S 1B3For SaleMLS ID #E4490842, Crystal J Facette, Grassroots Realty Group. RAE
- C$1,150,0004 bd4 ba2.2k sqft5024 E 45th St, Sylvan Lake, AB T4S 1C3For Sale
 MLS ID #A2308753, Helena Cooper, Associate, Realty Executives Alberta Elite. courtesy of Pillar9 System
 - C$745,0004 bd3 ba1.4k sqft9 W Liberty Pl, Sylvan Lake, AB T4S 0A2For Sale
 MLS ID #A2339201, Tyler Baptist, Associate, Cir Realty. courtesy of Pillar9 System
 - C$869,0004 bd4 ba2.3k sqft4002 N 45th Ave, Sylvan Lake, AB T4S 0C1For Sale
 MLS ID #A2327206, Jody Schmaltz, Associate, Royal Lepage Network Realty Corp.. courtesy of Pillar9 System
 - C$739,9004 bd3 ba1.7k sqft95 S Regatta Way, Sylvan Lake, AB T4S 0C9For SaleMLS ID #A2331702, Nathan Wade, Associate, Exp Realty. courtesy of Pillar9 System
- C$610,0004 bd3 ba1.2k sqft16 W Filbert Close, Sylvan Lake, AB T4S 2L2For SaleMLS ID #A2339459, Erin Wilkinson, Associate, Re/Max Real Estate Central Alberta. courtesy of Pillar9 System
- C$829,9004 bd3 ba1.6k sqft15 E Liberty Pl, Sylvan Lake, AB T4S 0A2For SaleMLS ID #A2327554, Kade Garritty, Associate, Cir Realty. courtesy of Pillar9 System
- C$799,9004 bd4 ba2.5k sqft1 N Rosewood Rise, Sylvan Lake, AB T4S 0G3For SaleMLS ID #A2321349, Ben James, Associate, Kic Realty. courtesy of Pillar9 System
- C$815,0005 bd3 ba1.6k sqft8 E Laurel Close, Sylvan Lake, AB T4S 0B3For SaleMLS ID #A2320474, Tammy Polley, Associate, Re/Max Real Estate Central Alberta. courtesy of Pillar9 System
- C$659,0004 bd4 ba1.9k sqft4396 E Ryders Ridge Blvd, Sylvan Lake, AB T4S 0J7For SaleMLS ID #A2328299, Rhonda Bellamy, Associate, Century 21 Maximum. courtesy of Pillar9 System
- C$659,0004 bd4 ba1.9k sqft4396 Ryders Ridge Blvd, Sylvan Lake, AB T4S 0J7For SaleCentury 21 Canada
- C$658,5004 bd4 ba1.9k sqft22 N Bardwell Way, Sylvan Lake, AB T4S 0M8For SaleMLS ID #A2334787, Chad Rice, Associate, Royal Lepage Network Realty Corp.. courtesy of Pillar9 System
- C$800,0005 bd4 ba2k sqft23 N Vanveller Way, Sylvan Lake, AB T4S 0M4For SaleMLS ID #A2324549, Jeremy Martins, Associate, Kic Realty. courtesy of Pillar9 System
- C$560,0004 bd3 ba1.1k sqft51 N Fern Glade Cres, Sylvan Lake, AB T4S 1Z5For SaleMLS ID #A2334779, Cassie Orlando, Associate, Coldwell Banker Ontrack Realty. courtesy of Pillar9 System
- C$664,9004 bd4 ba1.6k sqft19 N Vanveller Way, Sylvan Lake, AB T4S 0M4For SaleMLS ID #A2318331, Jacquie Bennett, Associate, Century 21 Maximum. courtesy of Pillar9 System
- C$699,9005 bd4 ba2.1k sqft49 NE Willow Springs Cres, Sylvan Lake, AB T4S 1G3For SaleMLS ID #A2325146, Ben James, Associate, Kic Realty. courtesy of Pillar9 System
- C$664,9004 bd4 ba1.6k sqft19 Vanveller Way, Sylvan Lake, AB T4S 0M4For SaleCentury 21 Canada
- C$735,0004 bd3 ba1.7k sqft3 N Legacy Cv, Sylvan Lake, AB T4S 2M8For SaleMLS ID #A2311860, Dale Devereaux, Broker, Century 21 Maximum. courtesy of Pillar9 System
- C$1,499,9005 bd4 ba2.3k sqft4205 NE Lakeshore Dr, Sylvan Lake, AB T4S 1B3New ConstructionMLS ID #A2305221, Nicole Dushanek, Associate, Rcr - Royal Carpet Realty Ltd.. courtesy of Pillar9 System
- C$1,050,0005 bd4 ba1.8k sqft77 NE Grove Close, Red Deer, AB T4P 0P4For SaleMLS ID #A2336928, Drew Mcginnis, Associate Broker, Exp Realty - Red Deer. courtesy of Pillar9 System
