Welcome to 8 Laurel Close, a beautifully upgraded bungalow tucked away on a quiet close in desirable Sylvan Lake. Backing onto green space and situated on a large pie-shaped lot, this impressive 5-bedroom, 3-bathroom home offers exceptional living space, thoughtful updates, and outstanding indoor and outdoor amenities. The bright, open-concept main floor is designed for both everyday living and entertaining. Rich hardwood flooring flows throughout the main level, while the spacious living room is filled with natural light and anchored by a cozy gas fireplace. The stunning kitchen features granite countertops, an island, and newer upgraded appliances, including a stove and microwave with built-in air fryer functionality. The adjacent spacious dining area opens into a beautiful sunroom, added in 2025 and tinted for privacy, creating the perfect space to relax and enjoy the views year-round. The primary suite is a true retreat, offering a generous walk-in closet and a spa-inspired ensuite complete with dual sinks, a soaker tub, and a walk-in shower. A second main-floor bedroom makes an ideal office or guest room, while convenient main-floor laundry adds to the home's functionality. The fully finished walk-out basement features heated floors, three additional bedrooms, a theatre room with surround sound, a spacious recreation room with wet bar, an updated pool table, and a full bathroom—providing plenty of room for family and entertaining. Outside, enjoy the fully fenced yard, covered patio, underground sprinklers, and peaceful green space views. The heated triple attached garage, heated driveway, EV charger, Class 4 impact-resistant shingles, new furnace, permanent exterior LED lighting, and leaf filter gutters add tremendous value and peace of mind. Ideally located near schools, parks, walking trails, shopping, and amenities, with the lake just minutes away, this exceptional home truly has it all.
For sale
C$799,900
8 E Laurel Close, Sylvan Lake, AB T4S 0B3
5beds
1,663sqft
Single Family Residence
Built in 2007
6,969 Square Feet Lot
$-- Zestimate®
C$481/sqft
C$-- HOA
What's special
Beautifully upgraded bungalowQuiet closeBacking onto green spaceLarge pie-shaped lotExceptional living spaceBright open-concept main floorRich hardwood flooring
- 68 days
- 9
- 0
Zillow last checked:
Listing updated:
Listed by:
Tammy Polley, Associate,
Re/Max Real Estate Central Alberta,
Erin Wilkinson, Associate,
Re/Max Real Estate Central Alberta
Source: courtesy of Pillar9 System,MLS®#: A2320474 Originating MLS®#: Central Alberta
Originating MLS®#: Central AlbertaFacts & features
Interior
Bedrooms & bathrooms
- Bedrooms: 5
- Bathrooms: 3
- Full bathrooms: 3
Other
- Level: Main
- Dimensions: 14`11" x 14`2"
Bedroom
- Level: Main
- Dimensions: 9`11" x 13`10"
Bedroom
- Level: Basement
- Dimensions: 11`7" x 12`0"
Bedroom
- Level: Basement
- Dimensions: 11`10" x 11`4"
Bedroom
- Level: Basement
- Dimensions: 11`9" x 12`1"
Other
- Level: Main
- Dimensions: 4`11" x 8`10"
Other
- Level: Basement
- Dimensions: 4`11" x 10`1"
Other
- Level: Main
- Dimensions: 10`10" x 11`11"
Dining room
- Level: Main
- Dimensions: 11`1" x 11`8"
Foyer
- Level: Main
- Dimensions: 5`8" x 11`9"
Other
- Level: Basement
- Dimensions: 8`10" x 10`2"
Game room
- Level: Basement
- Dimensions: 17`6" x 21`10"
Kitchen
- Level: Main
- Dimensions: 12`3" x 17`7"
Laundry
- Level: Main
- Dimensions: 15`6" x 7`4"
Living room
- Level: Main
- Dimensions: 12`11" x 20`2"
Media room
- Level: Basement
- Dimensions: 14`10" x 15`4"
Storage
- Level: Basement
- Dimensions: 3`5" x 3`5"
Other
- Level: Main
- Dimensions: 14`7" x 11`11"
Heating
- Forced Air, Natural Gas
Cooling
- Central Air
Appliances
- Included: Bar Fridge, Dishwasher, Dryer, Electric Stove, Garage Control(s), Microwave Hood Fan, Refrigerator, Washer, Water Softener
- Laundry: Main Level
Features
- Bar, Built-in Features, Central Vacuum, Closet Organizers, Double Vanity, Granite Counters, Kitchen Island, Open Floorplan, Pantry, Separate Entrance, Storage, Walk-In Closet(s)
- Flooring: Carpet, Cork, Hardwood, Tile
- Windows: Vinyl Windows, Window Coverings
- Basement: Full
- Number of fireplaces: 1
- Fireplace features: Gas
Interior area
- Total interior livable area: 1,663 sqft
- Finished area above ground: 1,663
- Finished area below ground: 1,597
Video & virtual tour
Property
Parking
- Total spaces: 6
- Parking features: Garage - Attached
- Attached garage spaces: 3
Features
- Levels: One
- Stories: 1
- Patio & porch: Balcony(s), Glass Enclosed, Patio
- Exterior features: BBQ gas line, Private Yard, Storage
- Has spa: Yes
- Spa features: Bath
- Fencing: Fenced
- Frontage length: 15.24M 50`0"
Lot
- Size: 6,969 Square Feet
- Features: Back Lane, Back Yard, Backs on to Park/Green Space, Level, No Neighbours Behind, Pie Shaped Lot, Underground Sprinklers
Details
- Parcel number: 113182609
- Zoning: R1
Construction
Type & style
- Home type: SingleFamily
- Architectural style: Bungalow
- Property subtype: Single Family Residence
Materials
- Stone, Vinyl Siding, Wood Frame
- Foundation: Concrete Perimeter
- Roof: Asphalt Shingle
Condition
- New construction: No
- Year built: 2007
Community & HOA
Community
- Features: Fishing, Golf, Lake, Park, Sidewalks, Street Lights
- Subdivision: Lakeway Landing
HOA
- Has HOA: No
Location
- Region: Sylvan Lake
Financial & listing details
- Price per square foot: C$481/sqft
- Date on market: 6/22/2026
- Inclusions: Pool Table, Shed, TV in Media Room, Hot Tub (as-is)
Price history
Price history is unavailable.
Public tax history
Tax history is unavailable.
Climate risks
Neighborhood: T4S
Nearby schools
GreatSchools rating
No schools nearby
We couldn't find any schools near this home.
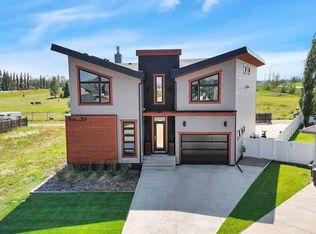
Similar homes
- C$745,0004 bd3 ba1.4k sqft9 W Liberty Pl, Sylvan Lake, AB T4S 0A2For Sale
 MLS ID #A2339201, Tyler Baptist, Associate, Cir Realty. courtesy of Pillar9 System
 - C$735,0004 bd3 ba1.7k sqft3 N Legacy Cv, Sylvan Lake, AB T4S 2M8For Sale
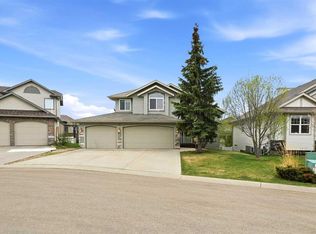 MLS ID #A2311860, Dale Devereaux, Broker, Century 21 Maximum. courtesy of Pillar9 System
 - C$929,0004 bd4 ba2.2k sqft5 S Leonard Close, Sylvan Lake, AB T4S 0E7For Sale
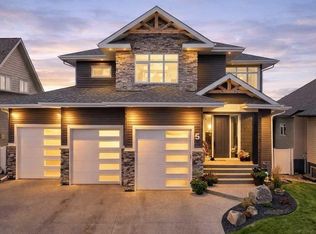 MLS ID #A2339629, Emma Dufresne, Associate, Coldwell Banker Ontrack Realty. courtesy of Pillar9 System
 - C$735,0004 bd3 ba1.7k sqft3 Legacy Cv, Sylvan Lake, AB T4S 2M8For Sale
 Century 21 Canada
