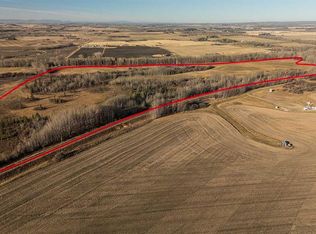
A Little Piece of Country Just Minutes from Eckville! Set on 3.8 acres with agricultural zoning and located approximately 3 miles from the welcoming community of Eckville, this 2006-built acreage offers the space, versatility and country lifestyle you’ve been looking for. With two barns, corrals and stock waterers, there’s plenty of potential to create your own tiny hobby farm, keep a few animals, garden, or simply enjoy having room to breathe. The home was thoughtfully constructed with an ICF block foundation, helping with both energy efficiency and year-round comfort. Inside, the main floor offers a bright open-concept kitchen, dining and living area, along with a cozy family room featuring a pellet stove. Two bedrooms, a full bathroom and convenient main-floor laundry complete this level. Downstairs, the fully finished walkout basement adds exceptional living space with two additional bedrooms, a full bathroom, another family room and an office that would also make a fantastic media or games room. In-floor heat keeps the entire lower level comfortable, while the spacious walkout entry includes a large utility sink — perfect for washing up after working outside or bringing in fresh vegetables from the garden. The home will also be freshly painted, with new flooring throughout the lower level, giving the next owners a fresh start. Outside is where this property really shines. Two barns, corrals and stock waterers provide plenty of possibilities for animals, projects and storage. Whether you’ve dreamed of a few chickens, a couple of animals, a big garden or simply your own peaceful piece of Alberta countryside, this acreage gives you the opportunity to make it yours. A second dwelling on the property has seen updates over the years; however, it is permitted for use as an accessory building only. Country living, hobby-farm potential and 3.8 acres to call your own — all just minutes from Eckville.
For sale
C$599,900
3402 SW Three Township Rd #392, Lacombe County, AB T0M 0X0
4beds
1,448sqft
Single Family Residence
Built in 2006
3.83 Acres Lot
$-- Zestimate®
C$414/sqft
C$-- HOA
What's special
Icf block foundationConvenient main-floor laundryFully finished walkout basementTwo barnsStock waterers
- 6 hours
- 2
- 0
Zillow last checked:
Listing updated:
Listed by:
Sandi Hallgren, Associate,
Re/Max Real Estate Central Alberta
Source: courtesy of Pillar9 System,MLS®#: A2344876 Originating MLS®#: Central Alberta
Originating MLS®#: Central AlbertaFacts & features
Interior
Bedrooms & bathrooms
- Bedrooms: 4
- Bathrooms: 2
- Full bathrooms: 2
Bedroom
- Level: Main
- Dimensions: 9`6" x 12`0"
Other
- Level: Main
- Dimensions: 13`7" x 15`2"
Bedroom
- Level: Basement
- Dimensions: 14`6" x 11`5"
Bedroom
- Level: Basement
- Dimensions: 17`10" x 11`11"
Other
- Level: Main
- Dimensions: 8`5" x 11`5"
Other
- Level: Basement
- Dimensions: 7`11" x 9`10"
Dining room
- Level: Main
- Dimensions: 16`3" x 9`7"
Family room
- Level: Main
- Dimensions: 21`0" x 13`0"
Other
- Level: Basement
- Dimensions: 4`10" x 11`5"
Other
- Level: Basement
- Dimensions: 5`9" x 6`6"
Game room
- Level: Basement
- Dimensions: 22`9" x 11`9"
Kitchen
- Level: Main
- Dimensions: 18`0" x 11`6"
Laundry
- Level: Basement
- Dimensions: 11`7" x 13`8"
Living room
- Level: Main
- Dimensions: 19`6" x 11`9"
Office
- Level: Basement
- Dimensions: 19`9" x 11`8"
Heating
- Radiant Floor, Forced Air
Cooling
- None
Appliances
- Included: Dishwasher, Dryer, Refrigerator, Stove(s), Washer
- Laundry: Main Level
Features
- Ceiling Fan(s), Crown Molding, High Ceilings, Kitchen Island, No Smoking Home, Storage, Vaulted Ceiling(s)
- Flooring: Ceramic Tile, Hardwood, Laminate, Linoleum
- Windows: Window Coverings
- Basement: Full
- Number of fireplaces: 1
- Fireplace features: Family Room, Free Standing, Pellet Stove
Interior area
- Total interior livable area: 1,448 sqft
- Finished area above ground: 1,448
- Finished area below ground: 1,347
Video & virtual tour
Property
Parking
- Total spaces: 2
- Parking features: Parking Pad
- Has uncovered spaces: Yes
Features
- Levels: Bi-Level
- Stories: 1
- Patio & porch: Deck
- Exterior features: Garden, Private Yard
- Has spa: Yes
- Spa features: Bath
- Fencing: None
Lot
- Size: 3.83 Acres
- Features: Backs on to Park/Green Space, Cleared, Front Yard, Gentle Sloping, Greenbelt, Landscaped, Lawn, Many Trees, No Neighbours Behind, Private
Details
- Parcel number: 113526053
- Zoning: 1
Construction
Type & style
- Home type: SingleFamily
- Architectural style: Acreage with Residence
- Property subtype: Single Family Residence
Materials
- Stucco
- Foundation: ICF Block
- Roof: Asphalt Shingle
Condition
- New construction: No
- Year built: 2006
Utilities & green energy
- Sewer: Septic Field, Septic Tank
- Water: Well
Community & HOA
Community
- Features: Golf
- Subdivision: NONE
HOA
- Has HOA: No
Location
- Region: Lacombe County
Financial & listing details
- Price per square foot: C$414/sqft
- Date on market: 9/12/2026
- Inclusions: Dishwasher, Dryer, Refrigerator, Stove(s), Washer, Window Coverings
Price history
Price history is unavailable.
Public tax history
Tax history is unavailable.
Climate risks
Neighborhood: T0M
Nearby schools
GreatSchools rating
No schools nearby
We couldn't find any schools near this home.

Similar homes
- C$499,0004 bd3 ba1.5k sqft5427 SW 52a St, Eckville, AB T0M 0X0For Sale
 MLS ID #A2340136, Laurie Wacher, Associate, Royal Lepage Tamarack Trail Realty. courtesy of Pillar9 System
 - C$525,0004 bd3 ba1.6k sqft5055 NE 54 Street Close, Eckville, AB T0M 0X0For Sale
 MLS ID #A2338227, Wesley Boles, Associate, Re/Max Real Estate Central Alberta. courtesy of Pillar9 System
 - C$699,0005 bd2 ba1.1k sqft40108 E Range Road 35, Lacombe County, AB T0M 0X0For Sale
 MLS ID #A2327916, Jody Saarela, Associate, Re/Max Real Estate Central Alberta. courtesy of Pillar9 System
 - C$595,0003 bd2 ba1.3k sqft385060 SE Range Road 5 #4, Rural Clearwater County, AB T0M 0C0For Sale
 MLS ID #A2305408, Laurie Wacher, Associate, Royal Lepage Tamarack Trail Realty. courtesy of Pillar9 System
