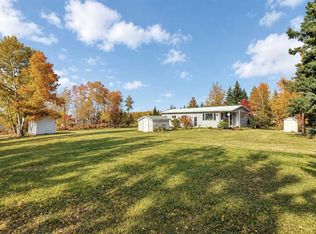
Enjoy the space and feel of country living without the isolation of an acreage. Located in the quiet hamlet of Withrow, this spacious home offers a unique combination of comfortable living, elevated views, an oversized heated garage and an incredible amount of parking. The upper/main level is bright and open, with the kitchen, dining and living room coming together in one large great room. The kitchen features oak cabinetry and a breakfast bar, while large windows and patio doors take advantage of the elevated setting and offer great views over the surrounding area. Two sets of patio doors lead to outdoor living spaces, including a covered deck that's perfect for relaxing or entertaining. The oversized primary bedroom features a closet, a walk-in closet, and a 3pc ensuite. The lower level offers more living space and a flex space/family room you can make your own, plus a guest bedroom and an additional bathroom. The 25' x 31' heated attached garage is a major highlight, along with a 22' x 25' carport. Outside, this property really separates itself. The huge gravel driveway provides an exceptional amount of parking with room for RVs, trailers, toys, multiple vehicles and even a couple of large tractor-trailers. It's an ideal setup for someone who needs serious parking or simply wants space that's difficult to find in town. Another important upgrade—the septic tank was replaced in August 2026. With paved access and a peaceful small-community setting, Withrow gives you room to spread out while remaining conveniently located between Eckville, Sylvan Lake and Rocky Mountain House. This is a property with space inside and out and a combination of garage, parking and surroundings that are hard to duplicate.
For sale
C$424,900
371 W Zion Rd, Clearwater County, AB T0M 1H0
3beds
1,718sqft
Single Family Residence
Built in 1996
0.49 Acres Lot
$-- Zestimate®
C$247/sqft
C$-- HOA
What's special
Spacious homeComfortable livingElevated viewsOversized heated garageIncredible amount of parkingOak cabinetryBreakfast bar
- 42 days
- 46
- 2
Zillow last checked:
Listing updated:
Listed by:
Blake King, Broker,
Big Earth Realty,
Kyla Peters, Associate,
Big Earth Realty
Source: courtesy of Pillar9 System,MLS®#: A2345080 Originating MLS®#: Central Alberta
Facts & features
Interior
Bedrooms & bathrooms
- Bedrooms: 3
- Bathrooms: 4
- Full bathrooms: 3
- 1/2 bathrooms: 1
Bedroom
- Level: Lower
- Dimensions: 12`2" x 10`0"
Bedroom
- Level: Main
- Dimensions: 10`0" x 12`8"
Other
- Level: Main
- Dimensions: 26`7" x 18`0"
Other
- Level: Lower
- Dimensions: 4`6" x 7`10"
Other
- Level: Main
- Dimensions: 2`9" x 9`3"
Other
- Level: Main
- Dimensions: 6`9" x 9`0"
Other
- Level: Main
- Dimensions: 5`3" x 9`2"
Dining room
- Level: Main
- Dimensions: 15`5" x 9`2"
Foyer
- Level: Lower
- Dimensions: 9`11" x 20`3"
Other
- Level: Lower
- Dimensions: 14`0" x 8`0"
Game room
- Level: Lower
- Dimensions: 25`4" x 14`6"
Kitchen
- Level: Main
- Dimensions: 16`0" x 20`11"
Laundry
- Level: Main
- Dimensions: 6`7" x 9`3"
Living room
- Level: Main
- Dimensions: 17`0" x 29`7"
Mud room
- Level: Main
- Dimensions: 6`4" x 10`7"
Heating
- Radiant Floor, Forced Air, Hot Water, Natural Gas
Cooling
- None
Appliances
- Included: Built-In Oven, Dishwasher, Dryer, Gas Cooktop, Refrigerator, Washer
- Laundry: Main Level, Upper Level
Features
- Ceiling Fan(s), Closet Organizers, Laminate Counters, Open Floorplan, Storage, Track Lighting
- Flooring: Carpet, Linoleum
- Windows: Vinyl Windows
- Basement: Partial
- Number of fireplaces: 1
- Fireplace features: Basement, Family Room, Wood Burning Stove
Interior area
- Total interior livable area: 1,718 sqft
- Finished area above ground: 1,718
- Finished area below ground: 837
Video & virtual tour
Property
Parking
- Total spaces: 8
- Parking features: Carport, Double Garage Detached, Driveway, Garage Faces Front, Gravel, Heated Garage, Workshop in Garage
- Garage spaces: 2
- Carport spaces: 1
- Covered spaces: 3
- Has uncovered spaces: Yes
Features
- Levels: One and One Half,1 and Half Storey
- Stories: 1.5
- Entry location: Ground
- Patio & porch: Deck, Patio, Wrap Around
- Exterior features: Balcony, Private Yard
- Fencing: None
- Frontage length: 45.72M 150`0"
Lot
- Size: 0.49 Acres
- Dimensions: 141.82x150x152.45x152.09
- Features: Back Yard, Backs on to Park/Green Space, Front Yard, Fruit Trees/Shrub(s), Landscaped, Lawn, Many Trees
Details
- Parcel number: 112604870
- Zoning: HR
Construction
Type & style
- Home type: SingleFamily
- Property subtype: Single Family Residence
Materials
- Concrete, Vinyl Siding, Wood Frame
- Foundation: Concrete Perimeter
- Roof: Asphalt Shingle
Condition
- New construction: No
- Year built: 1996
Utilities & green energy
- Sewer: Septic Field, Septic Tank
- Water: Well
Community & HOA
Community
- Features: None
- Subdivision: NONE
HOA
- Has HOA: No
Location
- Region: Clearwater County
Financial & listing details
- Price per square foot: C$247/sqft
- Date on market: 9/14/2026
- Date available: 11/16/2026
- Inclusions: None
Price history
Price history is unavailable.
Public tax history
Tax history is unavailable.
Climate risks
Neighborhood: T0M
Nearby schools
GreatSchools rating
No schools nearby
We couldn't find any schools near this home.
- C$199,9993 bd1 ba1.5k sqft122 S Withrow Rd, Clearwater County, AB T0M1H0For Sale
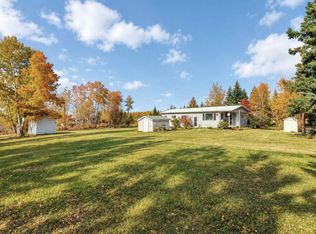
- C$199,9993 bd1 ba1.5k sqft122 Withrow Rd, Clearwater County, AB T0M1H0For Sale
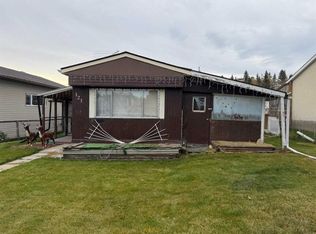
- C$165,0002 bd1 ba896 sqft121 N 2nd Ave, Clearwater County, AB T0M1H0For Sale
- C$680,0005 bd2 ba1.1k sqft40108 E Range Road 35, Lacombe County, AB T0M0X0For Sale

Similar homes
- C$475,0004 bd3 ba1.2k sqft5216 S 55th Ave, Eckville, AB T0M 0X0For Sale
 MLS ID #A2351831, Tammy Polley, Associate, Re/Max Real Estate Central Alberta. courtesy of Pillar9 System
- C$397,5006 bd2 ba962 sqft5724 57th St, Rocky Mountain House, AB T4T 1H8For Sale
 MLS ID #A2353502, David Hicks, Associate, Pg Direct Realty Ltd.. courtesy of Pillar9 System
- C$419,9006 bd3 ba1.2k sqft4431 W 54th St, Rocky Mountain House, AB T4T 0B2For Sale
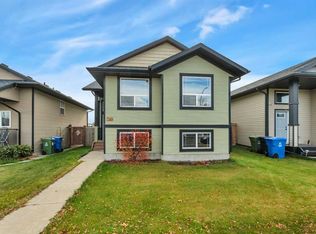 MLS ID #A2353858, Kimberly Mcdonald, Associate, Re/Max Real Estate Central Alberta. courtesy of Pillar9 System
- C$399,0004 bd3 ba1k sqft46 W Meadowview Close, Sylvan Lake, AB T4S 1H9For Sale
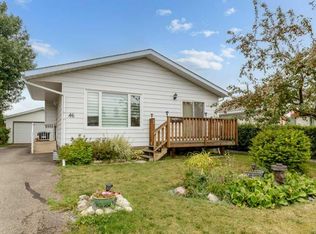 MLS ID #A2354575, Jacqui Fletcher, Associate, Royal Lepage Network Realty Corp.. courtesy of Pillar9 System
