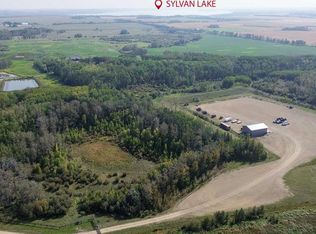
If your dream has been to own property on the water then have a look at this charming acreage next to Wood Lake, just northwest of Eckville in Lacombe County (acreage will be 4+/- acres and the sale is subject to the finalization of the subdivision). The modest 1962, 5 bedroom, two bathroom bungalow is cozy and well cared for with some new windows and flooring, a front deck and a roomy side porch. A very private yard site features older trees and several outbuildings including a 28 x 36' garage (with natural gas and power), a 10 x 14' shed (also with natural gas and power), a 45 x 60' barn (former milking barn with natural gas and power), and a 40 x 50 metal arch rib quonset with power and a dirt floor. The driveway and lake access will be via registered agreements on title and a new septic tank and field are being installed.
For sale
C$725,000
40108 E Range Road 35, Lacombe County, AB T0M 0X0
5beds
1,116sqft
Single Family Residence
Built in 1962
4 Acres Lot
$-- Zestimate®
C$650/sqft
C$-- HOA
What's special
Front deckRoomy side porchVery private yard siteOlder trees
- 9 days |
- 50 |
- 1 |
Zillow last checked:
Listing updated:
Listed by:
Jody Saarela, Associate,
Re/Max Real Estate Central Alberta,
Kim Elliot, Associate,
Re/Max Real Estate Central Alberta
Source: courtesy of Pillar9 System,MLS®#: A2327916 Originating MLS®#: Central Alberta
Originating MLS®#: Central AlbertaFacts & features
Interior
Bedrooms & bathrooms
- Bedrooms: 5
- Bathrooms: 2
- Full bathrooms: 2
Bedroom
- Level: Main
- Dimensions: 13`0" x 9`5"
Bedroom
- Level: Main
- Dimensions: 9`8" x 8`11"
Bedroom
- Level: Main
- Dimensions: 13`0" x 85`0"
Bedroom
- Level: Basement
- Dimensions: 9`6" x 13`9"
Bedroom
- Level: Basement
- Dimensions: 12`5" x 12`7"
Other
- Level: Main
- Dimensions: 9`8" x 3`2"
Other
- Level: Basement
- Dimensions: 4`9" x 9`0"
Dining room
- Level: Main
- Dimensions: 10`0" x 10`8"
Other
- Level: Main
- Dimensions: 7`8" x 9`4"
Family room
- Level: Basement
- Dimensions: 14`6" x 13`4"
Other
- Level: Basement
- Dimensions: 16`8" x 12`9"
Kitchen
- Level: Main
- Dimensions: 10`3" x 10`0"
Living room
- Level: Main
- Dimensions: 13`3" x 15`10"
Storage
- Level: Basement
- Dimensions: 9`8" x 9`10"
Heating
- Floor Furnace, Natural Gas
Cooling
- None
Appliances
- Included: Dishwasher, Freezer, Refrigerator, Stove(s), Washer/Dryer, Water Softener
- Laundry: In Basement
Features
- Ceiling Fan(s)
- Flooring: Carpet, Hardwood, Tile
- Windows: Window Coverings
- Basement: Full
- Has fireplace: No
Interior area
- Total interior livable area: 1,116 sqft
- Finished area below ground: 1,036
Property
Parking
- Total spaces: 3
- Parking features: Double Garage Detached
- Garage spaces: 3
Features
- Levels: One
- Stories: 1
- Patio & porch: Front Porch
- Exterior features: Private Yard
- Fencing: Partial
- On waterfront: Yes
- Waterfront features: Lake Front
Lot
- Size: 4 Acres
- Features: Lawn, Many Trees, Waterfront
Details
- Additional structures: Barn(s), Quonset
- Parcel number: 113526991
- Zoning: CR
Construction
Type & style
- Home type: SingleFamily
- Architectural style: Acreage with Residence,Bungalow
- Property subtype: Single Family Residence
Materials
- Vinyl Siding
- Foundation: Concrete Perimeter
- Roof: Metal
Condition
- New construction: No
- Year built: 1962
Utilities & green energy
- Sewer: Septic Field, Septic Tank
- Water: Well
Community & HOA
Community
- Features: Lake
- Subdivision: NONE
HOA
- Has HOA: No
Location
- Region: Lacombe County
Financial & listing details
- Price per square foot: C$650/sqft
- Date on market: 7/11/2026
- Inclusions: Stove, Refrigerator, Dishwasher, Freezer, Washer/Dryer, Water Softener, Window Coverings, Bunk Beds, Boat Bed.
Jody Saarela, Associate
Jody Saarela, Associate
(403) 844-3030
By pressing Contact Agent, you agree that the real estate professional identified above may call/text you about your search, which may involve use of automated means and pre-recorded/artificial voices. You don't need to consent as a condition of buying any property, goods, or services. Message/data rates may apply. You also agree to our Terms of Use. Zillow does not endorse any real estate professionals. We may share information about your recent and future site activity with your agent to help them understand what you're looking for in a home.
Price history
Price history is unavailable.
Public tax history
Tax history is unavailable.
Climate risks
Neighborhood: T0M
Nearby schools
GreatSchools rating
No schools nearby
We couldn't find any schools near this home.
- C$524,9004 bd3 ba1.1k sqft5212 S 55th Ave, Eckville, AB T0M0X0For Sale

- C$339,9003 bd2 ba1.1k sqft5227 N 55th Ave, Eckville, AB T0M0X0For Sale

- C$369,9003 bd2 ba1.3k sqft5408 E 52a St, Eckville, AB T0M0X0For Sale

- C$1,250,000141.25 Acres3021 Township Road 400, Lacombe County, AB T0M0X0Lot/Land
- C$499,9003 bd2 ba1.3k sqft5123 W 55 Street Close, Eckville, AB T0M0X0New Construction
- C$330,0005 bd3 ba1.3k sqft5215 N 52nd Ave, Eckville, AB T0M0X0For Sale
- C$299,9003 bd1 ba924 sqft4915 N 52nd Ave, Eckville, AB T0M0X0For Sale
- C$549,777-- bd-- ba2.1k sqft4904 51st Ave, Eckville, AB T0M0X0For Sale
Similar homes
- C$689,0004 bd3 ba1.5k sqft306 S Centro Ave, Clearwater County, AB T0M 0C0For Sale
 MLS ID #A2325734, Kim Elliot, Associate, Re/Max Real Estate Central Alberta. courtesy of Pillar9 System
 - C$524,9004 bd3 ba1.1k sqft5212 S 55th Ave, Eckville, AB T0M 0X0For SaleMLS ID #A2315402, Dale Devereaux, Broker, Century 21 Maximum. courtesy of Pillar9 System
- C$599,0004 bd1 ba1.5k sqft64016 S Township Rd #40, Clearwater County, AB T4T 2A1For Sale
 MLS ID #A2318738, Jody Saarela, Associate, Re/Max Real Estate Central Alberta. courtesy of Pillar9 System
 - C$699,9002 bd2 ba1.4k sqft40523 W Range Road 14, Lacombe County, AB T0C 0J0For Sale
 MLS ID #A2319529, Asha Chimiuk, Associate, Re/Max Real Estate Central Alberta. courtesy of Pillar9 System
 - C$369,9003 bd2 ba1.3k sqft5408 E 52a St, Eckville, AB T0M 0X0For SaleMLS ID #A2323838, Ashlynn Morrison, Associate, Century 21 Maximum. courtesy of Pillar9 System
- C$639,0003 bd2 ba1.3k sqft385060 SE Range Road 5 #4, Rural Clearwater County, AB T0M 0C0For SaleMLS ID #A2305408, Laurie Wacher, Associate, Royal Lepage Tamarack Trail Realty. courtesy of Pillar9 System
- C$799,9003 bd2 ba1.2k sqft20019 N Township Road 422, Ponoka County, AB T0C 2J0For SaleMLS ID #A2308205, Shannon Buss, Associate, Coldwell Banker Ontrack Realty. courtesy of Pillar9 System
- C$629,9994 bd2 ba1.4k sqft424012 Range Road 30, Ponoka County, AB T0C 0M0For SaleMLS ID #A2305681, Dennis Oelhaupl, Associate, Maxwell Capital Realty (Rimbey). courtesy of Pillar9 System
- C$985,0002 bd2 ba1.2k sqft2230 S Rainy Creek Road Highway Rural, Lacombe County, AB T0C 0J0For SaleMLS ID #A2303197, Vic Maxwell, Associate, Royal Lepage Tamarack Trail Realty. courtesy of Pillar9 System
- C$824,9004 bd2 ba601 sqft1225 W Breakers Way, Sunbreaker Cove, AB T0C 0J0For SaleMLS ID #A2303765, Darcie Downey, Associate, Cir Realty. courtesy of Pillar9 System
- C$395,0003 bd1 ba1.1k sqft425066 Range Road 35, Ponoka County, AB T0C 0M0For SaleMLS ID #A2322921, Dennis Oelhaupl, Associate, Maxwell Capital Realty (Rimbey). courtesy of Pillar9 System
- C$575,0003 bd2 ba1k sqft603 W Fox Cres, Sunbreaker Cove, AB T0C 0J0For SaleMLS ID #A2290517, Carl Stepp, Associate, Re/Max Real Estate Central Alberta. courtesy of Pillar9 System
- C$655,0004 bd3 ba1.1k sqft5014 NE 43rd St, Sylvan Lake, AB T4S 1C1For SaleMLS ID #A2304315, Lindsay Olver, Broker, Coldwell Banker Ontrack Realty. courtesy of Pillar9 System
- C$579,0004 bd3 ba1.1k sqft76 N Lakeway Blvd, Sylvan Lake, AB T4S 2P4For SaleMLS ID #A2328456, Carl Stepp, Associate, Re/Max Real Estate Central Alberta. courtesy of Pillar9 System
- C$649,9003 bd2 ba1k sqft39 W Ridge Dr, Ponoka County, AB T0C 2J0For SaleMLS ID #A2320669, Teena Dunn, Associate, Cir Realty. courtesy of Pillar9 System
- C$759,9002 bd2 ba1.3k sqft45 NW Bruhn Bnd, Ponoka County, AB T0C 2J0For SaleMLS ID #A2322158, Lynne Redmond, Associate, Real Broker. courtesy of Pillar9 System
- C$565,0003 bd2 ba1.4k sqft5005 W 43rd St E, Sylvan Lake, AB T4S 1C1For SaleMLS ID #A2329272, Cheryl Hyland, Associate, Real Estate Centre. courtesy of Pillar9 System
- C$549,9005 bd3 ba1.5k sqft5 S Westwood Cres, Sylvan Lake, AB T4S 1P6For SaleMLS ID #A2328113, Denae Hussey, Associate, Kic Realty. courtesy of Pillar9 System
- C$425,0004 bd1 ba1.5k sqft2525 N Township Road 382, Red Deer County, AB T0M 0H0For SaleMLS ID #A2325737, Shelly James, Associate, Coldwell Banker Ontrack Realty. courtesy of Pillar9 System
- C$720,0002 bd2 ba1.3k sqft196 W Marina Bay Ct, Sylvan Lake, AB T4S 1E9For SaleMLS ID #A2319014, Carl Stepp, Associate, Re/Max Real Estate Central Alberta. courtesy of Pillar9 System
