Welcome to 123 Robinson Crescent! This beautifully updated, fully finished 1,380 sq. ft. bi-level in the desirable Rosedale neighbourhood offers 5 bedrooms, 3 bathrooms, a double attached garage, and an impressive list of renovations and upgrades throughout. The home boasts fantastic curb appeal with attractive front landscaping, concrete garden bed edging, and brick accents. Step inside to a spacious front entrance with a coat closet, then head up a few steps to the bright, open-concept main floor featuring soaring vaulted ceilings and beautiful hardwood flooring throughout the main living area. The gorgeous renovated kitchen is sure to impress with two-toned cabinetry featuring white perimeter cabinets and a contrasting grey island, quartz countertops, white subway tile backsplash, upgraded stainless steel appliances, a corner pantry, and an island with breakfast bar seating. The adjacent dining area overlooks the backyard and provides access to the rear deck, while the spacious living room is centred around a cozy gas fireplace, creating a wonderful space for entertaining family and friends. The generous primary bedroom features a walk-in closet and its own 4-piece ensuite. Two additional bedrooms, including one with a vaulted ceiling that would also make an excellent home office, a 4-piece main bathroom, and a convenient mudroom with built-in lockers off the garage complete the main level. Downstairs, the fully developed basement offers a large, open family and recreation room, two additional bedrooms, a 3-piece bathroom, and a laundry and storage area. Outside, enjoy your own beautifully backyard oasis featuring a two-tiered composite deck with an included gazebo on the lower tier, plus newer vinyl fencing. Additional features and updates include central air conditioning, in-floor basement heating, some recent professional painting, an updated hot water tank (2019), shingles (2014), and some upgraded lighting, trim, and interior doors on the main level. With its spacious layout, stylish renovations, and fantastic outdoor living space, this move-in-ready home offers exceptional value in a great family-friendly neighbourhood! 123 Robinson Crescent is located in a desirable neighbourhood, just steps from a park with an outdoor ice rink in the winter, along with fields and tennis courts in the summer. Schools, shopping, and the Collicutt Recreation Centre are also just a short distance away. With its spacious layout, stylish renovations, and fantastic outdoor living space, this move-in-ready home offers exceptional value in a great family-friendly location!
For sale
C$515,000
123 W Robinson Cres, Red Deer, AB T4P 3P1
5beds
1,380sqft
Single Family Residence
Built in 1996
5,662 Square Feet Lot
$-- Zestimate®
C$373/sqft
C$-- HOA
What's special
Double attached garageFantastic curb appealAttractive front landscapingBrick accentsBright open-concept main floorSoaring vaulted ceilingsGorgeous renovated kitchen
- 1 day
- 11
- 2
Zillow last checked:
Listing updated:
Listed by:
Craig Fleming, Associate,
Century 21 Maximum,
Leia Macdonald, Associate,
Century 21 Maximum
Source: courtesy of Pillar9 System,MLS®#: A2352017 Originating MLS®#: Central Alberta
Originating MLS®#: Central AlbertaFacts & features
Interior
Bedrooms & bathrooms
- Bedrooms: 5
- Bathrooms: 3
- Full bathrooms: 3
Other
- Level: Main
- Dimensions: 17`5" x 11`0"
Bedroom
- Level: Main
- Dimensions: 11`5" x 9`3"
Bedroom
- Level: Main
- Dimensions: 11`1" x 12`9"
Bedroom
- Level: Basement
- Dimensions: 13`7" x 12`1"
Bedroom
- Level: Basement
- Dimensions: 10`11" x 11`0"
Other
- Level: Main
- Dimensions: 4`11" x 9`1"
Other
- Level: Basement
- Dimensions: 7`10" x 8`6"
Other
- Level: Main
- Dimensions: 8`8" x 4`11"
Dining room
- Level: Main
- Dimensions: 9`2" x 9`3"
Other
- Level: Main
- Dimensions: 11`10" x 6`7"
Family room
- Level: Basement
- Dimensions: 28`0" x 26`6"
Kitchen
- Level: Main
- Dimensions: 15`9" x 15`3"
Living room
- Level: Main
- Dimensions: 16`6" x 12`5"
Mud room
- Level: Main
- Dimensions: 7`5" x 7`10"
Heating
- Radiant Floor, Forced Air
Cooling
- Central Air
Appliances
- Included: Dishwasher, Microwave, Range, Refrigerator, Washer/Dryer
- Laundry: In Basement
Features
- Open Floorplan, Vaulted Ceiling(s)
- Flooring: Carpet, Hardwood
- Windows: Window Coverings
- Basement: Full
- Number of fireplaces: 1
- Fireplace features: Gas
Interior area
- Total interior livable area: 1,380 sqft
Video & virtual tour
Property
Parking
- Total spaces: 4
- Parking features: Double Garage Attached, Insulated
- Attached garage spaces: 2
Features
- Levels: Bi-Level
- Stories: 1
- Patio & porch: Deck
- Exterior features: Private Yard
- Fencing: Fenced
- Frontage length: 15.54M 51`0"
Lot
- Size: 5,662 Square Feet
- Features: Back Lane, Landscaped, Private
Details
- Parcel number: 113639735
- Zoning: R-L
Construction
Type & style
- Home type: SingleFamily
- Property subtype: Single Family Residence
Materials
- Vinyl Siding
- Foundation: Concrete Perimeter
- Roof: Shingle
Condition
- New construction: No
- Year built: 1996
Community & HOA
Community
- Features: Park, Playground, Tennis Court(s)
- Subdivision: Rosedale Meadows
HOA
- Has HOA: No
Location
- Region: Red Deer
Financial & listing details
- Price per square foot: C$373/sqft
- Date on market: 10/14/2026
- Inclusions: Shed, Deck Gazebo, Garden Box x 2
Price history
Price history is unavailable.
Public tax history
Tax history is unavailable.
Climate risks
Neighborhood: Rosedale Meadows
Nearby schools
GreatSchools rating
No schools nearby
We couldn't find any schools near this home.


Similar homes
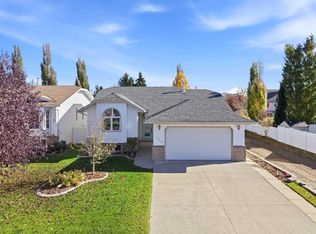
- C$479,9005 bd2 ba1k sqft98 W Duval Cres, Red Deer, AB T4R 2Z2For Sale
 MLS ID #A2350299, Jacki Huss, Associate, Century 21 Maximum. courtesy of Pillar9 System
 - C$479,9005 bd2 ba1k sqft98 Duval Cres, Red Deer, AB T4R 2Z2For Sale
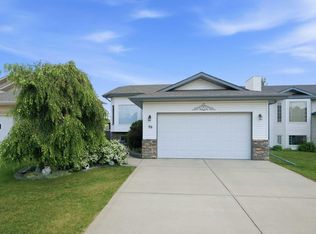 Century 21 Canada
 - C$574,9005 bd3 ba1.4k sqft926 NW Ramage Cres, Red Deer, AB T4P 3X9For Sale
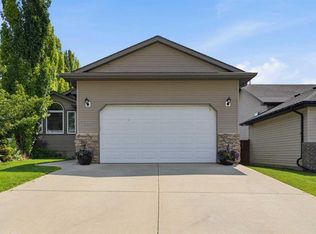 MLS ID #A2348638, Sandra Leatherdale, Associate, Re/Max Rocky View Real Estate. courtesy of Pillar9 System
 - C$509,9004 bd4 ba1.6k sqft112 NW Reichley St, Red Deer, AB T4P 3S8For Sale
 MLS ID #A2335219, Kelley Hajar, Associate, Royal Lepage Premier Real Estate. courtesy of Pillar9 System
