Welcome to 58 Concord Rise, located in the desirable Crestview community of Sylvan Lake! Situated on a lot spanning over 4,500 sq. ft., this property offers an excellent combination of comfortable living, outdoor space, and everyday convenience. Featuring an attached garage, a partially fenced yard, and a dedicated RV electrical outlet along the side of the home, this property offers added functionality for those with recreational vehicles or outdoor hobbies. Crestview is a fantastic community for those who enjoy an active lifestyle, featuring neighbourhood green spaces, a playground, walking trails, and an 18-hole disc golf course that winds through Crestview and the neighbouring Vista at Ryders Ridge. Families will appreciate access to Sylvan Lake's schools, recreational facilities, shopping, restaurants, and everyday amenities. With the beautiful shores of Sylvan Lake just a short drive away, residents can enjoy boating, beaches, and year-round outdoor recreation. Whether you're looking for your next home or an opportunity to enjoy everything Sylvan Lake has to offer, 58 Concord Rise is a property worth exploring! Photos are Representative.
New construction
C$439,900
58 E Concord Rise, Sylvan Lake, AB T4S 0N6
3beds
1,463sqft
Semi Detached (Half Duplex)
Built in 2026
-- sqft lot
$-- Zestimate®
C$301/sqft
C$-- HOA
What's special
Attached garagePartially fenced yardDedicated rv electrical outlet
- 2 days
- 3
- 0
Zillow last checked:
Listing updated:
Listed by:
Paul Lucyk, Associate,
Century 21 Maximum
Source: courtesy of Pillar9 System,MLS®#: A2351478 Originating MLS®#: Central Alberta
Originating MLS®#: Central AlbertaFacts & features
Interior
Bedrooms & bathrooms
- Bedrooms: 3
- Bathrooms: 3
- Full bathrooms: 2
- 1/2 bathrooms: 1
Bedroom
- Level: Upper
- Dimensions: 9`2" x 10`5"
Bedroom
- Level: Upper
- Dimensions: 9`8" x 10`0"
Other
- Level: Upper
- Dimensions: 11`7" x 14`0"
Other
- Level: Main
- Dimensions: 6`6" x 5`9"
Other
- Level: Upper
- Dimensions: 5`7" x 10`1"
Other
- Level: Upper
- Dimensions: 6`7" x 9`7"
Dining room
- Level: Main
- Dimensions: 11`2" x 13`1"
Foyer
- Level: Main
- Dimensions: 5`10" x 7`5"
Kitchen
- Level: Main
- Dimensions: 12`0" x 8`6"
Laundry
- Level: Upper
- Dimensions: 6`2" x 6`0"
Living room
- Level: Main
- Dimensions: 11`8" x 15`0"
Walk in closet
- Level: Upper
- Dimensions: 8`3" x 7`6"
Heating
- Forced Air, Natural Gas
Cooling
- None
Appliances
- Included: Dishwasher, Microwave Hood Fan, Refrigerator, Stove(s)
- Laundry: Upper Level
Features
- Bathroom Rough-in, Breakfast Bar, Kitchen Island, Open Floorplan, Quartz Counters
- Flooring: Carpet
- Basement: Full
- Has fireplace: No
- Common walls with other units/homes: 1 Common Wall
Interior area
- Total interior livable area: 1,463 sqft
- Finished area above ground: 1,463
Property
Parking
- Total spaces: 3
- Parking features: Plug-In, Single Garage Attached
- Attached garage spaces: 1
Features
- Levels: Two,2 Storey
- Stories: 1
- Patio & porch: Deck
- Exterior features: Private Entrance, Private Yard
- Fencing: Partial
- Frontage length: 8.80M 28`10"
Lot
- Size: 4,356 Square Feet
- Features: Back Yard, City Lot, Cleared, Cul-De-Sac, Front Yard, See Remarks
Details
- Parcel number: 113203475
- Zoning: R5A
Construction
Type & style
- Home type: MultiFamily
- Property subtype: Semi Detached (Half Duplex)
- Attached to another structure: Yes
Materials
- Concrete, Vinyl Siding, Wood Frame
- Foundation: Perimeter Wall
- Roof: Asphalt Shingle
Condition
- New construction: Yes
- Year built: 2026
Community & HOA
Community
- Features: Fishing, Golf, Lake, Park, Playground, Sidewalks, Street Lights
- Subdivision: Crestview
HOA
- Has HOA: No
Location
- Region: Sylvan Lake
Financial & listing details
- Price per square foot: C$301/sqft
- Date on market: 10/9/2026
- Inclusions: N/A
Price history
Price history is unavailable.
Public tax history
Tax history is unavailable.
Climate risks
Neighborhood: T4S
Nearby schools
GreatSchools rating
No schools nearby
We couldn't find any schools near this home.
- C$--2 bd2 ba953 sqft2 Crestview Blvd #2B-2BA-953SQFT, Sylvan Lake, AB T4S0T7Off Market
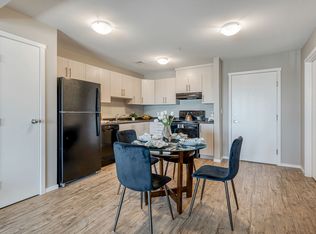
- C$--3 bd2 ba1k sqft2 Crestview Blvd #3B-2BA-1049SQFT, Sylvan Lake, AB T4S0T7Off Market
- C$--1 bd1 ba690 sqft2 Crestview Blvd #51889B6AE, Sylvan Lake, AB T4S0N4Off Market
- C$--2 bd1 ba858 sqft2 Crestview Blvd #D530B35DC, Sylvan Lake, AB T4S0N4Off Market
Similar homes
- C$449,9004 bd4 ba1.3k sqft32 Iron Gate Blvd, Sylvan Lake, AB T4S 0T6For Sale
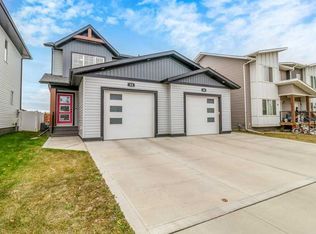 MLS ID #A2350344, Jacqui Fletcher, Associate, Royal Lepage Network Realty Corp.. courtesy of Pillar9 System
 - C$379,9003 bd3 ba1.2k sqft206 E Cambridge Way, Sylvan Lake, AB T4S 0V8New Construction
 MLS ID #A2351579, Paul Lucyk, Associate, Century 21 Maximum. courtesy of Pillar9 System
 - C$415,0004 bd4 ba1.4k sqft27 N Fenwood Close, Sylvan Lake, AB T4S 2K4For Sale
 MLS ID #A2350805, Allyssa Hamilton, Associate, Kic Realty. courtesy of Pillar9 System
 - C$465,0004 bd3 ba1.2k sqft1 E Pickering Close, Sylvan Lake, AB T4S 1K2For Sale
 MLS ID #A2350146, Glen Goodall, Associate, Re/Max Real Estate Central Alberta. courtesy of Pillar9 System
