Have you been dreaming of a fully finished home in one of Sylvan Lake's most sought-after neighborhoods? Welcome to Iron Gate, where luxury, comfort, and thoughtful design come together. This exceptionally beautiful 3-bedroom, 3-bathroom home has been meticulously upgraded from top to bottom and offers everything today's family is looking for. Step inside to a spacious, welcoming entryway that leads into a stunning open-concept main floor. The bright living room flows seamlessly into the dining area and impressive kitchen, creating the perfect space for everyday living and entertaining. The kitchen is truly the heart of the home, featuring a massive island, upgraded cabinetry, premium appliances, and an abundance of workspace. Whether you're preparing a family meal or hosting friends, you'll love the beautiful backyard views and the attention to detail found throughout this level. Upstairs, escape to your private primary retreat featuring a spacious bedroom, a large walk-in closet, and a gorgeous ensuite complete with double sinks. Every detail has been carefully selected to create a relaxing and luxurious space. The fully finished lower level offers incredible versatility with a warm and inviting family room that can easily accommodate a media area, games room, or both. There's also a rough-in for a future wet bar, making it ideal for entertaining. This level also includes a generously sized third bedroom, a full bathroom, and a beautifully finished laundry room. One of the home's most charming features is the custom playroom tucked beneath the stairs—a magical hideaway that's sure to become a favorite for children and grandchildren alike. Outside, you'll appreciate the professionally landscaped, low-maintenance yard. Enjoy artificial turf with no mowing required, stunning custom garden beds, an impressive steel fence, and a composite deck that's perfect for relaxing or entertaining. Additional premium features include: Heated double attached garage Air conditioning In-floor heat Water softener Reverse osmosis drinking water system Central vacuum Air filtration system Upgraded dimmer switches throughout Composite deck Artificial turf High-end steel fencing Every upgrade has already been completed, allowing you to simply move in and enjoy everything this remarkable home has to offer. If you've been searching for a stylish, fully finished home in the desirable community of Iron Gate, this is one you won't want to miss.
For sale
C$659,900
14 N Ian Way, Sylvan Lake, AB T4S 0T6
3beds
1,272sqft
Single Family Residence
Built in 2024
4,356 Square Feet Lot
$-- Zestimate®
C$519/sqft
C$-- HOA
What's special
Spacious welcoming entrywayStunning open-concept main floorMassive islandUpgraded cabinetryPremium appliancesAbundance of workspaceBeautiful backyard views
- 18 days |
- 7 |
- 0 |
Zillow last checked:
Listing updated:
Listed by:
Donny Chenier, Associate,
Real Broker
Source: courtesy of Pillar9 System,MLS®#: A2324537 Originating MLS®#: Central Alberta
Originating MLS®#: Central AlbertaFacts & features
Interior
Bedrooms & bathrooms
- Bedrooms: 3
- Bathrooms: 3
- Full bathrooms: 3
Bedroom
- Level: Main
- Dimensions: 10`5" x 9`9"
Other
- Level: Second
- Dimensions: 15`6" x 12`4"
Bedroom
- Level: Basement
- Dimensions: 11`3" x 5`7"
Other
- Level: Main
- Dimensions: 9`2" x 5`8"
Other
- Level: Basement
- Dimensions: 9`7" x 5`0"
Other
- Level: Second
- Dimensions: 8`2" x 7`6"
Dining room
- Level: Main
- Dimensions: 14`0" x 9`3"
Game room
- Level: Basement
- Dimensions: 24`2" x 12`6"
Kitchen
- Level: Main
- Dimensions: 14`0" x 12`2"
Laundry
- Level: Basement
- Dimensions: 9`2" x 5`1"
Living room
- Level: Main
- Dimensions: 13`5" x 13`2"
Play room
- Level: Basement
- Dimensions: 9`8" x 9`1"
Walk in closet
- Level: Second
- Dimensions: 8`0" x 5`4"
Heating
- Radiant Floor, Forced Air, Natural Gas
Cooling
- Central Air
Appliances
- Included: Dishwasher, Gas Range, Microwave, Refrigerator
- Laundry: In Basement
Features
- Central Vacuum, Kitchen Island, Quartz Counters, Tankless Hot Water
- Flooring: Carpet, Vinyl
- Windows: Vinyl Windows
- Basement: Full
- Has fireplace: No
Interior area
- Total interior livable area: 1,272 sqft
Property
Parking
- Total spaces: 4
- Parking features: Concrete, Double Garage Attached, Garage Door Opener, Heated Garage
- Attached garage spaces: 2
- Has uncovered spaces: Yes
Features
- Levels: Bi-Level
- Stories: 1
- Patio & porch: Deck
- Exterior features: BBQ gas line
- Fencing: Fenced
- Frontage length: 11.58M 38`0"
Lot
- Size: 4,356 Square Feet
- Features: Back Lane, Back Yard, Backs on to Park/Green Space, Low Maintenance Landscape
Details
- Parcel number: 113183344
- Zoning: R5
Construction
Type & style
- Home type: SingleFamily
- Property subtype: Single Family Residence
Materials
- Aluminum Siding, Post & Beam, Vinyl Siding, Wood Frame
- Foundation: Concrete Perimeter
- Roof: Asphalt Shingle
Condition
- New construction: No
- Year built: 2024
Details
- Builder name: Unique Elevations Inc.
Utilities & green energy
- Sewer: Public Sewer
- Water: Public
- Utilities for property: Electricity Available
Community & HOA
Community
- Features: Fishing, Lake, Park, Playground, Sidewalks, Street Lights, Tennis Court(s)
- Subdivision: Iron Gate
HOA
- Has HOA: No
Location
- Region: Sylvan Lake
Financial & listing details
- Price per square foot: C$519/sqft
- Date on market: 6/27/2026
- Inclusions: N/A
- Electric utility on property: Yes
Donny Chenier, Associate
Donny Chenier, Associate
By pressing Contact Agent, you agree that the real estate professional identified above may call/text you about your search, which may involve use of automated means and pre-recorded/artificial voices. You don't need to consent as a condition of buying any property, goods, or services. Message/data rates may apply. You also agree to our Terms of Use. Zillow does not endorse any real estate professionals. We may share information about your recent and future site activity with your agent to help them understand what you're looking for in a home.
Price history
Price history is unavailable.
Public tax history
Tax history is unavailable.
Climate risks
Neighborhood: T4S
Nearby schools
GreatSchools rating
No schools nearby
We couldn't find any schools near this home.
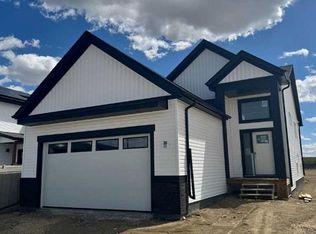
- C$599,9002 bd2 ba1.2k sqft20 N Ian Way, Sylvan Lake, AB T4S0W5New Construction
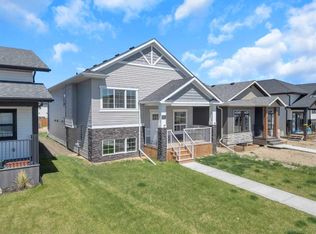
- C$470,0003 bd2 ba1k sqft9 SE Ian Way, Sylvan Lake, AB T4S0T6For Sale
- C$499,9004 bd2 ba1k sqft19 S Ian Way, Sylvan Lake, AB T4S0W5New Construction

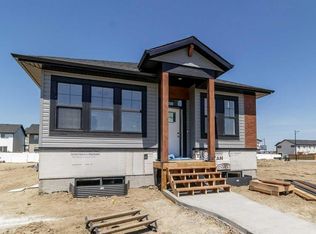
- C$474,9002 bd2 ba1.1k sqft25 S Ian Way, Sylvan Lake, AB T4S0W5New Construction
- C$439,9004 bd4 ba1.3k sqft30 E Iron Gate Blvd, Sylvan Lake, AB T4S0T6For Sale
- C$1,800,0007 Acres38449 State Highway 20, Sylvan Lake, AB T4S1Z7Lot/Land
- C$229,9002 bd1 ba962 sqft43 S Reid Ct #200, Sylvan Lake, AB T4S0L9For Sale
- C$334,9003 bd3 ba1.1k sqft6 E Reid Ct, Sylvan Lake, AB T4S0L9For Sale
Similar homes
- C$674,9004 bd4 ba1.6k sqft19 N Vanveller Way, Sylvan Lake, AB T4S 0M4For Sale
 MLS ID #A2318331, Jacquie Bennett, Associate, Century 21 Maximum. courtesy of Pillar9 System
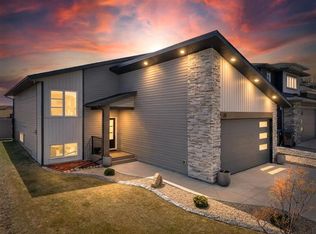
 - C$689,0006 bd3 ba1.3k sqft31 N Vanson Close, Sylvan Lake, AB T4S 0M3For Sale
 MLS ID #A2307024, Rhonda Bellamy, Associate, Century 21 Maximum. courtesy of Pillar9 System
 - C$569,9003 bd3 ba1.6k sqft44 N Cole Way, Sylvan Lake, AB T4S 0L5For Sale
 MLS ID #A2324468, Darcy Rosie, Associate, Cir Realty. courtesy of Pillar9 System
 - C$538,9003 bd2 ba1.5k sqft4292 E Ryders Ridge Blvd, Sylvan Lake, AB T4S 0M5For Sale
 MLS ID #A2325687, Mitzi Billard, Associate, Re/Max Real Estate Central Alberta. courtesy of Pillar9 System
 - C$439,9004 bd4 ba1.3k sqft30 E Iron Gate Blvd, Sylvan Lake, AB T4S 0T6For SaleMLS ID #A2326470, Ben James, Associate, Kic Realty. courtesy of Pillar9 System
- C$619,9005 bd3 ba1.3k sqft35 E Bowman Cir, Sylvan Lake, AB T4S 0H9For SaleMLS ID #A2290557, Jacquie Bennett, Associate, Century 21 Maximum. courtesy of Pillar9 System
- C$334,9003 bd3 ba1.1k sqft6 E Reid Ct, Sylvan Lake, AB T4S 0L9For SaleMLS ID #A2328295, Kade Garritty, Associate, Cir Realty. courtesy of Pillar9 System
- C$609,9003 bd2 ba891 sqft5020 S 47a Ave, Sylvan Lake, AB T4S 1G8For SaleMLS ID #A2321068, Susan Rust, Associate, Sotheby's International Realty Canada. courtesy of Pillar9 System
- C$679,9005 bd4 ba1.8k sqft8 N Fir Close, Sylvan Lake, AB T4S 2H9For SaleMLS ID #A2324692, Krysta Rush, Associate, Royal Lepage Network Realty Corp.. courtesy of Pillar9 System
- C$664,9002 bd4 ba1.6k sqft5210 SE Lakeshore Dr #124, Sylvan Lake, AB T4S 0M6For SaleMLS ID #A2324170, Al Sim, Associate, Re/Max Real Estate Central Alberta. courtesy of Pillar9 System
- C$559,9005 bd3 ba1.5k sqft5 S Westwood Cres, Sylvan Lake, AB T4S 1P6For SaleMLS ID #A2328113, Denae Hussey, Associate, Kic Realty. courtesy of Pillar9 System
- C$519,9005 bd3 ba1.4k sqft36 N Cameron Close, Sylvan Lake, AB T4S 0N5For SaleMLS ID #A2326909, Glenn Christiansen, Associate, Coldwell Banker Vision Realty. courtesy of Pillar9 System
- C$419,9004 bd3 ba1.1k sqft32 N Reynolds Rd, Sylvan Lake, AB T4S 0C2For SaleMLS ID #A2315169, Jacquie Bennett, Associate, Century 21 Maximum. courtesy of Pillar9 System
- C$344,5004 bd3 ba1.1k sqft28 S Rafferty Ct, Sylvan Lake, AB T4S 0K3For SaleMLS ID #A2326767, Kallie Mcdonald, Associate, Real Broker. courtesy of Pillar9 System
- C$569,9003 bd3 ba1.7k sqft119 E Crestview Blvd, Sylvan Lake, AB T4S 0N4For SaleMLS ID #A2305719, Cassie Orlando, Associate, Coldwell Banker Ontrack Realty. courtesy of Pillar9 System
- C$530,0004 bd3 ba1.2k sqft28 W Westwood Cres, Sylvan Lake, AB T4S 1P6For SaleMLS ID #A2327008, Jacquie Bennett, Associate, Century 21 Maximum. courtesy of Pillar9 System
- C$709,9003 bd4 ba1.6k sqft5210 W Lakeshore Dr #113, Sylvan Lake, AB T4S 1E8For SaleMLS ID #A2312435, Jacqui Fletcher, Associate, Royal Lepage Network Realty Corp.. courtesy of Pillar9 System
- C$464,9003 bd2 ba1.2k sqft7 NW Firdale Close, Sylvan Lake, AB T4S 2M1For SaleMLS ID #A2310848, Karen Dorval, Associate, Red Key Realty & Property Management. courtesy of Pillar9 System
- C$425,0004 bd3 ba1.2k sqft19 N Fenwood Close, Sylvan Lake, AB T4S 2K4For SaleMLS ID #A2326341, Lynn Best, Associate, Cir Realty. courtesy of Pillar9 System
- C$650,0005 bd3 ba1.8k sqft73 S Maclean Close, Blackfalds, AB T4M 0H4For SaleMLS ID #A2328746, Melissa Delaronde, Associate, Century 21 Maximum. courtesy of Pillar9 System
