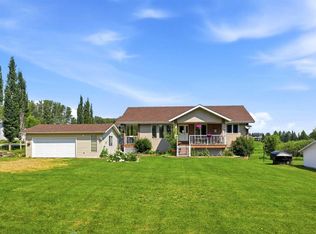
Escape to an exceptionally private and peaceful setting on 30.89± acres, ideally located just 2± miles from Parkland Beach and Gull Lake and approximately 6± miles from Rimbey. Surrounded by mature trees and natural beauty, this property offers the seclusion of a true country retreat while maintaining convenient access to amenities, schools and recreation. Paved highway access and direct access onto Parkland Beach Road provide an excellent combination of privacy and accessibility. At the heart of the property is a 1,526 sq. ft. bungalow built in 2004, featuring impressive ICF construction from the footings right through to the rafters, contributing to the home’s energy efficiency and solid construction. The home offers 4 bedrooms and 3 bathrooms between the main floor and fully developed walkout basement. The main floor features a spacious kitchen with island, dining area, bright living room, main-floor laundry and two bedrooms, including a generous primary bedroom with walk-in closet and 4-piece ensuite. The fully developed walkout basement adds two large bedrooms, a 3-piece bathroom, recreation/games/theatre room, kitchenette and substantial storage area, providing plenty of additional living space. The property has undergone extensive recent renovations and improvements, making it truly move-in ready. Updates completed in 2024–2025 include a roof replacement with Malarkey Vista Class 4 impact-rated shingles, approximately 122 sq. yd. of new carpet and underlay, including the stairs, fresh interior paint, new doors and trim, new basement baseboards and casings, and freshly stained decking. Additional improvements include a new LG washer and dryer(never used) in October 2025 and an upright Whirlpool fridge/freezer(never used) in April 2025. Outside is where this acreage really sets itself apart. The home is tucked away in an extremely private, heavily wooded setting, surrounded by mature trees with plenty of room to enjoy the outdoors. Whether you are looking for privacy, recreation, proximity to Gull Lake or simply room to breathe, properties offering this combination can be difficult to find. Just minutes from Parkland Beach, extensively renovated, exceptionally private and built with ICF construction from footing to rafter, this 30.89± acre property offers an outstanding rural lifestyle with convenient paved access.
For sale
C$839,900
14043 S Township Road 422, Ponoka County, AB T0C 2J0
4beds
1,526sqft
Single Family Residence
Built in 2004
30.89 Acres Lot
$-- Zestimate®
C$550/sqft
C$-- HOA
What's special
Spacious kitchen with islandDining areaMain-floor laundryFully developed walkout basementSubstantial storage areaFresh interior paintNew doors and trim
- 9 days |
- 63 |
- 1 |
Zillow last checked:
Listing updated:
Listed by:
Nick Lesher, Associate,
Re/Max Real Estate Central Alberta
Source: courtesy of Pillar9 System,MLS®#: A2335765 Originating MLS®#: Central Alberta
Originating MLS®#: Central AlbertaFacts & features
Interior
Bedrooms & bathrooms
- Bedrooms: 4
- Bathrooms: 3
- Full bathrooms: 3
Other
- Level: Main
- Dimensions: 12`2" x 18`5"
Bedroom
- Level: Main
- Dimensions: 10`9" x 11`0"
Bedroom
- Level: Basement
- Dimensions: 14`1" x 14`7"
Bedroom
- Level: Basement
- Dimensions: 18`2" x 15`6"
Other
- Level: Main
- Dimensions: 5`0" x 8`7"
Other
- Level: Basement
- Dimensions: 8`3" x 6`9"
Other
- Level: Main
- Dimensions: 4`11" x 8`9"
Dining room
- Level: Main
- Dimensions: 14`2" x 15`1"
Game room
- Level: Basement
- Dimensions: 17`7" x 20`7"
Kitchen
- Level: Main
- Dimensions: 17`7" x 13`6"
Other
- Level: Basement
- Dimensions: 14`1" x 9`4"
Laundry
- Level: Main
- Dimensions: 8`8" x 4`11"
Living room
- Level: Main
- Dimensions: 16`7" x 15`6"
Storage
- Level: Basement
- Dimensions: 32`2" x 13`3"
Heating
- Forced Air, Natural Gas
Cooling
- None
Appliances
- Included: Dishwasher, Gas Stove, Refrigerator, Washer/Dryer
- Laundry: Laundry Room
Features
- Central Vacuum, Kitchen Island
- Flooring: Carpet, Laminate, Tile
- Basement: Full
- Has fireplace: No
Interior area
- Total interior livable area: 1,526 sqft
- Finished area above ground: 1,526
- Finished area below ground: 1,496
Video & virtual tour
Property
Parking
- Parking features: Gravel, None
- Has uncovered spaces: Yes
Features
- Levels: One
- Stories: 1
- Patio & porch: Deck
- Exterior features: Private Entrance, Private Yard
- Fencing: Fenced
Lot
- Size: 30.89 Acres
- Features: Front Yard, Many Trees
Details
- Parcel number: 57490402
- Zoning: AG
Construction
Type & style
- Home type: SingleFamily
- Architectural style: Acreage with Residence,Bungalow
- Property subtype: Single Family Residence
Materials
- ICFs (Insulated Concrete Forms)
- Foundation: ICF Block
- Roof: Asphalt,Rubber
Condition
- New construction: No
- Year built: 2004
Utilities & green energy
- Electric: 200+ Amp Service
- Sewer: Septic Field
- Water: Well
- Utilities for property: Electricity Connected, Natural Gas Connected, Sewer Connected, Water Connected
Community & HOA
Community
- Features: None
- Subdivision: NONE
HOA
- Has HOA: No
Location
- Region: Ponoka County
Financial & listing details
- Price per square foot: C$550/sqft
- Date on market: 8/12/2026
- Inclusions: Security system
- Electric utility on property: Yes
Price history
Price history is unavailable.
Public tax history
Tax history is unavailable.
Climate risks
Neighborhood: T0C
Nearby schools
GreatSchools rating
No schools nearby
We couldn't find any schools near this home.
- C$175,0004.05 acresLOT 13 Range Road 14, Leduc County, AB T0C2P0Lot/Land
- C$174,0004.13 acres423003 Range Road 14 #2, Ponoka County, AB T0C2J0Lot/Land
- C$143,0004.03 acres421008 Range Road 14 #8, Ponoka County, AB T0C2J0Lot/Land
- C$174,0004.13 acres423003 Range Road 14 #1, Ponoka County, AB T0C2J0Lot/Land
- C$174,0004.15 acres423003 Range Road 14 #3, Ponoka County, AB T0C2J0Lot/Land
- C$279,0005.21 acres423011 Range Road 14 #29, Ponoka County, AB T0C2J0Lot/Land
- C$174,0003.71 acres423003 Range Road 14 #4, Ponoka County, AB T0C2J0Lot/Land
- C$158,0008.49 acresOn Township Rd LOT 422-7, Rural Ponoka County, AB T0C2J0Lot/Land
Similar homes
- C$765,0006 bd4 ba2k sqft421026 E Range Road 284, Ponoka County, AB T0C 2J0For Sale
 MLS ID #A2328402, Shandel Barr, Associate, Maxwell Real Estate Solutions Ltd.. courtesy of Pillar9 System
 - C$639,9005 bd3 ba1.4k sqft16 S Sunnyside Dr, Ponoka County, AB T0C 2J0For Sale
 MLS ID #A2333536, Jane Wierzba, Associate, Re/Max Real Estate Central Alberta. courtesy of Pillar9 System
 - C$770,0004 bd3 ba1.7k sqft422033 SW Range Road 24 #20, Ponoka County, AB T0C 0M0For Sale
 MLS ID #A2335426, Shandel Barr, Associate, Maxwell Real Estate Solutions Ltd.. courtesy of Pillar9 System
 - C$739,0004 bd3 ba1.5k sqft1 S Aspen Rise, Parkland Beach, AB T0C 2J0For Sale
 MLS ID #A2316526, Shandel Barr, Associate, Maxwell Real Estate Solutions Ltd.. courtesy of Pillar9 System
 - C$850,0003 bd3 ba2.2k sqft604 Sunnyside 600 Pl, Ponoka County, AB T0C 2J0For SaleMLS ID #E4486781, Katherine E Day, Method Realty. RAE
- C$779,0003 bd3 ba1.8k sqft430044 E High Way #20, Ponoka County, AB T0C 2J0For SaleMLS ID #A2295722, Darlene Mounkes, Associate, Cir Realty. courtesy of Pillar9 System
- C$739,9003 bd2 ba1.4k sqft108 W Bruhn Blvd, Ponoka County, AB T0C 2J0For SaleMLS ID #A2335880, Tim Rangen, Associate, Coldwell Banker Ontrack Realty. courtesy of Pillar9 System
- C$---- bd-- ba-- sqft20 E Sunnyside Rd, Ponoka County, AB T0C 2J0Off Market
- C$769,0003 bd3 ba1.8k sqft420035 W Range Road 32, Ponoka County, AB T0C 0M0For SaleMLS ID #A2332597, Daniel Webster, Associate, Cir Realty. courtesy of Pillar9 System
- C$749,9002 bd2 ba1.3k sqft45 NW Bruhn Bnd, Ponoka County, AB T0C 2J0For SaleMLS ID #A2322158, Lynne Redmond, Associate, Real Broker. courtesy of Pillar9 System
- C$499,8003 bd2 ba1.4k sqft1 S Ridge Dr, Ponoka County, AB T0C 2J0For SaleMLS ID #A2313765, Maxine Morrison, Associate, Royal Lepage Benchmark. courtesy of Pillar9 System
- C$750,0004 bd3 ba1.7k sqft41513 NE Highway 771 #336, Lacombe County, AB T0C 0J0For SaleMLS ID #A2300551, Tammy Polley, Associate, Re/Max Real Estate Central Alberta. courtesy of Pillar9 System
- C$925,0006 bd3 ba1.7k sqft244 NE Canal St, Rural Ponoka County, AB T4L 2N3For SaleMLS ID #A2312469, Jacqui Fletcher, Associate, Royal Lepage Network Realty Corp.. courtesy of Pillar9 System
- C$523,7003 bd3 ba1.4k sqft37 N Parkland Cres, Parkland Beach, AB T0C 2J0For SaleMLS ID #A2321199, Tasha Cordel, Associate, Re/Max Real Estate Central Alberta. courtesy of Pillar9 System
- C$649,9003 bd2 ba1k sqft39 W Ridge Dr, Ponoka County, AB T0C 2J0For SaleMLS ID #A2320669, Teena Dunn, Associate, Cir Realty. courtesy of Pillar9 System
- C$564,9006 bd3 ba1.1k sqftE Rr30 Rural, Ponoka County, AB T0C 2J0For SaleMLS ID #A2266933, Dennis Oelhaupl, Associate, Maxwell Capital Realty (Rimbey). courtesy of Pillar9 System
- C$584,9003 bd2 ba1.5k sqft460 E Summer Cres, Ponoka County, AB T0C 2J0For SaleMLS ID #A2251376, Philippa Gregoire, Associate Broker, Re/Max Real Estate Central Alberta. courtesy of Pillar9 System
- C$999,9006 bd4 ba2k sqft422073 N Range Road 284 #16, Rural Ponoka County, AB T0C 2J0New ConstructionMLS ID #A2319143, Amanda Blake, Broker, Lime Green Realty Central. courtesy of Pillar9 System
- C$849,9002 bd2 ba1.2k sqft2230 S Rainy Creek Road Highway Rural, Lacombe County, AB T0C 0J0For SaleMLS ID #A2303197, Vic Maxwell, Associate, Royal Lepage Tamarack Trail Realty. courtesy of Pillar9 System
- C$950,0003 bd2 ba1.3k sqft39530 E Range Road 22, Lacombe County, AB T0C 0J0For SaleMLS ID #A2334511, Ted Iverson, Associate, Royal Lepage Network Realty Corp.. courtesy of Pillar9 System
