Sunny side Pl at Gull Lake this beautifully maintained .47 acre bungalow offers the perfect blend of comfort, functionality, and outdoor living. The spacious 3 bedroom 3 bath home features an inviting open concept design ideal for both everyday living and entertaining. The bright living room offers a built in wall unit and showcases a stunning wall of windows overlooking the beautifully landscaped and fenced backyard. The thoughtfully designed layout includes a front office, spacious dining area, and a large chef inspired kitchen complete with ample cabinetry, and cozy breakfast nook. Private master bedroom with dual ensuite, and access to back deck, while the home includes two more bedroom and main 4 pc. bath, a convenient laundry room, utility room with boiler system and on demand water, and direct access to the 24x24 infloor heated garage. Back yard oasis features maintenance free deck with hot tub, steps leading down to patio, with a lake view and fenced in garden area. 4' crawl space
For sale
C$850,000
604 Sunnyside 600 Pl, Ponoka County, AB T0C 2J0
3beds
2,210sqft
Single Family Residence
Built in 2008
0.47 Acres Lot
$-- Zestimate®
C$384/sqft
C$-- HOA
What's special
- 90 days |
- 18 |
- 0 |
Zillow last checked:
Listing updated:
Listed by:
Katherine E Day,
Method Realty
Source: RAE,MLS®#: E4486781
Facts & features
Interior
Bedrooms & bathrooms
- Bedrooms: 3
- Bathrooms: 3
- Full bathrooms: 2
- 1/2 bathrooms: 1
Primary bedroom
- Level: Main
Heating
- In Floor Heat System, Natural Gas
Appliances
- Included: Dishwasher-Built-In, Dryer, Oven-Built-In, Oven-Microwave, Refrigerator, Stove-Countertop Gas, Washer, Wine/Beverage Cooler, Hot Water Instant
Features
- Vaulted Ceiling, Wall Unit-Built-In, Vacuum System Attachments
- Flooring: Ceramic Tile
- Windows: Vinyl Windows, Window Coverings
- Basement: None, See Remarks
- Fireplace features: Electric, Insert
Interior area
- Total structure area: 2,210
- Total interior livable area: 2,210 sqft
Property
Parking
- Total spaces: 2
- Parking features: Double Garage Attached, Front Drive Access, Heated, RV Parking, Garage Control, Garage Opener
- Attached garage spaces: 2
- Has uncovered spaces: Yes
Features
- Levels: 1
- Patio & porch: Deck, Patio
- Exterior features: Backs Onto Park/Trees, Low Maintenance Landscape, Playground Nearby
- Spa features: Hot Tub
- Fencing: Fenced
- Waterfront features: Beach Access, Boating, Lake Privileges, Lake Access Property
Lot
- Size: 0.47 Acres
- Dimensions: 31.50 m x 60.56m
- Features: Backs Onto Park/Trees, Golf Nearby, Low Maintenance Landscape, Playground Nearby
Details
- Additional structures: Storage Shed
- Other equipment: TV Wall Mount
Construction
Type & style
- Home type: SingleFamily
- Architectural style: Bungalow
- Property subtype: Single Family Residence
Materials
- Stucco
- Foundation: Concrete Perimeter, Slab, Pillar/Post/Pier
Condition
- Year built: 2008
Utilities & green energy
- Water: Drilled Well
Community & HOA
Community
- Security: Detectors Smoke
Location
- Region: Ponoka County
Financial & listing details
- Price per square foot: C$384/sqft
- Date on market: 5/9/2026
- Ownership: Private
- Road surface type: Paved, Paved Lane
K
Katherine E Day
By pressing Contact Agent, you agree that the real estate professional identified above may call/text you about your search, which may involve use of automated means and pre-recorded/artificial voices. You don't need to consent as a condition of buying any property, goods, or services. Message/data rates may apply. You also agree to our Terms of Use. Zillow does not endorse any real estate professionals. We may share information about your recent and future site activity with your agent to help them understand what you're looking for in a home.
Price history
Price history is unavailable.
Public tax history
Tax history is unavailable.
Climate risks
Neighborhood: T0C
Nearby schools
GreatSchools rating
No schools nearby
We couldn't find any schools near this home.
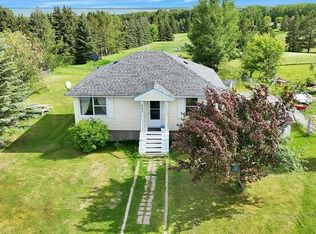
- C$375,0004 bd1 ba768 sqft502 N Sunnyside 500 Pl, Ponoka County, AB T0C2J0For Sale
- C$435,0002 bd2 ba1.5k sqft403 N Sunnyside 400 Pl, Ponoka County, AB T0C2J0For Sale

- C$523,7003 bd3 ba1.4k sqft37 N Parkland Cres, Parkland Beach, AB T0C2J0For Sale

- C$739,0004 bd3 ba1.5k sqft1 S Aspen Rise, Parkland Beach, AB T0C2J0For Sale

- C$74,9001.48 acres112 Bruhn Blvd, Ponoka County, AB T0C2J0Lot/Land
- C$67,4001.8 acres140 Bruhn Blvd, Rural Ponoka County, AB T4N4E7Lot/Land
- C$499,9994 bd2 ba1.5k sqft14 E Parkland Cres, Parkland Beach, AB T0C2J0For Sale
- C$499,8003 bd2 ba1.4k sqft1 S Ridge Dr, Ponoka County, AB T0C2J0For Sale
Similar homes
- C$849,0004 bd4 ba2.5k sqft431 Summer Cres, Ponoka County, AB T0C 2J0For Sale
 MLS ID #A2330139, Lori Hellofs, Associate, Re/Max Real Estate Central Alberta. courtesy of Pillar9 System
 - C$739,0004 bd3 ba1.5k sqft1 S Aspen Rise, Parkland Beach, AB T0C 2J0For SaleMLS ID #A2316526, Shandel Barr, Associate, Maxwell Real Estate Solutions Ltd.. courtesy of Pillar9 System
- C$859,9006 bd4 ba2.5k sqft257 W Canal St, Ponoka County, AB T0C 2J0For Sale
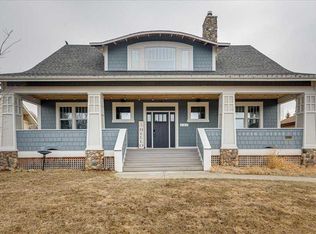 MLS ID #A2301761, Patrick Galesloot, Broker, Century 21 Advantage. courtesy of Pillar9 System
 - C$765,0006 bd4 ba2k sqft421026 E Range Road 284, Ponoka County, AB T0C 2J0For Sale
 MLS ID #A2328402, Shandel Barr, Associate, Maxwell Real Estate Solutions Ltd.. courtesy of Pillar9 System
 - C$524,9003 bd3 ba2k sqft80 N Parkland Dr, Parkland Beach, AB T0C 2J0For SaleMLS ID #A2331624, Terri Tough, Associate, Coldwell Banker Ontrack Realty. courtesy of Pillar9 System
- C$935,0004 bd5 ba3k sqft559 Summer Cres, Ponoka County, AB T0C 2J0For SaleMLS ID #A2292612, Jane Wierzba, Associate, Re/Max Real Estate Central Alberta. courtesy of Pillar9 System
- C$523,7003 bd3 ba1.4k sqft37 N Parkland Cres, Parkland Beach, AB T0C 2J0For SaleMLS ID #A2321199, Tasha Cordel, Associate, Re/Max Real Estate Central Alberta. courtesy of Pillar9 System
- C$499,8003 bd2 ba1.4k sqft1 S Ridge Dr, Ponoka County, AB T0C 2J0For SaleMLS ID #A2313765, Maxine Morrison, Associate, Royal Lepage Benchmark. courtesy of Pillar9 System
- C$759,9002 bd2 ba1.3k sqft45 NW Bruhn Bnd, Ponoka County, AB T0C 2J0For SaleMLS ID #A2322158, Lynne Redmond, Associate, Real Broker. courtesy of Pillar9 System
- C$925,0006 bd3 ba1.7k sqft244 NE Canal St, Rural Ponoka County, AB T4L 2N3For SaleMLS ID #A2312469, Jacqui Fletcher, Associate, Royal Lepage Network Realty Corp.. courtesy of Pillar9 System
- C$809,9003 bd3 ba1.8k sqft430044 E High Way #20, Ponoka County, AB T0C 2J0For SaleMLS ID #A2295722, Darlene Mounkes, Associate, Cir Realty. courtesy of Pillar9 System
- C$1,099,0005 bd3 ba2.1k sqft232 E Canal St, Ponoka County, AB T0C 2J0For SaleMLS ID #A2303009, Amanda Blake, Broker, Lime Green Realty Central. courtesy of Pillar9 System
- C$499,9994 bd2 ba1.5k sqft14 E Parkland Cres, Parkland Beach, AB T0C 2J0For SaleMLS ID #A2288829, Lori Hellofs, Associate, Re/Max Real Estate Central Alberta. courtesy of Pillar9 System
- C$715,0004 bd4 ba2k sqft430057 W Range Road 22, Ponoka County, AB T0C 0M0For SaleMLS ID #A2333861, Karrie-Anne Brewster, Associate, Re/Max Real Estate Central Alberta. courtesy of Pillar9 System
- C$999,9006 bd4 ba2k sqft422073 N Range Road 284 #16, Rural Ponoka County, AB T0C 2J0New ConstructionMLS ID #A2319143, Amanda Blake, Broker, Lime Green Realty Central. courtesy of Pillar9 System
- C$794,0006 bd4 ba2.6k sqft41416 N Range Road 34, Lacombe County, AB T0C 2J0For SaleMLS ID #A2326801, Michael Mcadam, Associate, Lux Real Estate. courtesy of Pillar9 System
- C$584,9003 bd2 ba1.5k sqft460 E Summer Cres, Ponoka County, AB T0C 2J0For SaleMLS ID #A2251376, Philippa Gregoire, Associate Broker, Re/Max Real Estate Central Alberta. courtesy of Pillar9 System
- C$830,0005 bd3 ba2.6k sqft274052 S Township Road 424, Rural Ponoka County, AB T4JFor SaleMLS ID #A2283047, Janet Scott, Associate, Maxwell Real Estate Solutions Ltd.. courtesy of Pillar9 System
- C$950,0003 bd2 ba1.3k sqft39530 E Range Road 22, Lacombe County, AB T0C 0J0For SaleMLS ID #A2334511, Ted Iverson, Associate, Royal Lepage Network Realty Corp.. courtesy of Pillar9 System
- C$750,0004 bd3 ba1.7k sqft41513 NE Highway 771 #336, Lacombe County, AB T0C 0J0For SaleMLS ID #A2300551, Tammy Polley, Associate, Re/Max Real Estate Central Alberta. courtesy of Pillar9 System
