Equine Property / Dog Boarding Facility on 17.5 Acres. Set up and ready for horses and a dog boarding operation, this 17.5-acre Country Residential Hobby property offers a rare opportunity for rural living . The land is fully fenced and cross-fenced for rotational grazing using wood and panel fencing (no wire), with dedicted well to the barn and corrals, electric waterers making it highly functional for horses. The property includes a County of Ponoka approved 30-dog kennel permit (transferable to new owner with County approval) with indoor and outdoor runs already in place, offering excellent potential for a boarding, training, or breeding operation. Outbuildings are extensive and well suited for equine and kennel use, including a 40’ x 60’ barn with 10 box stalls, concrete floors, power, loft, chicken coop, 6 indoor dog kennels, and 8 outdoor dog runs with 8’ panel fencing. Additional buildings include a 50’ x 152’ drive-through Quonset with concrete floor, a shop/garage with concrete floor, power, loft and full-length lean-to with new concrete driveway (2025), and a 66’ x 310’ hay shed/loafing barn. The home offers over 2,600 sq. ft. with 5 bedrooms and has been extensively rebuilt and expanded from the original 1946 structure into a spacious country home. Features include cedar vaulted ceilings in the great room with wood-burning fireplace, office with built-in desk and cabinetry, butler’s pantry with laundry off the main kitchen, large dining area for 10–12, abundant storage, and a three-season sunroom off the great room. Basement access leads to the double attached garage and double carport. The established yard is well planned with excellent drainage, circular driveway, firepit area, and dawn-to-dusk yard lighting. Major updates include metal roofing on the house and barn, new windows (2021), two Lennox furnaces (2021), hot water tank (2021), furnace and duct cleaning (Aug 2025), and septic pumped Jan 2025. Centrally located approximately 40 minutes to Red Deer, 20 minutes to Rimbey, Ponoka, or Lacombe, and 7 km to Crestomere, making it accessible while still offering privacy and rural lifestyle. A rare opportunity for horse owners, trainers, breeders, or anyone looking to run a dog boarding or kennel operation in rural Alberta
For sale
C$830,000
274052 S Township Road 424, Rural Ponoka County, AB T4J
5beds
2,689sqft
Single Family Residence
Built in 1974
17.5 Acres Lot
$-- Zestimate®
C$309/sqft
C$-- HOA
What's special
- 195 days |
- 16 |
- 0 |
Zillow last checked:
Listing updated:
Listed by:
Janet Scott, Associate,
Maxwell Real Estate Solutions Ltd.
Source: courtesy of Pillar9 System,MLS®#: A2283047 Originating MLS®#: Central Alberta
Originating MLS®#: Central AlbertaFacts & features
Interior
Bedrooms & bathrooms
- Bedrooms: 5
- Bathrooms: 3
- Full bathrooms: 2
- 1/2 bathrooms: 1
Bedroom
- Level: Main
- Dimensions: 12`2" x 12`11"
Other
- Level: Main
- Dimensions: 17`7" x 11`11"
Bedroom
- Level: Second
- Dimensions: 12`2" x 11`11"
Bedroom
- Level: Second
- Dimensions: 14`4" x 15`2"
Bedroom
- Level: Lower
- Dimensions: 7`5" x 14`6"
Other
- Level: Main
- Dimensions: 4`11" x 8`5"
Other
- Level: Main
- Dimensions: 7`10" x 8`10"
Other
- Level: Lower
- Dimensions: 6`11" x 6`8"
Dining room
- Level: Main
- Dimensions: 13`0" x 12`0"
Game room
- Level: Lower
- Dimensions: 19`0" x 15`7"
Great room
- Level: Main
- Dimensions: 26`11" x 29`6"
Kitchen
- Level: Main
- Dimensions: 13`0" x 13`4"
Laundry
- Level: Main
- Dimensions: 11`5" x 11`0"
Office
- Level: Main
- Dimensions: 9`5" x 10`9"
Heating
- Forced Air, Natural Gas
Cooling
- None
Appliances
- Included: Dishwasher, Electric Stove, Refrigerator, Washer/Dryer
- Laundry: Multiple Locations
Features
- Ceiling Fan(s), Central Vacuum, High Ceilings, Storage, Sump Pump(s), Vaulted Ceiling(s)
- Flooring: Carpet, Hardwood, Linoleum
- Windows: Vinyl Windows
- Basement: Full
- Number of fireplaces: 1
- Fireplace features: Blower Fan, Brick Facing, Great Room, Raised Hearth, Wood Burning
Interior area
- Total interior livable area: 2,689 sqft
- Finished area above ground: 2,689
- Finished area below ground: 1,255
Property
Parking
- Total spaces: 4
- Parking features: Double Garage Attached, Garage Door Opener, Heated Garage
- Attached garage spaces: 2
- Carport spaces: 2
- Covered spaces: 4
- Has uncovered spaces: Yes
Features
- Levels: One and One Half,1 and Half Storey
- Stories: 1.5
- Entry location: Ground
- Patio & porch: Front Porch
- Exterior features: Dog Run, Kennel, Private Yard, Storage
- Fencing: Cross Fenced,Fenced
Lot
- Size: 17.5 Acres
- Features: Dog Run Fenced In, Landscaped, Pasture, Yard Drainage, Yard Lights
Details
- Additional structures: Barn(s), Loft, Pole Barn, Quonset, Workshop
- Zoning: CRH
Construction
Type & style
- Home type: SingleFamily
- Architectural style: Acreage with Residence
- Property subtype: Single Family Residence
Materials
- Concrete
- Foundation: Concrete Perimeter
- Roof: Metal
Condition
- New construction: No
- Year built: 1974
Utilities & green energy
- Electric: 100 Amp Service
- Sewer: Private Sewer, Septic Tank
- Water: Well
- Utilities for property: Electricity Connected, Natural Gas Available
Community & HOA
Community
- Features: Other
- Subdivision: NONE
HOA
- Has HOA: No
Location
- Region: Rural Ponoka County
Financial & listing details
- Price per square foot: C$309/sqft
- Date on market: 2/9/2026
- Date available: 09/25/2026
- Inclusions: Standing Panels in farmyard, sea-can, central vacuum w/attachments, Wall mounted TV in basement, shelving in attached double garage, window coverings.
- Electric utility on property: Yes
Price history
Price history is unavailable.
Public tax history
Tax history is unavailable.
Climate risks
Neighborhood: T4J
Nearby schools
GreatSchools rating
No schools nearby
We couldn't find any schools near this home.
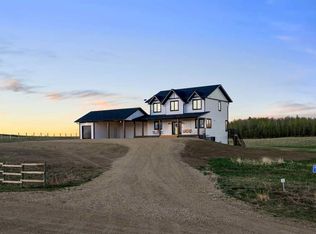
- C$999,9006 bd4 ba2k sqft422073 N Range Road 284 #16, Rural Ponoka County, AB T0C2J0New Construction
- C$125,0002.87 acres420054 Range Road 283 LOT 12, Wetaskiwin County No. 10, AB T0C2V0Lot/Land
- C$250,0003.23 acres420069 Range Road 284 #17, Ponoka County, AB T0C2J0Lot/Land
- C$232,0002.79 acres420069 Range Road 284 #16, Ponoka County, AB T0C2J0Lot/Land
- C$119,9001.2 acres420069 Range Road 284 #15, Ponoka County, AB T0C2J0Lot/Land
- C$175,0001.8 acres420069 Range Road 284 #21, Ponoka County, AB T0C2J0Lot/Land
- C$175,0001.94 acres420069 Range Road 284 #12, Ponoka County, AB T0C2J0Lot/Land
- C$765,0006 bd4 ba2k sqft421026 E Range Road 284, Ponoka County, AB T0C2J0For Sale
Similar homes
- C$815,0004 bd4 ba2.7k sqft431028 S Range Rd #255, Ponoka County, AB T4J 1S4For Sale
 MLS ID #A2298926, Tasha Cordel, Associate, Re/Max Real Estate Central Alberta. courtesy of Pillar9 System
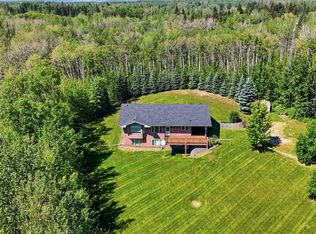
 - C$839,9004 bd3 ba1.5k sqft14043 S Township Road 422, Ponoka County, AB T0C 2J0For Sale
 MLS ID #A2335765, Nick Lesher, Associate, Re/Max Real Estate Central Alberta. courtesy of Pillar9 System
 - C$844,9005 bd4 ba2.4k sqft5215 W 67th St, Ponoka, AB T4J 1J8For Sale
 MLS ID #A2304637, Lisa Smith, Associate, Coldwell Banker Ontrack Realty. courtesy of Pillar9 System
 - C$765,0006 bd4 ba2k sqft421026 E Range Road 284, Ponoka County, AB T0C 2J0For Sale
 MLS ID #A2328402, Shandel Barr, Associate, Maxwell Real Estate Solutions Ltd.. courtesy of Pillar9 System
 - C$849,0004 bd4 ba2.5k sqft431 Summer Cres, Ponoka County, AB T0C 2J0For SaleMLS ID #A2330139, Lori Hellofs, Associate, Re/Max Real Estate Central Alberta. courtesy of Pillar9 System
- C$810,0005 bd3 ba1.4k sqft9 NE Creek Rd, Ponoka County, AB T0C 0Y0For SaleMLS ID #A2316421, Tammy Polley, Associate, Re/Max Real Estate Central Alberta. courtesy of Pillar9 System
- C$770,0004 bd3 ba1.7k sqft422033 SW Range Road 24 #20, Ponoka County, AB T0C 0M0For SaleMLS ID #A2335426, Shandel Barr, Associate, Maxwell Real Estate Solutions Ltd.. courtesy of Pillar9 System
- C$799,9005 bd4 ba2.3k sqft69 N Vintage Close, Blackfalds, AB T4M 0L6For SaleMLS ID #A2339432, Gavin Heintz, Associate, Century 21 Advantage. courtesy of Pillar9 System
- C$779,0003 bd3 ba1.8k sqft430044 E High Way #20, Ponoka County, AB T0C 2J0For SaleMLS ID #A2295722, Darlene Mounkes, Associate, Cir Realty. courtesy of Pillar9 System
- C$935,0004 bd5 ba3k sqft559 Summer Cres, Ponoka County, AB T0C 2J0For SaleMLS ID #A2292612, Jane Wierzba, Associate, Re/Max Real Estate Central Alberta. courtesy of Pillar9 System
- C$925,0006 bd3 ba1.7k sqft244 NE Canal St, Rural Ponoka County, AB T4L 2N3For SaleMLS ID #A2312469, Jacqui Fletcher, Associate, Royal Lepage Network Realty Corp.. courtesy of Pillar9 System
- C$639,9005 bd3 ba1.4k sqft16 S Sunnyside Dr, Ponoka County, AB T0C 2J0For SaleMLS ID #A2333536, Jane Wierzba, Associate, Re/Max Real Estate Central Alberta. courtesy of Pillar9 System
- C$895,0005 bd4 ba2.7k sqft431003 S Range Rd #38, Ponoka County, AB T4J 1R5For SaleMLS ID #A2320412, Jane Wierzba, Associate, Re/Max Real Estate Central Alberta. courtesy of Pillar9 System
- C$989,9003 bd3 ba1.5k sqft425063 N Range Road 254 #6, Ponoka County, AB T0C 0Y0For SaleMLS ID #A2328102, Jane Wierzba, Associate, Re/Max Real Estate Central Alberta. courtesy of Pillar9 System
- C$850,0003 bd3 ba2.2k sqft604 Sunnyside 600 Pl, Ponoka County, AB T0C 2J0For SaleMLS ID #E4486781, Katherine E Day, Method Realty. RAE
- C$859,9002 bd2 ba1.3k sqft12 SW Creek Rd, Ponoka County, AB T0C 0Y0For SaleMLS ID #A2308573, Jane Wierzba, Associate, Re/Max Real Estate Central Alberta. courtesy of Pillar9 System
- C$999,9006 bd4 ba2k sqft422073 N Range Road 284 #16, Rural Ponoka County, AB T0C 2J0New ConstructionMLS ID #A2319143, Amanda Blake, Broker, Lime Green Realty Central. courtesy of Pillar9 System
- C$750,0004 bd3 ba1.7k sqft41513 NE Highway 771 #336, Lacombe County, AB T0C 0J0For SaleMLS ID #A2300551, Tammy Polley, Associate, Re/Max Real Estate Central Alberta. courtesy of Pillar9 System
- C$739,9003 bd2 ba1.4k sqft108 W Bruhn Blvd, Ponoka County, AB T0C 2J0For SaleMLS ID #A2335880, Tim Rangen, Associate, Coldwell Banker Ontrack Realty. courtesy of Pillar9 System
- C$638,0004 bd2 ba1.4k sqft453020 Range Rd #274, Wetaskiwin, AB T0C 1H0For SaleMLS ID #E4477581, Isaac I Kristensen, LPT Realty. RAE
