This exceptional custom-built, fully furnished executive lakefront home perfectly blends luxury living with the relaxed atmosphere of life at the lake. Showcasing breathtaking waterfront views and overlooking a private dock, this stunning two-storey residence is filled with natural light through expansive windows that frame the beautiful surroundings. Step outside onto one of the two covered verandas—ideal for enjoying morning coffee or evening sunsets while taking in the peaceful scenery. Designed with comfort and privacy in mind, each of the four spacious bedrooms features its own private ensuite, making this home perfect for family living or hosting guests. The gourmet kitchen is sure to impress, offering high-end appliances, elegant granite countertops, and generous workspace for cooking and entertaining. Thoughtfully designed living spaces throughout the home ensure there is plenty of room for everyone to relax and gather. The attached garage provides additional room for vehicles, lake toys, and recreational storage. Located in the sought-after community of Meridian Beach, this vibrant year-round lakeside destination is conveniently situated less than two hours from Calgary and approximately 1.5 hours from Edmonton. Residents enjoy access to two sandy beaches, a unique spring-fed kilometre-long boating canal, picturesque walking trails, charming footbridges, and community halls and pavilions. With carefully maintained architectural guidelines that reflect the area’s craftsman-inspired style and natural beauty, Meridian Beach offers a truly special setting. This pristine one-owner home presents a rare opportunity to enjoy luxurious lakefront living in one of Central Alberta’s most desirable recreational communities.
For sale
C$935,000
559 Summer Cres, Ponoka County, AB T0C 2J0
4beds
3,004sqft
Single Family Residence
Built in 2010
0.28 Acres Lot
$-- Zestimate®
C$311/sqft
C$83/mo HOA
What's special
- 143 days |
- 21 |
- 0 |
Likely to sell faster than
Zillow last checked:
Listing updated:
Listed by:
Jane Wierzba, Associate,
Re/Max Real Estate Central Alberta,
Mark Louis, Associate,
Re/Max Real Estate Central Alberta
Source: courtesy of Pillar9 System,MLS®#: A2292612 Originating MLS®#: Central Alberta
Originating MLS®#: Central AlbertaFacts & features
Interior
Bedrooms & bathrooms
- Bedrooms: 4
- Bathrooms: 5
- Full bathrooms: 4
- 1/2 bathrooms: 1
Other
- Level: Main
- Dimensions: 15`1" x 12`11"
Bedroom
- Level: Second
- Dimensions: 12`11" x 12`2"
Bedroom
- Level: Second
- Dimensions: 13`4" x 12`1"
Bedroom
- Level: Second
- Dimensions: 13`9" x 11`11"
Other
- Level: Main
Other
- Level: Second
Other
- Level: Second
Other
- Level: Second
Other
- Level: Main
Dining room
- Level: Main
- Dimensions: 15`11" x 10`7"
Family room
- Level: Second
- Dimensions: 19`11" x 13`11"
Kitchen
- Level: Main
- Dimensions: 13`6" x 10`3"
Laundry
- Level: Main
- Dimensions: 7`8" x 7`0"
Living room
- Level: Main
- Dimensions: 21`0" x 17`5"
Office
- Level: Main
- Dimensions: 5`6" x 5`4"
Storage
- Level: Second
- Dimensions: 7`4" x 5`11"
Heating
- Forced Air, Natural Gas
Cooling
- Central Air
Appliances
- Included: See Remarks
- Laundry: Main Level
Features
- See Remarks
- Flooring: Carpet, Hardwood, Tile
- Basement: Crawl Space
- Number of fireplaces: 1
- Fireplace features: Gas, Living Room, Stone
Interior area
- Total interior livable area: 3,004 sqft
Video & virtual tour
Property
Parking
- Total spaces: 2
- Parking features: Double Garage Attached, Gravel
- Attached garage spaces: 2
- Has uncovered spaces: Yes
Features
- Levels: Two,2 Storey
- Stories: 1
- Patio & porch: Deck
- Exterior features: Other
- Fencing: Partial
- Frontage length: 11.58M 38`0"
Lot
- Size: 0.28 Acres
- Features: Close to Clubhouse, Cul-De-Sac, Environmental Reserve, Gazebo, Landscaped
Details
- Parcel number: 106820933
- Zoning: Lake Resort
Construction
Type & style
- Home type: SingleFamily
- Property subtype: Single Family Residence
Materials
- Wood Frame
- Foundation: Concrete Perimeter
- Roof: Asphalt Shingle
Condition
- New construction: No
- Year built: 2010
Utilities & green energy
- Sewer: Sewer
- Water: Public
Community & HOA
Community
- Features: Park, Playground
- Subdivision: Meridian Beach
HOA
- Has HOA: No
- Amenities included: None
- HOA fee: C$1,000 annually
Location
- Region: Ponoka County
Financial & listing details
- Price per square foot: C$311/sqft
- Date on market: 3/12/2026
- Date available: 10/29/2026
- Inclusions: All blinds and window coverings, fridge, counter top gas range, wall oven, range hood, microwave, dishwasher, washer, dryer, 2 garage door openers and 2 controls, central air conditioning for upper level, storage shed, boat slip and dock, all furnishings, dishes, lamps
Jane Wierzba, Associate
Jane Wierzba, Associate
(403) 783-5007
By pressing Contact Agent, you agree that the real estate professional identified above may call/text you about your search, which may involve use of automated means and pre-recorded/artificial voices. You don't need to consent as a condition of buying any property, goods, or services. Message/data rates may apply. You also agree to our Terms of Use. Zillow does not endorse any real estate professionals. We may share information about your recent and future site activity with your agent to help them understand what you're looking for in a home.
Price history
Price history is unavailable.
Public tax history
Tax history is unavailable.
Climate risks
Neighborhood: T0C
Nearby schools
GreatSchools rating
No schools nearby
We couldn't find any schools near this home.
- C$1,595,0006 bd4 ba1.8k sqft276 SW Canal St, Ponoka County, AB T0C2J0For Sale

- C$1,099,0005 bd3 ba2.1k sqft232 E Canal St, Ponoka County, AB T0C2J0For Sale
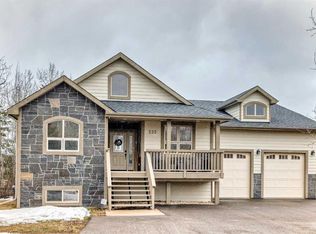
- C$859,9006 bd4 ba2.5k sqft257 W Canal St, Ponoka County, AB T0C2J0For Sale
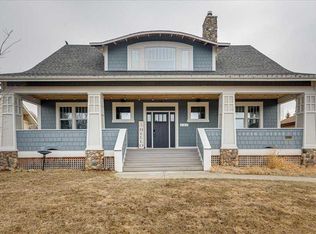
- C$199,5000.28 Acres758 Bridgeview Rd, Ponoka County, AB T0C2J0Lot/Land

- C$500,0003 bd2 ba1.5k sqft241 W Canal St, Rural Ponoka County, AB T4L2N3For Sale
- C$584,9003 bd2 ba1.5k sqft460 E Summer Cres, Ponoka County, AB T0C2J0For Sale
- C$165,0000.35 Acres200 Canal St, Rural Ponoka County, AB T4L2N3Lot/Land
- C$925,0006 bd3 ba1.7k sqft244 NE Canal St, Rural Ponoka County, AB T4L2N3For Sale
Similar homes
- C$849,0004 bd4 ba2.5k sqft431 Summer Cres, Ponoka County, AB T0C 2J0For Sale
 MLS ID #A2330139, Lori Hellofs, Associate, Re/Max Real Estate Central Alberta. courtesy of Pillar9 System
 - C$859,9006 bd4 ba2.5k sqft257 W Canal St, Ponoka County, AB T0C 2J0For SaleMLS ID #A2301761, Patrick Galesloot, Broker, Century 21 Advantage. courtesy of Pillar9 System
- C$1,099,0005 bd3 ba2.1k sqft232 E Canal St, Ponoka County, AB T0C 2J0For SaleMLS ID #A2303009, Amanda Blake, Broker, Lime Green Realty Central. courtesy of Pillar9 System
- C$925,0006 bd3 ba1.7k sqft244 NE Canal St, Rural Ponoka County, AB T4L 2N3For Sale
 MLS ID #A2312469, Jacqui Fletcher, Associate, Royal Lepage Network Realty Corp.. courtesy of Pillar9 System
 - C$765,0006 bd4 ba2k sqft421026 E Range Road 284, Ponoka County, AB T0C 2J0For SaleMLS ID #A2328402, Shandel Barr, Associate, Maxwell Real Estate Solutions Ltd.. courtesy of Pillar9 System
- C$850,0003 bd3 ba2.2k sqft604 Sunnyside 600 Pl, Ponoka County, AB T0C 2J0For SaleMLS ID #E4486781, Katherine E Day, Method Realty. RAE
- C$739,0004 bd3 ba1.5k sqft1 S Aspen Rise, Parkland Beach, AB T0C 2J0For SaleMLS ID #A2316526, Shandel Barr, Associate, Maxwell Real Estate Solutions Ltd.. courtesy of Pillar9 System
- C$584,9003 bd2 ba1.5k sqft460 E Summer Cres, Ponoka County, AB T0C 2J0For SaleMLS ID #A2251376, Philippa Gregoire, Associate Broker, Re/Max Real Estate Central Alberta. courtesy of Pillar9 System
- C$999,9006 bd4 ba2k sqft422073 N Range Road 284 #16, Rural Ponoka County, AB T0C 2J0New ConstructionMLS ID #A2319143, Amanda Blake, Broker, Lime Green Realty Central. courtesy of Pillar9 System
- C$500,0003 bd2 ba1.5k sqft241 W Canal St, Rural Ponoka County, AB T4L 2N3For SaleMLS ID #A2314625, Jay Mcdouall, Associate, Century 21 Advantage. courtesy of Pillar9 System
- C$715,0004 bd4 ba2k sqft430057 W Range Road 22, Ponoka County, AB T0C 0M0For SaleMLS ID #A2333861, Karrie-Anne Brewster, Associate, Re/Max Real Estate Central Alberta. courtesy of Pillar9 System
- C$830,0005 bd3 ba2.6k sqft274052 S Township Road 424, Rural Ponoka County, AB T4JFor SaleMLS ID #A2283047, Janet Scott, Associate, Maxwell Real Estate Solutions Ltd.. courtesy of Pillar9 System
- C$499,9994 bd2 ba1.5k sqft14 E Parkland Cres, Parkland Beach, AB T0C 2J0For SaleMLS ID #A2288829, Lori Hellofs, Associate, Re/Max Real Estate Central Alberta. courtesy of Pillar9 System
- C$524,9003 bd3 ba2k sqft80 N Parkland Dr, Parkland Beach, AB T0C 2J0For SaleMLS ID #A2331624, Terri Tough, Associate, Coldwell Banker Ontrack Realty. courtesy of Pillar9 System
- C$809,9003 bd3 ba1.8k sqft430044 E High Way #20, Ponoka County, AB T0C 2J0For SaleMLS ID #A2295722, Darlene Mounkes, Associate, Cir Realty. courtesy of Pillar9 System
- C$794,0006 bd4 ba2.6k sqft41416 N Range Road 34, Lacombe County, AB T0C 2J0For SaleMLS ID #A2326801, Michael Mcadam, Associate, Lux Real Estate. courtesy of Pillar9 System
- C$895,0005 bd4 ba2.7k sqft431003 S Range Rd #38, Ponoka County, AB T4J 1R5For SaleMLS ID #A2320412, Jane Wierzba, Associate, Re/Max Real Estate Central Alberta. courtesy of Pillar9 System
- C$920,0004 bd4 ba1.7k sqft1314 S Cottonwood Close, Sunbreaker Cove, AB T0M 0H0For SaleMLS ID #A2302247, Carl Stepp, Associate, Re/Max Real Estate Central Alberta. courtesy of Pillar9 System
- C$959,9006 bd4 ba1.7k sqft1271 N Township Road 392 #205, Lacombe County, AB T4S 1R6For SaleMLS ID #A2315450, Blair Morris, Associate, Royal Lepage Network Realty Corp.. courtesy of Pillar9 System
- C$815,0004 bd4 ba2.7k sqft431028 S Range Rd #255, Ponoka County, AB T4J 1S4For SaleMLS ID #A2298926, Tasha Cordel, Associate, Re/Max Real Estate Central Alberta. courtesy of Pillar9 System
