Welcome to your Sunbreaker Cove escape—where lake life, privacy, and timeless charm come together on one incredible, tree-lined lot just steps from Sylvan Lake. This stunning pine log-sided home instantly wraps you in warmth with soaring ceilings, rich handcrafted woodwork, and a cozy wood-burning fireplace that sets the tone for relaxed lake living. The open-concept main floor is filled with natural light, creating the perfect space to gather, unwind, and make lasting memories. With 4 generous bedrooms and a fully finished layout, there’s room for family, guests, and everything in between. The upper loft offers a flexible bonus space—perfect for movie nights, a creative studio, or a quiet home office—while the spacious lower-level family room is ready for entertaining, games, or simply kicking back after a day at the lake. Step outside and it only gets better. A spectacular 60 ft wraparound deck lets you chase the sun or relax in the shade all day long, overlooking a private, park-like yard surrounded by mature trees. And for the hobbyist or lake-life gear? The heated double detached garage has you covered year-round. Whether you're searching for a full-time home or the ultimate weekend getaway, this property delivers that hard-to-find Sunbreaker Cove lifestyle—just a short stroll to the water, beach days, and endless summer memories. Lake life isn’t just a dream here—it’s your next address.
For sale
C$920,000
1314 S Cottonwood Close, Sunbreaker Cove, AB T0M 0H0
4beds
1,788sqft
Single Family Residence
Built in 2004
0.57 Acres Lot
$-- Zestimate®
C$515/sqft
C$-- HOA
What's special
Tree-lined lotStunning pine log-sided homeSoaring ceilingsRich handcrafted woodworkCozy wood-burning fireplaceOpen-concept main floorFilled with natural light
- 139 days
- 13
- 0
Zillow last checked:
Listing updated:
Listed by:
Carl Stepp, Associate,
Re/Max Real Estate Central Alberta
Source: courtesy of Pillar9 System,MLS®#: A2302247 Originating MLS®#: Central Alberta
Originating MLS®#: Central AlbertaFacts & features
Interior
Bedrooms & bathrooms
- Bedrooms: 4
- Bathrooms: 4
- Full bathrooms: 3
- 1/2 bathrooms: 1
Other
- Level: Main
- Dimensions: 15`0" x 12`11"
Bedroom
- Level: Second
- Dimensions: 15`6" x 14`11"
Bedroom
- Level: Basement
- Dimensions: 14`3" x 12`7"
Bedroom
- Level: Basement
- Dimensions: 12`9" x 9`8"
Other
- Level: Main
- Dimensions: 0`0" x 0`0"
Other
- Level: Second
- Dimensions: 0`0" x 0`0"
Other
- Level: Basement
- Dimensions: 0`0" x 0`0"
Other
- Level: Main
- Dimensions: 0`0" x 0`0"
Dining room
- Level: Main
- Dimensions: 10`6" x 10`4"
Other
- Level: Main
- Dimensions: 5`7" x 4`5"
Family room
- Level: Basement
- Dimensions: 18`5" x 14`8"
Kitchen
- Level: Main
- Dimensions: 12`4" x 11`8"
Laundry
- Level: Basement
- Dimensions: 7`0" x 4`11"
Living room
- Level: Main
- Dimensions: 18`8" x 14`4"
Loft
- Level: Second
- Dimensions: 22`9" x 12`3"
Heating
- Radiant Floor, Forced Air
Cooling
- None
Appliances
- Included: Dishwasher, Microwave, Refrigerator, Stove(s), Washer/Dryer
- Laundry: In Basement
Features
- Breakfast Bar, Ceiling Fan(s), High Ceilings, Open Floorplan
- Flooring: Laminate, Tile
- Basement: Full
- Number of fireplaces: 1
- Fireplace features: Wood Burning
Interior area
- Total interior livable area: 1,788 sqft
Property
Parking
- Total spaces: 6
- Parking features: Double Garage Detached, Gravel, Heated Garage, Off Street, Parking Pad, RV Access/Parking
- Garage spaces: 2
- Has uncovered spaces: Yes
Features
- Levels: Two,2 Storey
- Stories: 1
- Patio & porch: Deck
- Exterior features: Private Yard, Storage
- Fencing: None
- Frontage length: 14.93M 49`0"
Lot
- Size: 0.57 Acres
- Dimensions: 49x164x246x164
- Features: Back Yard, Front Yard, Fruit Trees/Shrub(s), Landscaped, Lawn
Details
- Parcel number: 102629874
- Zoning: R1
Construction
Type & style
- Home type: SingleFamily
- Property subtype: Single Family Residence
Materials
- Wood Frame
- Foundation: Concrete Perimeter
- Roof: Metal
Condition
- New construction: No
- Year built: 2004
Community & HOA
Community
- Features: Fishing, Lake
- Subdivision: NONE
HOA
- Has HOA: No
Location
- Region: Sunbreaker Cove
Financial & listing details
- Price per square foot: C$515/sqft
- Date on market: 4/17/2026
- Inclusions: fire pit, dog run, storage shed
Price history
Price history is unavailable.
Public tax history
Tax history is unavailable.
Climate risks
Neighborhood: T0M
Nearby schools
GreatSchools rating
No schools nearby
We couldn't find any schools near this home.
- C$2,195,0004 bd2 ba1.2k sqft1411 SW Juniper Rd, Sunbreaker Cove, AB T0M0H0For Sale

- C$1,999,9994 bd2 ba2.4k sqft1130 W Breakers Way, Sunbreaker Cove, AB T0C0J0For Sale
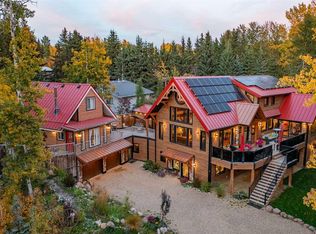
- C$2,500,0002 bd2 ba1.9k sqftSunhaven Rd, Rural Lacombe County, AB T0C0J0For Sale

- C$1,195,0003 bd1 ba974 sqft745 NE Elk St, Sunbreaker Cove, AB T0C0J0For Sale
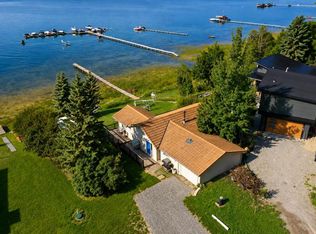
Similar homes
- C$950,0003 bd2 ba2.5k sqft707 NW Elk St, Sunbreaker Cove, AB T0M 0H0For Sale
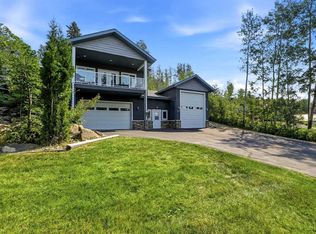 MLS ID #A2334041, Jody Schmaltz, Associate, Royal Lepage Network Realty Corp.. courtesy of Pillar9 System
 - C$915,0003 bd2 ba1.3k sqft39530 E Range Road 22, Lacombe County, AB T0C 0J0For Sale
 MLS ID #A2334511, Ted Iverson, Associate, Royal Lepage Network Realty Corp.. courtesy of Pillar9 System
 - C$849,9002 bd2 ba1.2k sqft2230 S Rainy Creek Road Highway Rural, Lacombe County, AB T0C 0J0For Sale
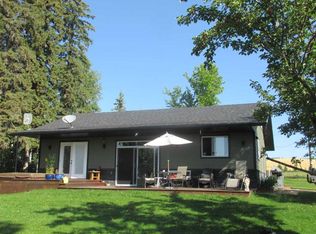 MLS ID #A2303197, Vic Maxwell, Associate, Royal Lepage Tamarack Trail Realty. courtesy of Pillar9 System
 - C$929,0004 bd4 ba2.2k sqft5 S Leonard Close, Sylvan Lake, AB T4S 0E7For Sale
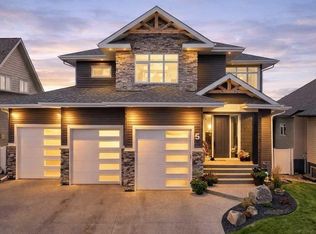 MLS ID #A2339629, Emma Dufresne, Associate, Coldwell Banker Ontrack Realty. courtesy of Pillar9 System
