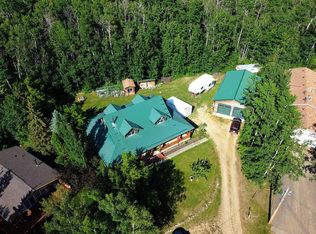
This versatile acreage is 9 acres with access to a great view of Sylvan Lake and Palm's Bay. Boat launching' and beach access are both available close by at the Palm's bay access road (Range Road 23). Another beach and boat access point is available a mile to the east, at Sunbreaker Cove. Other recreation features on this beautiful acreage include the horse-shoe pits, a fire pit, a gold fish pond, and a deck with a hot-tub. The wooded natural areas have large numbers of wild saskatoon, chokecherry and raspberry trees and bushes. The very attractive, easy-entry bungalow has a large open-concept kitchen, living room, family room area, with two bedrooms and a bath and a half, all stainless steel appliances, and a hot-water heating system are other features. Patio doors open to the large wood deck and hot-tub. Extra features of the home include lifetime shingles, quartz counter tops and vinyl plank flooring. The 57' x 26' horse barn has a steel roof and opens to several pasture areas and turn-out yards. The 50' x 44' shop has benches, in-floor heating, air compressor, shop hoist, LED lighting, steel roof, and is hidden from Rainy Creek Road by a natural shelter-belt full of wild birds. This easy access shop could, potentially, provide a home base for a mechanical, welding, or trucking business, or provide a safe home for all of your toy's. The 160 ft deep well, is tested at 14gpm, and the acreage is serviced by a septic tank system.
For sale
C$985,000
2230 S Rainy Creek Road Highway Rural, Lacombe County, AB T0C 0J0
2beds
1,220sqft
Single Family Residence
Built in 1987
9 Acres Lot
$-- Zestimate®
C$807/sqft
C$-- HOA
What's special
Horse-shoe pitsFire pitGold fish pondDeck with a hot-tubVery attractive easy-entry bungalowAll stainless steel appliancesHot-water heating system
- 96 days |
- 16 |
- 0 |
Zillow last checked:
Listing updated:
Listed by:
Vic Maxwell, Associate,
Royal Lepage Tamarack Trail Realty
Source: courtesy of Pillar9 System,MLS®#: A2303197 Originating MLS®#: Central Alberta
Originating MLS®#: Central AlbertaFacts & features
Interior
Bedrooms & bathrooms
- Bedrooms: 2
- Bathrooms: 2
- Full bathrooms: 1
- 1/2 bathrooms: 1
Other
- Level: Main
- Dimensions: 12`2" x 11`7"
Bedroom
- Level: Main
- Dimensions: 12`2" x 10`0"
Other
- Level: Main
- Dimensions: 7`5" x 9`11"
Other
- Level: Main
- Dimensions: 8`7" x 5`0"
Family room
- Level: Main
- Dimensions: 19`0" x 13`10"
Foyer
- Level: Main
- Dimensions: 11`2" x 4`7"
Kitchen
- Level: Main
- Dimensions: 11`5" x 14`3"
Living room
- Level: Main
- Dimensions: 15`4" x 15`5"
Heating
- Hot Water, Natural Gas
Cooling
- None
Appliances
- Included: Dishwasher, Microwave, Range, Refrigerator, See Remarks, Washer/Dryer
- Laundry: Laundry Room
Features
- Breakfast Bar, See Remarks
- Flooring: Vinyl
- Basement: None
- Has fireplace: No
Interior area
- Total interior livable area: 1,220 sqft
Property
Parking
- Total spaces: 4
- Parking features: RV Garage
- Garage spaces: 4
Features
- Levels: One
- Stories: 1
- Patio & porch: Deck
- Exterior features: Fire Pit, Private Yard
- Fencing: Fenced
- Frontage length: 226.15M 742`0"
Lot
- Size: 9 Acres
- Features: Fruit Trees/Shrub(s), Lawn, See Remarks
Details
- Additional structures: See Remarks, Barn(s), Shop
- Parcel number: 101467911
- Zoning: AG
- Other equipment: Satellite Dish
Construction
Type & style
- Home type: SingleFamily
- Architectural style: Acreage with Residence,Bungalow
- Property subtype: Single Family Residence
Materials
- Wood Frame
- Foundation: Concrete Perimeter
- Roof: Asphalt Shingle
Condition
- New construction: No
- Year built: 1987
Utilities & green energy
- Sewer: Septic System, Septic Tank
- Water: Well
Community & HOA
Community
- Features: Lake
- Subdivision: NONE
HOA
- Has HOA: No
Location
- Region: Lacombe County
Financial & listing details
- Price per square foot: C$807/sqft
- Date on market: 4/18/2026
- Inclusions: Shop hoist, work benches, (man cave - office - furnishings), heated ice fishing shack, horse waterers, misc. building materials, air compressor, CB tower, satellite dish
Vic Maxwell, Associate
Vic Maxwell, Associate
(403) 846-1242
By pressing Contact Agent, you agree that the real estate professional identified above may call/text you about your search, which may involve use of automated means and pre-recorded/artificial voices. You don't need to consent as a condition of buying any property, goods, or services. Message/data rates may apply. You also agree to our Terms of Use. Zillow does not endorse any real estate professionals. We may share information about your recent and future site activity with your agent to help them understand what you're looking for in a home.
Price history
Price history is unavailable.
Public tax history
Tax history is unavailable.
Climate risks
Neighborhood: T0C
Nearby schools
GreatSchools rating
No schools nearby
We couldn't find any schools near this home.
- C$2,395,0004 bd2 ba1.2k sqft1411 SW Juniper Rd, Sunbreaker Cove, AB T0M0H0For Sale

- C$920,0004 bd4 ba1.7k sqft1314 S Cottonwood Close, Sunbreaker Cove, AB T0M0H0For Sale
- C$824,9004 bd2 ba601 sqft1225 W Breakers Way, Sunbreaker Cove, AB T0C0J0For Sale

- C$2,099,0004 bd2 ba2.4k sqft1130 W Breakers Way, Sunbreaker Cove, AB T0C0J0For Sale

- C$2,500,0002 bd2 ba1.9k sqftSunhaven Rd, Rural Lacombe County, AB T0C0J0For Sale
- C$575,0003 bd2 ba1k sqft603 W Fox Cres, Sunbreaker Cove, AB T0C0J0For Sale
- C$2,100,000154.02 Acres2025 Township Road 400, Lacombe County, AB T0C0J0Lot/Land
- C$549,9000.78 Acres394-17 Township Rd NW #2404, Airdrie, AB T0M0S0Lot/Land
Similar homes
- C$920,0004 bd4 ba1.7k sqft1314 S Cottonwood Close, Sunbreaker Cove, AB T0M 0H0For SaleMLS ID #A2302247, Carl Stepp, Associate, Re/Max Real Estate Central Alberta. courtesy of Pillar9 System
- C$725,0005 bd2 ba1.1k sqft40108 E Range Road 35, Lacombe County, AB T0M 0X0For Sale
 MLS ID #A2327916, Jody Saarela, Associate, Re/Max Real Estate Central Alberta. courtesy of Pillar9 System
 - C$699,9002 bd2 ba1.4k sqft40523 W Range Road 14, Lacombe County, AB T0C 0J0For Sale
 MLS ID #A2319529, Asha Chimiuk, Associate, Re/Max Real Estate Central Alberta. courtesy of Pillar9 System
 - C$575,0003 bd2 ba1k sqft603 W Fox Cres, Sunbreaker Cove, AB T0C 0J0For Sale
 MLS ID #A2290517, Carl Stepp, Associate, Re/Max Real Estate Central Alberta. courtesy of Pillar9 System
 - C$1,100,0005 bd4 ba1.5k sqft395048 Range Rd E #4, Airdrie, AB T0M 0T0For SaleMLS ID #A2325154, Jody Saarela, Associate, Re/Max Real Estate Central Alberta. courtesy of Pillar9 System
- C$799,9003 bd2 ba1.2k sqft20019 N Township Road 422, Ponoka County, AB T0C 2J0For SaleMLS ID #A2308205, Shannon Buss, Associate, Coldwell Banker Ontrack Realty. courtesy of Pillar9 System
- C$629,9994 bd2 ba1.4k sqft424012 Range Road 30, Ponoka County, AB T0C 0M0For SaleMLS ID #A2305681, Dennis Oelhaupl, Associate, Maxwell Capital Realty (Rimbey). courtesy of Pillar9 System
- C$750,0004 bd3 ba1.7k sqft41513 NE Highway 771 #336, Lacombe County, AB T0C 0J0For SaleMLS ID #A2300551, Tammy Polley, Associate, Re/Max Real Estate Central Alberta. courtesy of Pillar9 System
- C$899,9002 bd2 ba1.6k sqft108 W Marina Bay Ct, Sylvan Lake, AB T4S 1E9For SaleMLS ID #A2312318, Carl Stepp, Associate, Re/Max Real Estate Central Alberta. courtesy of Pillar9 System
- C$1,399,9994 bd3 ba1.6k sqft37408 N Sand Rd, Red Deer County, AB T4E 2S1For SaleMLS ID #A2306029, James Torrens, Associate, Real Broker. courtesy of Pillar9 System
- C$1,099,9004 bd3 ba1.8k sqft27576 SE Township Road 382, Red Deer County, AB T4E 2G8For SaleMLS ID #A2325181, Andrew Russell, Associate, Re/Max Real Estate Central Alberta. courtesy of Pillar9 System
- C$650,0002 bd1 ba1.8k sqft25 SW Fulmar Close, Sylvan Lake, AB T4S 2K7For SaleMLS ID #A2329293, Dennis Oelhaupl, Associate, Maxwell Capital Realty (Rimbey). courtesy of Pillar9 System
- C$1,249,0003 bd1 ba1.2k sqft133 N Birchcliff Rd, Birchcliff, AB T4S 1R6For SaleMLS ID #A2300629, Pat Garritty, Associate, Cir Realty. courtesy of Pillar9 System
- C$985,0003 bd2 ba1.6k sqft38452 E Range Road 284 #203, Rural Red Deer County, AB T4S 2B7New ConstructionMLS ID #A2304172, Roxann Klepper, Associate, Re/Max Real Estate Central Alberta. courtesy of Pillar9 System
- C$829,9004 bd3 ba1.6k sqft15 E Liberty Pl, Sylvan Lake, AB T4S 0A2For SaleMLS ID #A2327554, Kade Garritty, Associate, Cir Realty. courtesy of Pillar9 System
- C$924,9003 bd3 ba1.3k sqft85 S Lakeview Ave, Gull Lake, AB T4L 2N1New ConstructionMLS ID #A2304359, Lori Hellofs, Associate, Re/Max Real Estate Central Alberta. courtesy of Pillar9 System
- C$815,0005 bd3 ba1.6k sqft8 E Laurel Close, Sylvan Lake, AB T4S 0B3For SaleMLS ID #A2320474, Tammy Polley, Associate, Re/Max Real Estate Central Alberta. courtesy of Pillar9 System
- C$565,0003 bd2 ba1.4k sqft5005 W 43rd St E, Sylvan Lake, AB T4S 1C1For SaleMLS ID #A2329272, Cheryl Hyland, Associate, Real Estate Centre. courtesy of Pillar9 System
- C$645,0003 bd2 ba1.2k sqft20 E Sunnyside Rd, Ponoka County, AB T0C 2J0For SaleMLS ID #A2325853, Richelle Winder, Associate, Royal Lepage Network Realty Corp.. courtesy of Pillar9 System
- C$534,9003 bd3 ba1.5k sqft25 W Range Road 282 #41124, Lacombe County, AB T4M 0X6For SaleMLS ID #A2322651, Lori Hellofs, Associate, Re/Max Real Estate Central Alberta. courtesy of Pillar9 System
