
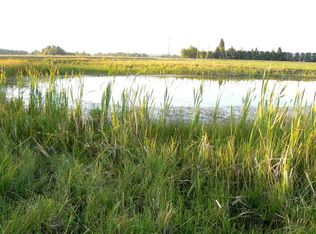
Thoughtfully set up acreage not far from Leslieville, just off the Rainy Creek Road. This 5 acres borders a seasonal creek along the west boundary and has a beautiful custom built bungalow with 1 bedroom on the main floor and 4 more in the finished, walk out basement. The open and inviting kitchen/dining and living area has an oversized island with granite counter tops, a lovely copper sink, gas stove, and walk in pantry plus a brand new fridge. Garden doors lead to the 12 x 30' partially covered back deck and there's also a 6 x 42' covered front verandah for a wonderful country look and feel. Laundry closet and two piece powder room by the garage entry, main floor office, full bathroom plus a large master bedroom suite with walk in closet, spacious ensuite with a steam shower and air tub. The basement features a rec room area at the base of the stairs, 4 big bedrooms, a three piece bathroom and hook ups for a second laundry if desired. The unique basement floor is stained and sealed concrete and the walk out opens to the large back yard. Oversized, attached garage is also finished and heated and what every acreage needs is a shop and this one's a beauty - 40 x 60', finished and heated with 2 x 14' and 1 x 10' over head doors, a mezzanine and utility room. The acreage is a nice mix of natural and finished landscaping with perennial flowers and some trees. Note the fence line on the south side is 3' inside the property boundary.
For sale
C$1,100,000
395048 Range Rd E #4, Airdrie, AB T0M 0T0
5beds
1,590sqft
Single Family Residence
Built in 2013
4.99 Acres Lot
$-- Zestimate®
C$692/sqft
C$-- HOA
What's special
Beautiful custom built bungalowLovely copper sinkGas stoveWalk in pantryBrand new fridgeMain floor office
- 1 day |
- 7 |
- 0 |
Zillow last checked:
Listing updated:
Listed by:
Jody Saarela, Associate,
Re/Max Real Estate Central Alberta,
Kim Elliot, Associate,
Re/Max Real Estate Central Alberta
Source: courtesy of Pillar9 System,MLS®#: A2325154 Originating MLS®#: Central Alberta
Originating MLS®#: Central AlbertaFacts & features
Interior
Bedrooms & bathrooms
- Bedrooms: 5
- Bathrooms: 4
- Full bathrooms: 3
- 1/2 bathrooms: 1
Other
- Level: Main
- Dimensions: 13`0" x 12`11"
Bedroom
- Level: Basement
- Dimensions: 10`4" x 13`5"
Bedroom
- Level: Basement
- Dimensions: 9`8" x 13`3"
Bedroom
- Level: Basement
- Dimensions: 12`0" x 12`5"
Bedroom
- Level: Basement
- Dimensions: 12`3" x 12`3"
Other
- Level: Main
- Dimensions: 4`11" x 5`0"
Other
- Level: Main
- Dimensions: 11`1" x 5`11"
Other
- Level: Basement
- Dimensions: 10`4" x 8`8"
Other
- Level: Main
- Dimensions: 12`1" x 14`7"
Dining room
- Level: Main
- Dimensions: 11`9" x 11`2"
Foyer
- Level: Main
- Dimensions: 5`6" x 9`0"
Other
- Level: Basement
- Dimensions: 14`0" x 8`5"
Game room
- Level: Basement
- Dimensions: 24`7" x 25`4"
Kitchen
- Level: Main
- Dimensions: 11`9" x 16`9"
Living room
- Level: Main
- Dimensions: 13`3" x 21`7"
Office
- Level: Main
- Dimensions: 10`0" x 11`6"
Walk in closet
- Level: Main
- Dimensions: 8`0" x 8`5"
Heating
- Radiant Floor, Natural Gas
Cooling
- Other
Appliances
- Included: Dishwasher, Garage Control(s), Refrigerator, Stove(s), Washer/Dryer
- Laundry: Main Level
Features
- Ceiling Fan(s), Kitchen Island, Pantry
- Flooring: Ceramic Tile, Concrete, Hardwood
- Windows: Window Coverings
- Basement: Full
- Has fireplace: No
Interior area
- Total interior livable area: 1,590 sqft
- Finished area below ground: 1,524
Video & virtual tour
Property
Parking
- Total spaces: 2
- Parking features: Double Garage Attached
- Attached garage spaces: 2
Features
- Levels: One
- Stories: 1
- Patio & porch: Deck
- Exterior features: Garden
- Fencing: Partial
- Waterfront features: Creek
Lot
- Size: 4.99 Acres
- Features: Garden, Landscaped, Lawn
Details
- Additional structures: Shop
- Parcel number: 112280840
- Zoning: CRA
Construction
Type & style
- Home type: SingleFamily
- Architectural style: Acreage with Residence,Bungalow
- Property subtype: Single Family Residence
Materials
- Vinyl Siding
- Foundation: Concrete Perimeter
- Roof: Asphalt Shingle
Condition
- New construction: No
- Year built: 2013
Utilities & green energy
- Sewer: Septic Field, Septic Tank
- Water: Well
- Utilities for property: Electricity Connected, Natural Gas Connected
Community & HOA
Community
- Features: None
- Subdivision: NONE
HOA
- Has HOA: No
Location
- Region: Airdrie
Financial & listing details
- Price per square foot: C$692/sqft
- Date on market: 7/12/2026
- Inclusions: Stove, Refrigerator, Dishwasher, Washer, Dryer, Window Coverings, Some furniture is optional, Garage door opener, center vac and attachments, air compressor in shop
- Electric utility on property: Yes
Jody Saarela, Associate
Jody Saarela, Associate
(403) 844-3030
By pressing Contact Agent, you agree that the real estate professional identified above may call/text you about your search, which may involve use of automated means and pre-recorded/artificial voices. You don't need to consent as a condition of buying any property, goods, or services. Message/data rates may apply. You also agree to our Terms of Use. Zillow does not endorse any real estate professionals. We may share information about your recent and future site activity with your agent to help them understand what you're looking for in a home.
Price history
Price history is unavailable.
Public tax history
Tax history is unavailable.
Climate risks
Neighborhood: T0M
Nearby schools
GreatSchools rating
No schools nearby
We couldn't find any schools near this home.
- C$89,0003 bd1 ba1.7k sqft393045 Range Road 4 #5, Clearwater County, AB T0M0M0For Sale

- C$299,00037.36 Acres394075 Range Road 5, Clearwater County, AB T0M1H0Lot/Land
- C$689,0004 bd3 ba1.5k sqft306 S Centro Ave, Clearwater County, AB T0M0C0For Sale

- C$725,0005 bd2 ba1.1k sqft40108 E Range Road 35, Lacombe County, AB T0M0X0For Sale

- C$2,399,000138.6 Acres390039 Range Road 54, Clearwater County, AB T0M0C0Lot/Land
- C$639,0003 bd2 ba1.3k sqft385060 SE Range Road 5 #4, Rural Clearwater County, AB T0M0C0For Sale
- C$499,9003 bd2 ba1.3k sqft5123 W 55 Street Close, Eckville, AB T0M0X0New Construction
- C$339,9003 bd2 ba1.1k sqft5227 N 55th Ave, Eckville, AB T0M0X0For Sale
Similar homes
- C$725,0005 bd2 ba1.1k sqft40108 E Range Road 35, Lacombe County, AB T0M 0X0For SaleMLS ID #A2327916, Jody Saarela, Associate, Re/Max Real Estate Central Alberta. courtesy of Pillar9 System
- C$595,0004 bd3 ba1.2k sqft20 S Voyager Dr, Clearwater County, AB T0M 0C0For Sale
 MLS ID #A2327398, Lynn Macdonald, Associate, Royal Lepage Tamarack Trail Realty. courtesy of Pillar9 System
 - C$689,0004 bd3 ba1.5k sqft306 S Centro Ave, Clearwater County, AB T0M 0C0For SaleMLS ID #A2325734, Kim Elliot, Associate, Re/Max Real Estate Central Alberta. courtesy of Pillar9 System
- C$949,9004 bd3 ba1.6k sqft533 NW Clearwater Ests, Rural County, AB T4T 2A2For Sale
 MLS ID #A2314637, Drew Mcginnis, Associate Broker, Exp Realty. courtesy of Pillar9 System
 - C$639,0003 bd2 ba1.3k sqft385060 SE Range Road 5 #4, Rural Clearwater County, AB T0M 0C0For SaleMLS ID #A2305408, Laurie Wacher, Associate, Royal Lepage Tamarack Trail Realty. courtesy of Pillar9 System
- C$559,8004 bd3 ba1.2k sqft101 SW Westwood Dr, Clearwater County, AB T0M 0C0For SaleMLS ID #A2318162, Jason Hand, Associate, Royal Lepage Tamarack Trail Realty. courtesy of Pillar9 System
- C$985,0002 bd2 ba1.2k sqft2230 S Rainy Creek Road Highway Rural, Lacombe County, AB T0C 0J0For SaleMLS ID #A2303197, Vic Maxwell, Associate, Royal Lepage Tamarack Trail Realty. courtesy of Pillar9 System
- C$920,0004 bd4 ba1.7k sqft1314 S Cottonwood Close, Sunbreaker Cove, AB T0M 0H0For SaleMLS ID #A2302247, Carl Stepp, Associate, Re/Max Real Estate Central Alberta. courtesy of Pillar9 System
- C$599,9005 bd3 ba1.8k sqft4000 W 42nd St, Rocky Mountain House, AB T0M 0C0For SaleMLS ID #A2314301, Lori Loney, Associate, Re/Max Real Estate Central Alberta. courtesy of Pillar9 System
- C$599,0004 bd1 ba1.5k sqft64016 S Township Rd #40, Clearwater County, AB T4T 2A1For SaleMLS ID #A2318738, Jody Saarela, Associate, Re/Max Real Estate Central Alberta. courtesy of Pillar9 System
- C$739,9004 bd3 ba1.1k sqft383030 SW Range Road 7 #3, Clearwater County, AB T4T 2A2For SaleMLS ID #A2303204, Isabelle Christiansen, Associate, Re/Max Real Estate Central Alberta. courtesy of Pillar9 System
- C$830,0004 bd2 ba1.1k sqft1401 N Juniper Rd, Sunbreaker Cove, AB T0M 0H0For SaleMLS ID #A2297813, Glen Goodall, Associate, Re/Max Real Estate Central Alberta. courtesy of Pillar9 System
- C$795,9003 bd3 ba1.8k sqft312 SW Valley View Dr, Clearwater County, AB T0M 0C0For SaleMLS ID #A2305745, Marc Miiller, Associate, Remax Innovations. courtesy of Pillar9 System
- C$769,9005 bd2 ba1.3k sqft1313 SE Balm Rd, Sunbreaker Cove, AB T0C 0J0For SaleMLS ID #A2304170, Dale Russell, Broker, Re/Max Real Estate Central Alberta. courtesy of Pillar9 System
- C$847,3502 bd2 ba1.4k sqft413 NE Valley View Close, Rural Clearwater County, AB T4T 2A2New ConstructionMLS ID #A2303510, Lynn Macdonald, Associate, Royal Lepage Tamarack Trail Realty. courtesy of Pillar9 System
- C$554,9004 bd4 ba1.7k sqft6506 59th St, Rocky Mountain House, AB T4T 1N7For SaleCentury 21 Canada
- C$554,9004 bd4 ba1.7k sqft6506 E 59th St, Rocky Mountain House, AB T4T 1N7For SaleMLS ID #A2323143, Larrissa Kalyn, Broker, Century 21 Westcountry Realty Ltd.. courtesy of Pillar9 System
- C$759,9004 bd4 ba2.1k sqft7206 NE 61st St, Rocky Mountain House, AB T4T 0A3For SaleMLS ID #A2262988, Kimberly Mcdonald, Associate, Re/Max Real Estate Central Alberta. courtesy of Pillar9 System
- C$575,0003 bd2 ba1k sqft603 W Fox Cres, Sunbreaker Cove, AB T0C 0J0For SaleMLS ID #A2290517, Carl Stepp, Associate, Re/Max Real Estate Central Alberta. courtesy of Pillar9 System
- C$789,5002 bd4 ba2.3k sqft5030 W 48th St, Rocky Mountain House, AB T4T 1M5New ConstructionMLS ID #A2318350, Lynn Macdonald, Associate, Royal Lepage Tamarack Trail Realty. courtesy of Pillar9 System
