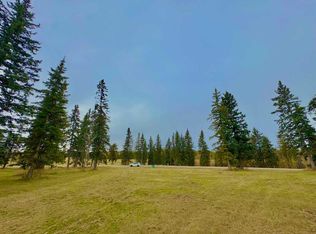
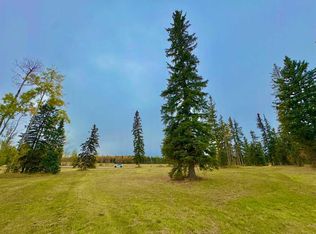
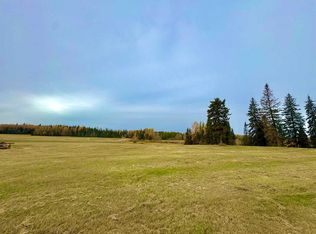
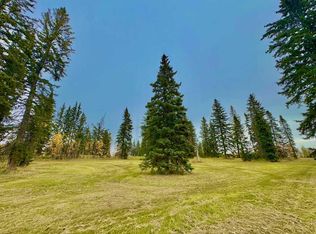
Welcome to Diamond Willow Estates, where luxury meets acreage living just minutes from Rocky Mountain House. This thoughtfully designed 1,843 sq ft bi-level with HUGE oversized garage offers the perfect blend of modern style, family functionality, and room to grow. Pavement right to the front door (including driveway) and your water and septic is taken care of. The heart of the home features a vaulted great room with soaring ceilings and large 3 pane LUX windows, creating a bright, open space ideal for everyday living and entertaining. The kitchen is designed to impress with custom cabinetry, quartz countertops, a central island, and large pantry, flowing seamlessly into the dining area with direct access to the rear deck—perfect for indoor-outdoor living. The main floor primary suite offers privacy and comfort, complete with a walk-in closet and full ensuite, while additional bedrooms on the upper level provide ideal separation for family or guests. Designed with busy families in mind, the home includes a functional entry/mudroom, spacious living areas, and durable high-end finishes throughout. The undeveloped basement offers incredible potential, with space for additional bedrooms, a large family room, and future development—giving you the flexibility to grow with your needs. Enjoy the outdoors with a covered front deck, rear deck, and a beautifully finished exterior, all set within the peaceful surroundings of Diamond Willow Estates. Additional highlights include a finished garage, 200 amp service, high-efficiency mechanical systems, and appliance allowance. A home that delivers space, style, and the freedom to grow—acreage living at its best. Photos are of same model - this home is under construction with a September completion date. This home is covered with New Home Warranty. Come check this beautiful home out.
For sale
C$795,900
312 SW Valley View Dr, Clearwater County, AB T0M 0C0
3beds
1,843sqft
Single Family Residence
Built in 2026
1 Acres Lot
$-- Zestimate®
C$432/sqft
C$21/mo HOA
What's special
Huge oversized garageQuartz countertopsCentral islandLarge pantryRear deckDurable high-end finishes throughoutCovered front deck
- 180 days
- 13
- 1
Zillow last checked:
Listing updated:
Listed by:
Marc Miiller, Associate,
Remax Innovations
Source: courtesy of Pillar9 System,MLS®#: A2305745 Originating MLS®#: Calgary
Originating MLS®#: CalgaryFacts & features
Interior
Bedrooms & bathrooms
- Bedrooms: 3
- Bathrooms: 3
- Full bathrooms: 2
- 1/2 bathrooms: 1
Other
- Level: Main
- Dimensions: 15`1" x 15`6"
Bedroom
- Level: Second
- Dimensions: 12`0" x 13`8"
Bedroom
- Level: Second
- Dimensions: 14`8" x 15`0"
Other
- Level: Main
- Dimensions: 3`6" x 6`0"
Other
- Level: Second
- Dimensions: 5`11" x 11`5"
Other
- Level: Main
- Dimensions: 12`6" x 10`0"
Dining room
- Level: Main
- Dimensions: 15`6" x 15`5"
Great room
- Level: Main
- Dimensions: 15`5" x 12`6"
Kitchen
- Level: Main
- Dimensions: 15`6" x 16`0"
Laundry
- Level: Main
- Dimensions: 7`2" x 6`0"
Pantry
- Level: Main
- Dimensions: 3`9" x 5`10"
Walk in closet
- Level: Main
- Dimensions: 5`6" x 7`0"
Heating
- High Efficiency, In Floor Roughed-In, Forced Air, See Remarks
Cooling
- Rough-In
Appliances
- Included: Other
- Laundry: Main Level
Features
- Built-in Features, Chandelier, Closet Organizers, High Ceilings, Kitchen Island, Quartz Counters, Storage, Tankless Hot Water, Walk-In Closet(s)
- Flooring: Carpet, Vinyl
- Basement: Full
- Number of fireplaces: 1
- Fireplace features: Gas
Interior area
- Total interior livable area: 1,843 sqft
- Finished area above ground: 1,843
Property
Parking
- Total spaces: 2
- Parking features: Double Garage Attached
- Attached garage spaces: 2
Features
- Levels: Bi-Level,Modified Bi-Level
- Stories: 1
- Patio & porch: Deck, Front Porch
- Exterior features: Private Yard, Storage
- Fencing: None
Lot
- Size: 1 Acres
- Features: Gentle Sloping
Details
- Parcel number: 103128772
- Zoning: RE
Construction
Type & style
- Home type: SingleFamily
- Architectural style: Acreage with Residence
- Property subtype: Single Family Residence
Materials
- Stone, Vinyl Siding, Wood Frame
- Foundation: Concrete Perimeter
- Roof: Asphalt Shingle
Condition
- New construction: No
- Year built: 2026
Details
- Builder name: Karleb Homes
Utilities & green energy
- Electric: 200+ Amp Service
- Sewer: Shared Septic
- Water: Shared Well
Community & HOA
Community
- Features: Park, Street Lights
- Subdivision: Diamond Willow Estates
HOA
- Has HOA: No
- Amenities included: Other
- HOA fee: C$250 annually
Location
- Region: Clearwater County
Financial & listing details
- Price per square foot: C$432/sqft
- Date on market: 4/28/2026
- Inclusions: None
Price history
Price history is unavailable.
Public tax history
Tax history is unavailable.
Climate risks
Neighborhood: T0M
Nearby schools
GreatSchools rating
No schools nearby
We couldn't find any schools near this home.
Similar homes
- C$847,3502 bd2 ba1.4k sqft413 NE Valley View Close, Rural Clearwater County, AB T4T 2A2New Construction
 MLS ID #A2303510, Lynn Macdonald, Associate, Royal Lepage Tamarack Trail Realty. courtesy of Pillar9 System
 - C$975,0003 bd2 ba2.1k sqft312 Westwood Close, Clearwater County, AB T0M 0C0For Sale
 MLS ID #A2345914, Shaunda Drader, Associate, Cir Realty. courtesy of Pillar9 System
 - C$849,9006 bd2 ba2k sqft319 N Clearwater Heights Close, Clearwater County, AB T0M 0M0For Sale
 MLS ID #A2314383, Kari Flaws, Associate, Royal Lepage Network Realty Corp.. courtesy of Pillar9 System
 - C$669,9003 bd2 ba1.8k sqft5507 NW 46th St, Rocky Mountain House, AB T4T 1X1For Sale
 MLS ID #A2328667, Isabelle Christiansen, Associate, Re/Max Real Estate Central Alberta. courtesy of Pillar9 System
