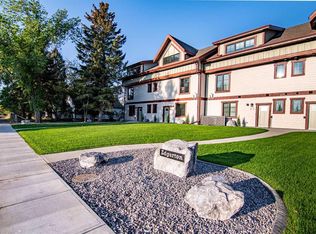
Experience refined, low-maintenance living at Edgerton Place, an exceptional residence tucked into the scenic foothills of Rocky Mountain House. Centrally situated just moments from brand-new pickleball courts, local dining, and neighborhood shops, this home balances daily convenience with modern sophistication. A sunlit front foyer introduces the entry level, where practical design meets versatility in a multi-purpose recreation space—ideal as a dedicated executive office, home gym, or high-capacity storage hub—complemented by a full three-piece bath and an attached heated single-car garage with 220V power. Premium white oak hardwood floors run through the second-level main stage, where open-concept living centers around a stone fireplace with a custom mantel and opens directly onto a private entertaining balcony. The adjoining gourmet kitchen makes a bold statement with glossy aqua artisan tile, sleek quartz countertops, custom cabinetry, a seating island, a large pantry, and a conveniently located guest powder room. Designed for rest and relaxation, the top floor houses a central laundry station alongside two private bedroom retreats, including a primary sanctuary with a walk-in closet and a four-piece ensuite featuring a double vanity and barrier-free shower, plus a second suite complete with its own three-piece bath and walk-in closet. Inside and out this home is designed to impress with beautiful low maintenance landscaping. Offering an effortless blend of style, space, and prime location, this turnkey townhome is a standout opportunity for investors, downsizers, or anyone seeking high-end foothills living.
New construction
C$654,900
5024 W 48th St, Rocky Mountain House, AB T4T 1C1
2beds
2,132sqft
Townhouse
Built in 2025
3,920 Square Feet Lot
$-- Zestimate®
C$307/sqft
C$-- HOA
What's special
Sunlit front foyerMulti-purpose recreation spaceFull three-piece bathOpen-concept livingPrivate entertaining balconyGourmet kitchenGlossy aqua artisan tile
- 165 days |
- 1 |
- 0 |
Zillow last checked:
Listing updated:
Listed by:
Lynn Macdonald, Associate,
Royal Lepage Tamarack Trail Realty
Source: courtesy of Pillar9 System,MLS®#: A2284876 Originating MLS®#: Central Alberta
Originating MLS®#: Central AlbertaFacts & features
Interior
Bedrooms & bathrooms
- Bedrooms: 2
- Bathrooms: 4
- Full bathrooms: 3
- 1/2 bathrooms: 1
Other
- Level: Third
- Dimensions: 15`1" x 17`10"
Bedroom
- Level: Third
- Dimensions: 12`11" x 14`10"
Other
- Level: Main
- Dimensions: 7`9" x 6`5"
Other
- Level: Second
- Dimensions: 5`10" x 5`11"
Other
- Level: Third
- Dimensions: 5`9" x 11`7"
Other
- Level: Third
- Dimensions: 8`7" x 11`3"
Dining room
- Level: Second
- Dimensions: 11`2" x 10`1"
Foyer
- Level: Main
- Dimensions: 7`5" x 7`5"
Other
- Level: Main
- Dimensions: 4`11" x 8`7"
Game room
- Level: Main
- Dimensions: 12`2" x 16`0"
Kitchen
- Level: Second
- Dimensions: 13`1" x 12`10"
Living room
- Level: Second
- Dimensions: 15`2" x 22`11"
Heating
- High Efficiency, Fireplace(s), Natural Gas
Cooling
- Central Air
Appliances
- Included: Built-In Oven, Built-In Range, Dishwasher, Garage Control(s), Microwave, Range Hood, Washer/Dryer Stacked
- Laundry: Upper Level
Features
- Open Floorplan
- Flooring: Carpet, Hardwood, Slate
- Basement: None
- Number of fireplaces: 1
- Fireplace features: Gas, Living Room, Stone
- Common walls with other units/homes: 1 Common Wall
Interior area
- Total interior livable area: 2,132 sqft
- Finished area above ground: 499
Video & virtual tour
Property
Parking
- Total spaces: 1
- Parking features: 220 Volt Wiring, Concrete, Single Garage Attached
- Attached garage spaces: 1
- Has uncovered spaces: Yes
Features
- Levels: Three Or More,3 (or more) Storey
- Stories: 1
- Entry location: Ground
- Patio & porch: Balcony(s)
- Exterior features: Balcony, Storage
- Fencing: None
- Frontage length: 9.51M 31`2"
Lot
- Size: 3,920 Square Feet
- Features: Landscaped
Details
- Zoning: R2
Construction
Type & style
- Home type: Townhouse
- Property subtype: Townhouse
Materials
- Vinyl Siding, Wood Frame
- Foundation: Slab
- Roof: Asphalt Shingle
Condition
- New construction: Yes
- Year built: 2025
Details
- Builder name: Kennect Building And Design
Community & HOA
Community
- Features: Tennis Court(s)
- Subdivision: NONE
HOA
- Has HOA: No
Location
- Region: Rocky Mountain House
Financial & listing details
- Price per square foot: C$307/sqft
- Date on market: 3/4/2026
- Inclusions: Security Cameras
Price history
Price history is unavailable.
Public tax history
Tax history is unavailable.
Climate risks
Neighborhood: T4T
Nearby schools
GreatSchools rating
No schools nearby
We couldn't find any schools near this home.
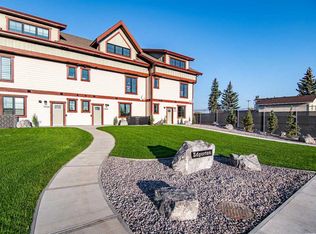
- C$689,5002 bd4 ba2.3k sqft5026 E 48th St, Rocky Mountain House, AB T4T1M5New Construction
- C$689,5002 bd4 ba2.3k sqft5030 W 48th St, Rocky Mountain House, AB T4T1M5New Construction
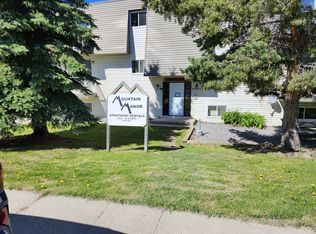
- C$654,9002 bd4 ba2.1k sqft5032 E 48th St, Rocky Mountain House, AB T4T1C1New Construction
- C$--2 bd1 ba-- sqft4932 48th St, Rocky Mountain House, AB T4T1R1Off Market
- C$279,0005 bd2 ba1.2k sqft4612 S 50a Ave, Rocky Mountain House, AB T4T1B9For Sale
- C$--1 bd1 ba-- sqft4816 52nd Ave, Rocky Mountain House, AB T4T1G6Off Market
- C$194,5000.28 acres4903 50th St, Rocky Mountain House, AB T4T1C2Lot/Land
- C$108,0009,147 sqft4807-4809 49th St, Rocky Mountain House, AB T4T1C2Lot/Land
Similar homes
- C$654,9002 bd4 ba2.1k sqft5032 E 48th St, Rocky Mountain House, AB T4T 1C1New ConstructionMLS ID #A2311350, Lynn Macdonald, Associate, Royal Lepage Tamarack Trail Realty. courtesy of Pillar9 System
- C$689,5002 bd4 ba2.3k sqft5026 E 48th St, Rocky Mountain House, AB T4T 1M5New ConstructionMLS ID #A2284875, Lynn Macdonald, Associate, Royal Lepage Tamarack Trail Realty. courtesy of Pillar9 System
- C$689,5002 bd4 ba2.3k sqft5030 W 48th St, Rocky Mountain House, AB T4T 1M5New ConstructionMLS ID #A2318350, Lynn Macdonald, Associate, Royal Lepage Tamarack Trail Realty. courtesy of Pillar9 System
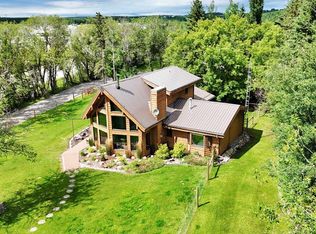
- C$720,0003 bd2 ba1.8k sqft5507 NW 46th St, Rocky Mountain House, AB T4T 1X1For Sale
 MLS ID #A2328667, Isabelle Christiansen, Associate, Re/Max Real Estate Central Alberta. courtesy of Pillar9 System
 - C$524,9004 bd3 ba2k sqft5709 N 57th Ave, Rocky Mountain House, AB T4T 1H8For SaleMLS ID #A2323650, Lorna Moore, Broker, Royal Lepage Tamarack Trail Realty. courtesy of Pillar9 System
- C$489,9004 bd3 ba1.4k sqft5323 W 53rd St, Rocky Mountain House, AB T4T 1G9For SaleMLS ID #A2327694, Kimberly Mcdonald, Associate, Re/Max Real Estate Central Alberta. courtesy of Pillar9 System
- C$405,0004 bd3 ba1.1k sqft4803 S 47th St, Rocky Mountain House, AB T4T 1C3For SaleMLS ID #A2333807, Marley Capraro, Associate Broker, Cir Realty. courtesy of Pillar9 System
- C$339,9004 bd1 ba1.6k sqft4411 N 62nd St, Rocky Mountain House, AB T4T 1G1For SaleMLS ID #A2336649, Jason Hand, Associate, Royal Lepage Tamarack Trail Realty. courtesy of Pillar9 System
- C$499,9005 bd3 ba1.2k sqft4431 W 53rd St, Rocky Mountain House, AB T4T 0C3For SaleMLS ID #A2317586, Marley Capraro, Associate Broker, Cir Realty. courtesy of Pillar9 System
- C$759,9004 bd4 ba2.1k sqft7206 NE 61st St, Rocky Mountain House, AB T4T 0A3For SaleMLS ID #A2262988, Kimberly Mcdonald, Associate, Re/Max Real Estate Central Alberta. courtesy of Pillar9 System
- C$519,9003 bd3 ba1.9k sqft4425 NW 53rd St, Rocky Mountain House, AB T4T 0C3New ConstructionMLS ID #A2318485, Andrew Russell, Associate, Re/Max Real Estate Central Alberta. courtesy of Pillar9 System
- C$534,9004 bd4 ba1.7k sqft4414 NE 53rd St, Rocky Mountain House, AB T4T 0C3For SaleMLS ID #A2330697, Jody Saarela, Associate, Re/Max Real Estate Central Alberta. courtesy of Pillar9 System
- C$369,0004 bd4 ba1.4k sqft5905 N 71st Ave #11, Rocky Mountain House, AB T4T 0A6For SaleMLS ID #A2330618, Riley Mason-Larsen, Associate, Century 21 Westcountry Realty Ltd.. courtesy of Pillar9 System
- C$449,9004 bd3 ba1.1k sqft5823 N 60th Ave, Rocky Mountain House, AB T4T 1K2For SaleMLS ID #A2304747, Isabelle Christiansen, Associate, Re/Max Real Estate Central Alberta. courtesy of Pillar9 System
- C$354,9004 bd3 ba1.4k sqft5424 S 51st Ave, Rocky Mountain House, AB T4T 1E8For SaleMLS ID #A2309312, Larrissa Kalyn, Broker, Century 21 Westcountry Realty Ltd.. courtesy of Pillar9 System
- C$724,9004 bd3 ba1.1k sqft383030 SW Range Road 7 #3, Clearwater County, AB T4T 2A2For SaleMLS ID #A2303204, Isabelle Christiansen, Associate, Re/Max Real Estate Central Alberta. courtesy of Pillar9 System
- C$829,9005 bd4 ba2.8k sqft7201 W 61st St, Rocky Mountain House, AB T4T 0A3For SaleMLS ID #A2322392, Kimberly Mcdonald, Associate, Re/Max Real Estate Central Alberta. courtesy of Pillar9 System
- C$354,9004 bd3 ba1.4k sqft5424 51st Ave, Rocky Mountain House, AB T4T 1E8For SaleCentury 21 Canada
- C$459,9003 bd3 ba1.7k sqft4430 SE 53rd St, Rocky Mountain House, AB T4T 0C3New ConstructionMLS ID #A2319141, Andrew Russell, Associate, Re/Max Real Estate Central Alberta. courtesy of Pillar9 System
- C$485,5005 bd3 ba1.2k sqft4415 54th St, Rocky Mountain House, AB T4T 0B2For SaleCentury 21 Canada
