Welcome to 5323 53 Street, Rocky Mountain House! This beautifully updated 1983 bi-level offers the perfect combination of modern upgrades, spacious family living, and an unbeatable location. Situated on an oversized 76' x 122' lot, this move-in-ready home has been thoughtfully renovated to provide exceptional comfort, style, and functionality. The heart of the home is the stunning custom kitchen, professionally installed by Superior Cabinets in 2015. Featuring premium Dacor appliances, elegant Jade Stone granite countertops, a large centre island, and floor-to-ceiling cabinetry, this beautifully designed space is ideal for everyday living and entertaining. Located in one of Rocky Mountain House's most convenient and established neighbourhoods, this property offers an exceptional walkable lifestyle. Schools, the hospital, recreation centre, swimming pool, tennis courts, parks, downtown shopping, restaurants, and many other amenities are all just a short walk away. Extensive mechanical and cosmetic updates provide outstanding peace of mind, including a high-efficiency furnace & AC (2010), two hot water tanks (2022), central vacuum, shingles (2014), windows (2023), and luxury vinyl plank flooring throughout the main floor (2025). The bright and functional main level features three spacious bedrooms, a renovated 3-piece bathroom, a convenient 2-piece ensuite, and a welcoming living room with large windows and a cozy wood-burning fireplace. The fully developed lower level offers exceptional flexibility with in-floor heating throughout, a spacious family room created from the professionally converted attached garage, an additional recreation room, a fourth bedroom, a 3-piece bathroom with laundry, abundant storage, and a convenient ground-level front entrance—ideal for growing families. Outside, the beautifully landscaped yard has been designed for both enjoyment and low-maintenance living. Tiered rock gardens, attractive concrete paving stone patios, and generous green space create a private backyard retreat with plenty of room for children, pets, and entertaining. An 8' x 10' storage shed located beside the dedicated RV parking pad provides convenient storage for gardening tools, seasonal items, and outdoor equipment. The impressive 22' x 26' oversized detached garage is fully finished, insulated, and heated, making it perfect for two vehicles, a workshop, hobbies, or additional storage. Natural gas quick-connects make it easy to connect a barbecue, fire pit, or portable heater for year-round enjoyment. Parking is exceptional, featuring a double-wide, double-deep front driveway, dedicated RV parking, and an additional double rear parking pad, providing ample space for multiple vehicles, trailers, boats, campers, and recreational toys. This meticulously maintained home combines quality renovations, outstanding family living, and one of Rocky Mountain House's most convenient locations—truly move-in ready and a must-see!
For sale
C$489,900
5323 W 53rd St, Rocky Mountain House, AB T4T 1G9
4beds
1,475sqft
Single Family Residence
Built in 1983
9,147 Square Feet Lot
$-- Zestimate®
C$332/sqft
C$-- HOA
What's special
Stunning custom kitchenPremium dacor appliancesLarge centre islandFloor-to-ceiling cabinetryCentral vacuumThree spacious bedroomsCozy wood-burning fireplace
- 37 days |
- 20 |
- 0 |
Zillow last checked:
Listing updated:
Listed by:
Kimberly Mcdonald, Associate,
Re/Max Real Estate Central Alberta
Source: courtesy of Pillar9 System,MLS®#: A2327694 Originating MLS®#: Central Alberta
Originating MLS®#: Central AlbertaFacts & features
Interior
Bedrooms & bathrooms
- Bedrooms: 4
- Bathrooms: 3
- Full bathrooms: 2
- 1/2 bathrooms: 1
Bedroom
- Level: Main
- Dimensions: 12`4" x 9`11"
Bedroom
- Level: Main
- Dimensions: 12`5" x 10`6"
Other
- Level: Main
- Dimensions: 11`9" x 15`6"
Bedroom
- Level: Basement
- Dimensions: 12`0" x 9`11"
Other
- Level: Basement
- Dimensions: 12`0" x 6`10"
Other
- Level: Main
- Dimensions: 8`6" x 5`6"
Other
- Level: Main
- Dimensions: 6`2" x 7`9"
Dining room
- Level: Main
- Dimensions: 11`9" x 9`4"
Other
- Level: Main
- Dimensions: 4`9" x 6`5"
Other
- Level: Basement
- Dimensions: 18`8" x 6`11"
Family room
- Level: Basement
- Dimensions: 18`8" x 15`11"
Other
- Level: Basement
- Dimensions: 12`0" x 7`5"
Game room
- Level: Basement
- Dimensions: 13`10" x 18`0"
Kitchen
- Level: Main
- Dimensions: 11`9" x 15`5"
Living room
- Level: Main
- Dimensions: 15`9" x 18`5"
Storage
- Level: Basement
- Dimensions: 7`7" x 23`0"
Heating
- Central, Radiant Floor, Fireplace(s), Forced Air, Natural Gas
Cooling
- Central Air
Appliances
- Included: See Remarks
- Laundry: In Basement
Features
- Central Vacuum, Granite Counters, Kitchen Island, See Remarks
- Flooring: See Remarks, Vinyl
- Windows: Vinyl Windows
- Basement: Full
- Number of fireplaces: 2
- Fireplace features: Brick Facing, Electric, Family Room, Living Room, Wood Burning
Interior area
- Total interior livable area: 1,475 sqft
Video & virtual tour
Property
Parking
- Total spaces: 2
- Parking features: Alley Access, Double Garage Detached, Driveway, Heated Garage, Paved, See Remarks
- Garage spaces: 2
- Has uncovered spaces: Yes
Features
- Levels: Bi-Level
- Stories: 1
- Patio & porch: Pergola, See Remarks
- Exterior features: Courtyard, Private Yard
- Fencing: Fenced
- Frontage length: 23.16M 76`0"
Lot
- Size: 9,147 Square Feet
- Features: Back Lane, Back Yard, Fruit Trees/Shrub(s), Landscaped, Low Maintenance Landscape, Rectangular Lot, See Remarks
Details
- Additional structures: Shed(s)
- Parcel number: 56872949
- Zoning: RL
Construction
Type & style
- Home type: SingleFamily
- Property subtype: Single Family Residence
Materials
- See Remarks
- Foundation: Concrete Perimeter
- Roof: Asphalt Shingle
Condition
- New construction: No
- Year built: 1983
Community & HOA
Community
- Features: Sidewalks, Tennis Court(s)
- Subdivision: Rocky Mtn House
HOA
- Has HOA: No
Location
- Region: Rocky Mountain House
Financial & listing details
- Price per square foot: C$332/sqft
- Date on market: 7/9/2026
- Inclusions: FRIDE, STOVE, DISHWASHER, BUILT-IN OVEN(S), WASHER, DRYER, GARAGE DOOR OPENER, SHED, PERGOLA(s), CENTRAL VAC AND ATTACHMENTS, A/C UNIT, WINDOW COVERINGS, attached shelves and cabinets in the garage, surround sound speakers in house
Price history
Price history is unavailable.
Public tax history
Tax history is unavailable.
Climate risks
Neighborhood: T4T
Nearby schools
GreatSchools rating
No schools nearby
We couldn't find any schools near this home.
- C$315,0003 bd2 ba860 sqft5323 W 54th St, Rocky Mountain House, AB T4T1H1For Sale

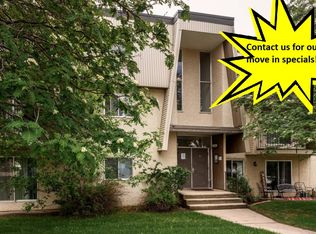
- C$--2 bd1 ba-- sqft5127 53rd Ave, Rocky Mountain House, AB T4T1R7Off Market
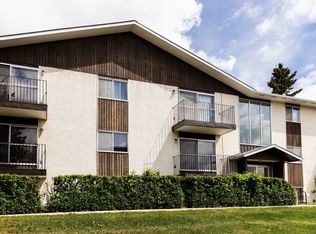
- C$--1 bd1 ba-- sqft5119 53rd Ave #F4F57F368, Rocky Mountain House, AB T4T1R9Off Market
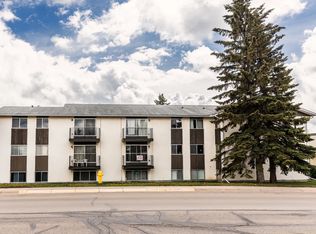
- C$--3 bd1 ba-- sqft5119 53rd Ave #3890394E0, Rocky Mountain House, AB T4T1R9Off Market
- C$--2 bd1 ba-- sqft5212 53rd St #5211-54-404A, Rocky Mountain House, AB T4T1R6Off Market
- C$--1 bd1 ba-- sqft5212 53rd St #5211-54-306B, Rocky Mountain House, AB T4T1R6Off Market
- C$1,2002 bd1 ba-- sqft5212 53rd St #5211-54-206A, Rocky Mountain House, AB T4T1R6For Rent
- C$269,9000.35 acres5137 52nd St, Rocky Mountain House, AB T4T1E3Lot/Land
Similar homes
- C$524,9004 bd3 ba2k sqft5709 N 57th Ave, Rocky Mountain House, AB T4T 1H8For Sale
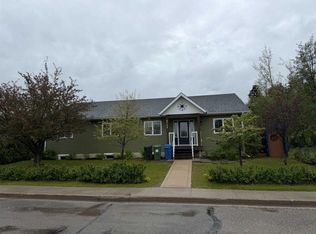 MLS ID #A2323650, Lorna Moore, Broker, Royal Lepage Tamarack Trail Realty. courtesy of Pillar9 System
 - C$389,9004 bd3 ba1.4k sqft5739 W 55th St, Rocky Mountain House, AB T4T 1J7For Sale
 MLS ID #A2319072, Heather Thompson, Associate, Century 21 Westcountry Realty Ltd.. courtesy of Pillar9 System
 - C$445,0004 bd3 ba1.2k sqft5333 N 57th Ave, Rocky Mountain House, AB T4T 1M7For Sale
 MLS ID #A2318145, Lynn Macdonald, Associate, Royal Lepage Tamarack Trail Realty. courtesy of Pillar9 System
 - C$449,9004 bd3 ba1.1k sqft5823 N 60th Ave, Rocky Mountain House, AB T4T 1K2For Sale
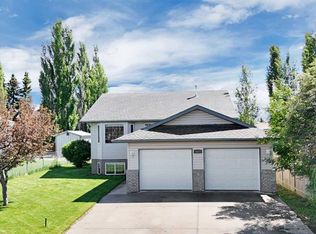 MLS ID #A2304747, Isabelle Christiansen, Associate, Re/Max Real Estate Central Alberta. courtesy of Pillar9 System
 - C$389,9004 bd3 ba1.4k sqft5739 55th St, Rocky Mountain House, AB T4T 1J7For SaleCentury 21 Canada
- C$405,0004 bd3 ba1.1k sqft4803 S 47th St, Rocky Mountain House, AB T4T 1C3For SaleMLS ID #A2333807, Marley Capraro, Associate Broker, Cir Realty. courtesy of Pillar9 System
- C$499,9005 bd3 ba1.2k sqft4431 W 53rd St, Rocky Mountain House, AB T4T 0C3For SaleMLS ID #A2317586, Marley Capraro, Associate Broker, Cir Realty. courtesy of Pillar9 System
- C$465,0004 bd3 ba1.2k sqft6819 W 59 Street Close, Rocky Mountain House, AB T4T 1V9For SaleMLS ID #A2309783, Riley Mason-Larsen, Associate, Century 21 Westcountry Realty Ltd.. courtesy of Pillar9 System
- C$424,9003 bd1 ba935 sqft5035 58th St, Rocky Mountain House, AB T4T 1G5For SaleMLS ID #A2329806, Larry Matira, Associate, Exp Realty. courtesy of Pillar9 System
- C$465,0004 bd3 ba1.2k sqft6819 59 Street Close, Rocky Mountain House, AB T4T 1V9For SaleCentury 21 Canada
- C$339,9004 bd1 ba1.6k sqft4411 N 62nd St, Rocky Mountain House, AB T4T 1G1For SaleMLS ID #A2336649, Jason Hand, Associate, Royal Lepage Tamarack Trail Realty. courtesy of Pillar9 System
- C$389,9005 bd3 ba1.4k sqft5314 SE 57th Ave, Rocky Mountain House, AB T4T 1M7For SaleMLS ID #A2318386, Heather Thompson, Associate, Century 21 Westcountry Realty Ltd.. courtesy of Pillar9 System
- C$389,9005 bd3 ba1.4k sqft5314 57th Ave, Rocky Mountain House, AB T4T 1M7For SaleCentury 21 Canada
- C$485,5005 bd3 ba1.2k sqft4415 54th St, Rocky Mountain House, AB T4T 0B2For SaleCentury 21 Canada
- C$485,5005 bd3 ba1.2k sqft4415 W 54th St, Rocky Mountain House, AB T4T 0B2For SaleMLS ID #A2312707, Cortney Jameson, Associate, Century 21 Westcountry Realty Ltd.. courtesy of Pillar9 System
- C$348,0004 bd2 ba1k sqft6103 54th St, Rocky Mountain House, AB T4T 1N8For SaleCentury 21 Canada
- C$354,9004 bd3 ba1.4k sqft5424 S 51st Ave, Rocky Mountain House, AB T4T 1E8For SaleMLS ID #A2309312, Larrissa Kalyn, Broker, Century 21 Westcountry Realty Ltd.. courtesy of Pillar9 System
- C$720,0003 bd2 ba1.8k sqft5507 NW 46th St, Rocky Mountain House, AB T4T 1X1For SaleMLS ID #A2328667, Isabelle Christiansen, Associate, Re/Max Real Estate Central Alberta. courtesy of Pillar9 System
- C$348,0004 bd2 ba1k sqft6103 S 54th St, Rocky Mountain House, AB T4T 1N8For SaleMLS ID #A2335313, Lane Larsen, Associate, Century 21 Westcountry Realty Ltd.. courtesy of Pillar9 System
- C$354,9004 bd3 ba1.4k sqft5424 51st Ave, Rocky Mountain House, AB T4T 1E8For SaleCentury 21 Canada
