Wonderful family home located within walking distance to schools and playground! The home is land. scaped with deck at the rear and covered verandah in the front....flower boxes to beautify the area. Rear deck has a gas BQ hook up. The rear yard is fenced as well as 24x24 detached garage. There are 4 bedrooms & 3 baths....main floor is a very open floor plan with the kitchen being the heart.....lots of cabinets and counter space with eating area...dining & living room. Family room on the third level with a wood burning fireplace and 3 pce. bath & fourth bedroom. The upper level has 3 bedrooms 2pc. ensuite and a full 4 pce. bath. This is the ideal home to make you dreams come true.
For sale
C$389,900
5739 W 55th St, Rocky Mountain House, AB T4T 1J7
4beds
1,454sqft
Single Family Residence
Built in 1979
7,405 Square Feet Lot
$-- Zestimate®
C$268/sqft
C$-- HOA
What's special
Rear yard is fencedVery open floor planKitchen being the heartEating areaWood burning fireplaceFourth bedroom
- 71 days |
- 4 |
- 0 |
Zillow last checked:
Listing updated:
Listed by:
Heather Thompson, Associate,
Century 21 Westcountry Realty Ltd.
Source: courtesy of Pillar9 System,MLS®#: A2319072 Originating MLS®#: Central Alberta
Originating MLS®#: Central AlbertaFacts & features
Interior
Bedrooms & bathrooms
- Bedrooms: 4
- Bathrooms: 3
- Full bathrooms: 2
- 1/2 bathrooms: 1
Other
- Level: Upper
- Dimensions: 14`6" x 11`9"
Bedroom
- Level: Upper
- Dimensions: 10`11" x 9`8"
Bedroom
- Level: Upper
- Dimensions: 11`0" x 8`11"
Bedroom
- Level: Third
- Dimensions: 16`9" x 9`4"
Other
- Level: Upper
Other
- Level: Third
Other
- Level: Upper
Dining room
- Level: Main
- Dimensions: 14`8" x 8`11"
Family room
- Level: Third
- Dimensions: 18`5" x 16`2"
Other
- Level: Level 4
- Dimensions: 12`5" x 13`7"
Game room
- Level: Level 4
- Dimensions: 20`0" x 12`7"
Kitchen
- Level: Main
- Dimensions: 21`7" x 12`8"
Living room
- Level: Main
- Dimensions: 17`0" x 12`10"
Storage
- Level: Level 4
- Dimensions: 7`9" x 12`7"
Heating
- Fireplace(s), Forced Air
Cooling
- None
Appliances
- Included: Dishwasher, Garage Control(s), Gas Stove, Refrigerator, Washer/Dryer
- Laundry: In Basement
Features
- Breakfast Bar, Central Vacuum
- Flooring: Carpet, Laminate
- Basement: Full
- Number of fireplaces: 1
- Fireplace features: Family Room, Mantle, Wood Burning
Interior area
- Total interior livable area: 1,454 sqft
Property
Parking
- Total spaces: 2
- Parking features: Double Garage Detached
- Garage spaces: 2
Features
- Levels: 4 Level Split
- Stories: 1
- Patio & porch: Deck
- Exterior features: BBQ gas line, Private Yard
- Fencing: Partial
- Frontage length: 18.90M 62`0"
Lot
- Size: 7,405 Square Feet
- Features: Back Lane, Back Yard, Front Yard, Landscaped
Details
- Parcel number: 84833521
- Zoning: R2
Construction
Type & style
- Home type: SingleFamily
- Property subtype: Single Family Residence
Materials
- Mixed, Wood Frame
- Foundation: Concrete Perimeter
- Roof: Asphalt Shingle
Condition
- New construction: No
- Year built: 1979
Community & HOA
Community
- Features: Sidewalks
- Subdivision: NONE
HOA
- Has HOA: No
Location
- Region: Rocky Mountain House
Financial & listing details
- Price per square foot: C$268/sqft
- Date on market: 6/12/2026
- Inclusions: gas BQ, freezer in garage, snow blower
Price history
Price history is unavailable.
Public tax history
Tax history is unavailable.
Climate risks
Neighborhood: T4T
Nearby schools
GreatSchools rating
No schools nearby
We couldn't find any schools near this home.
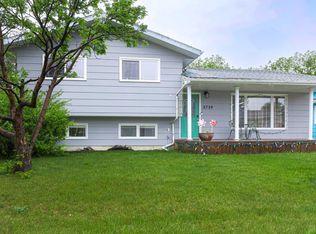
- C$389,9004 bd3 ba1.4k sqft5739 55th St, Rocky Mountain House, AB T4T1J7For Sale
- C$--2 bd1 ba-- sqft5735 54th St #1A, Rocky Mountain House, AB T4T1S1Off Market
- C$--1 bd1 ba-- sqft5735 54th St, Rocky Mountain House, AB T4T1S1Off Market
- C$1,3953 bd2 ba-- sqft5719 AA 54th St, Rocky Mountain House, AB T4T1J5For Rent
- C$445,0004 bd3 ba1.2k sqft5333 N 57th Ave, Rocky Mountain House, AB T4T1M7For Sale
- C$245,0003 bd2 ba1.1k sqft5211 E 55th Ave #27, Rocky Mountain House, AB T4T1M8For Sale
- C$389,9005 bd3 ba1.4k sqft5314 SE 57th Ave, Rocky Mountain House, AB T4T1M7For Sale
- C$389,9005 bd3 ba1.4k sqft5314 57th Ave, Rocky Mountain House, AB T4T1M7For Sale
Similar homes
- C$389,9004 bd3 ba1.4k sqft5739 55th St, Rocky Mountain House, AB T4T 1J7For SaleCentury 21 Canada
- C$389,9005 bd3 ba1.4k sqft5314 SE 57th Ave, Rocky Mountain House, AB T4T 1M7For Sale
 MLS ID #A2318386, Heather Thompson, Associate, Century 21 Westcountry Realty Ltd.. courtesy of Pillar9 System
 - C$389,9005 bd3 ba1.4k sqft5314 57th Ave, Rocky Mountain House, AB T4T 1M7For Sale
 Century 21 Canada
 - C$359,9005 bd2 ba1.1k sqft5719 N 60th Ave, Rocky Mountain House, AB T4T 1J2For Sale
 MLS ID #A2309991, Terri Kalyn-Fraser, Associate Broker, Century 21 Westcountry Realty Ltd.. courtesy of Pillar9 System
 - C$359,9005 bd2 ba1.1k sqft5719 60th Ave, Rocky Mountain House, AB T4T 1J2For SaleCentury 21 Canada
- C$395,0004 bd2 ba1.2k sqft33 Country Ln, Clearwater County, AB T0M 0C0For SaleMLS ID #A2337540, Riley Mason-Larsen, Associate, Century 21 Westcountry Realty Ltd.. courtesy of Pillar9 System
- C$405,0004 bd3 ba1.1k sqft4803 S 47th St, Rocky Mountain House, AB T4T 1C3For SaleMLS ID #A2333807, Marley Capraro, Associate Broker, Cir Realty. courtesy of Pillar9 System
- C$348,0004 bd2 ba1k sqft6103 S 54th St, Rocky Mountain House, AB T4T 1N8For SaleMLS ID #A2335313, Lane Larsen, Associate, Century 21 Westcountry Realty Ltd.. courtesy of Pillar9 System
- C$348,0004 bd2 ba1k sqft6103 54th St, Rocky Mountain House, AB T4T 1N8For SaleCentury 21 Canada
- C$445,0004 bd3 ba1.2k sqft5333 N 57th Ave, Rocky Mountain House, AB T4T 1M7For SaleMLS ID #A2318145, Lynn Macdonald, Associate, Royal Lepage Tamarack Trail Realty. courtesy of Pillar9 System
- C$354,9004 bd3 ba1.4k sqft5424 S 51st Ave, Rocky Mountain House, AB T4T 1E8For SaleMLS ID #A2309312, Larrissa Kalyn, Broker, Century 21 Westcountry Realty Ltd.. courtesy of Pillar9 System
- C$354,9004 bd3 ba1.4k sqft5424 51st Ave, Rocky Mountain House, AB T4T 1E8For SaleCentury 21 Canada
- C$339,9004 bd1 ba1.6k sqft4411 N 62nd St, Rocky Mountain House, AB T4T 1G1For SaleMLS ID #A2336649, Jason Hand, Associate, Royal Lepage Tamarack Trail Realty. courtesy of Pillar9 System
- C$489,9004 bd3 ba1.4k sqft5323 W 53rd St, Rocky Mountain House, AB T4T 1G9For SaleMLS ID #A2327694, Kimberly Mcdonald, Associate, Re/Max Real Estate Central Alberta. courtesy of Pillar9 System
- C$419,9004 bd2 ba1k sqft4402 SE 54th St, Rocky Mountain House, AB T4T 0B2For SaleMLS ID #A2336818, Isabelle Christiansen, Associate, Re/Max Real Estate Central Alberta. courtesy of Pillar9 System
- C$449,9004 bd3 ba1.1k sqft5823 N 60th Ave, Rocky Mountain House, AB T4T 1K2For SaleMLS ID #A2304747, Isabelle Christiansen, Associate, Re/Max Real Estate Central Alberta. courtesy of Pillar9 System
- C$349,0005 bd3 ba1.2k sqft5812 E Seventy Avenue Close, Rocky Mountain House, AB T4T 1V8For SaleMLS ID #A2319566, Marley Capraro, Associate Broker, Cir Realty. courtesy of Pillar9 System
- C$424,9003 bd1 ba935 sqft5035 58th St, Rocky Mountain House, AB T4T 1G5For SaleMLS ID #A2329806, Larry Matira, Associate, Exp Realty. courtesy of Pillar9 System
- C$408,9005 bd2 ba1k sqft6905 W 58th St, Rocky Mountain House, AB T4T 1V9For SaleMLS ID #A2324891, Jody Saarela, Associate, Re/Max Real Estate Central Alberta. courtesy of Pillar9 System
- C$465,0004 bd3 ba1.2k sqft6819 W 59 Street Close, Rocky Mountain House, AB T4T 1V9For SaleMLS ID #A2309783, Riley Mason-Larsen, Associate, Century 21 Westcountry Realty Ltd.. courtesy of Pillar9 System
