If you’re on the hunt for your new home or to add to your real estate portfolio than look no further than this lovely 5 bedroom, 3 bathroom bi level home with a separate entrance and kitchenette located in a quiet close on the north end of town. The upper half of the home offers 3 bedrooms , 2 bathrooms, open kitchen/dining/living room area and laundry services in the hallway closet. There is access to the basement within the home but there is also exterior access at the back of the property. The lower unit offers 2 bedrooms, large kitchen/eating area, spacious living room, 4pc bath with stackable washer/dryer and very tall ceilings! This home is in a great area, offers plenty of living space and has a nice backyard with rear parking. Don't miss out on this opportunity!
For sale
C$349,000
5812 E Seventy Avenue Close, Rocky Mountain House, AB T4T 1V8
5beds
1,269sqft
Single Family Residence
Built in 2003
4,791 Square Feet Lot
$-- Zestimate®
C$275/sqft
C$-- HOA
What's special
Separate entrance and kitchenetteVery tall ceilingsPlenty of living space
- 83 days
- 3
- 0
Zillow last checked:
Listing updated:
Listed by:
Marley Capraro, Associate Broker,
Cir Realty
Source: courtesy of Pillar9 System,MLS®#: A2319566 Originating MLS®#: Central Alberta
Originating MLS®#: Central AlbertaFacts & features
Interior
Bedrooms & bathrooms
- Bedrooms: 5
- Bathrooms: 3
- Full bathrooms: 3
Other
- Level: Main
- Dimensions: 11`5" x 10`11"
Bedroom
- Level: Main
- Dimensions: 11`6" x 8`10"
Bedroom
- Level: Main
- Dimensions: 11`6" x 10`7"
Bedroom
- Level: Basement
- Dimensions: 11`0" x 14`1"
Bedroom
- Level: Basement
- Dimensions: 11`0" x 10`4"
Other
- Level: Main
- Dimensions: 0`0" x 0`0"
Other
- Level: Basement
- Dimensions: 0`0" x 0`0"
Other
- Level: Main
- Dimensions: 0`0" x 0`0"
Dining room
- Level: Main
- Dimensions: 16`5" x 9`2"
Game room
- Level: Basement
- Dimensions: 16`0" x 15`0"
Kitchen
- Level: Main
- Dimensions: 10`8" x 11`2"
Other
- Level: Basement
- Dimensions: 15`3" x 13`5"
Living room
- Level: Main
- Dimensions: 16`5" x 13`4"
Heating
- Forced Air
Cooling
- None
Appliances
- Included: Dishwasher, Dryer, Refrigerator, Stove(s), Washer, Washer/Dryer Stacked
- Laundry: Lower Level, Main Level
Features
- No Animal Home, No Smoking Home, Open Floorplan
- Flooring: Carpet, Linoleum
- Windows: Vinyl Windows
- Basement: Full
- Has fireplace: No
Interior area
- Total interior livable area: 1,269 sqft
- Finished area below ground: 1,205
Property
Parking
- Total spaces: 2
- Parking features: Off Street, Parking Pad
- Has uncovered spaces: Yes
Features
- Levels: Bi-Level
- Stories: 1
- Patio & porch: Front Porch
- Exterior features: Private Yard
- Fencing: None
- Frontage length: 12.19M 40`0"
Lot
- Size: 4,791 Square Feet
- Features: Back Lane, Back Yard, Cul-De-Sac, Front Yard, Lawn, Level
Details
- Parcel number: 84833185
- Zoning: RL
Construction
Type & style
- Home type: SingleFamily
- Property subtype: Single Family Residence
Materials
- Vinyl Siding, Wood Frame
- Roof: Asphalt Shingle
Condition
- New construction: No
- Year built: 2003
Community & HOA
Community
- Features: Sidewalks
- Subdivision: NONE
HOA
- Has HOA: No
Location
- Region: Rocky Mountain House
Financial & listing details
- Price per square foot: C$275/sqft
- Date on market: 6/10/2026
- Inclusions: None
Price history
Price history is unavailable.
Public tax history
Tax history is unavailable.
Climate risks
Neighborhood: T4T
Nearby schools
GreatSchools rating
No schools nearby
We couldn't find any schools near this home.
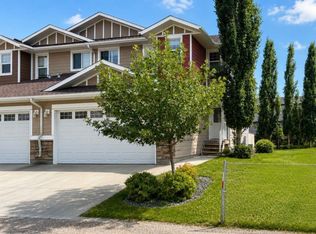
- C$369,0004 bd4 ba1.4k sqft5905 N 71st Ave #11, Rocky Mountain House, AB T4T0A6For Sale

- C$369,0004 bd4 ba1.4k sqft5905 71st Ave #11, Rocky Mountain House, AB T4T0A6For Sale
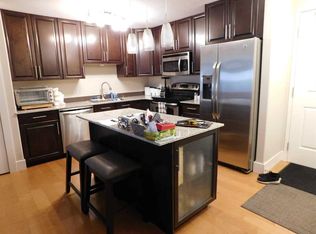
- C$254,9752 bd2 ba1k sqft5901 71st Ave #203, Rocky Mountain House, AB T4T0B3For Sale

- C$254,9752 bd2 ba1k sqft5901 W 71st Ave #203, Rocky Mountain House, AB T4T0B3For Sale
Similar homes
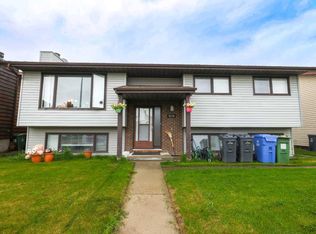
- C$359,9005 bd2 ba1.1k sqft5719 N 60th Ave, Rocky Mountain House, AB T4T 1J2For Sale
 MLS ID #A2309991, Terri Kalyn-Fraser, Associate Broker, Century 21 Westcountry Realty Ltd.. courtesy of Pillar9 System
 - C$359,9005 bd2 ba1.1k sqft5719 60th Ave, Rocky Mountain House, AB T4T 1J2For Sale
 Century 21 Canada
 - C$354,9004 bd3 ba1.4k sqft5424 S 51st Ave, Rocky Mountain House, AB T4T 1E8For Sale
 MLS ID #A2309312, Larrissa Kalyn, Broker, Century 21 Westcountry Realty Ltd.. courtesy of Pillar9 System
 - C$389,9004 bd3 ba1.4k sqft5739 W 55th St, Rocky Mountain House, AB T4T 1J7For Sale
 MLS ID #A2319072, Heather Thompson, Associate, Century 21 Westcountry Realty Ltd.. courtesy of Pillar9 System
