If you are looking for a no-maintenance type of lifestyle then this Condo would be perfect for you. Owner has installed new shower in ensuite off master bedroom, new washer/Dryer, new air conditioning unit as recent upgrades. There is an elevator on site for convenience. This property is well maintained and nicely landscaped. Balcony has a gas outlet for barbecue and faces the west providing a view of the mountains. This home includes two titled carports for parking. Warm, comfortable and inviting lifestyle. Condo monthly fee is $609.75
For sale
C$254,975
5901 W 71st Ave #203, Rocky Mountain House, AB T4T 0B3
2beds
1,004sqft
Apartment
Built in 2011
-- sqft lot
$-- Zestimate®
C$254/sqft
C$610/mo HOA
What's special
New air conditioning unit
- 85 days
- 10
- 0
Zillow last checked:
Listing updated:
Listed by:
Terri Kalyn-Fraser, Associate Broker,
Century 21 Westcountry Realty Ltd.,
Larrissa Kalyn, Broker,
Century 21 Westcountry Realty Ltd.
Source: courtesy of Pillar9 System,MLS®#: A2317570 Originating MLS®#: Central Alberta
Originating MLS®#: Central AlbertaFacts & features
Interior
Bedrooms & bathrooms
- Bedrooms: 2
- Bathrooms: 2
- Full bathrooms: 2
Other
- Level: Main
- Dimensions: 22`7" x 11`7"
Bedroom
- Level: Main
- Dimensions: 10`1" x 10`9"
Other
- Level: Main
- Dimensions: 0`0" x 0`0"
Other
- Level: Main
- Dimensions: 0`0" x 0`0"
Dining room
- Level: Main
- Dimensions: 13`4" x 6`2"
Kitchen
- Level: Main
- Dimensions: 15`2" x 10`0"
Laundry
- Level: Main
- Dimensions: 5`0" x 6`3"
Living room
- Level: Main
- Dimensions: 15`1" x 11`11"
Heating
- Radiant Floor, Fireplace(s), Natural Gas
Cooling
- Wall/Window Unit(s)
Appliances
- Included: Dishwasher, Microwave Hood Fan, Refrigerator, Stove(s), Washer/Dryer
- Laundry: Main Level
Features
- Elevator, Granite Counters, Kitchen Island, No Smoking Home, Open Floorplan, Recreation Facilities, Walk-In Closet(s)
- Flooring: Carpet, Ceramic Tile, Laminate
- Windows: Vinyl Windows, Window Coverings
- Basement: None
- Number of fireplaces: 1
- Fireplace features: Electric, Glass Doors, Living Room, Mantle
- Common walls with other units/homes: 2+ Common Walls
Interior area
- Total interior livable area: 1,004 sqft
- Finished area above ground: 1,004
Property
Parking
- Total spaces: 2
- Parking features: Carport, Owned, Paved, Plug-In, Titled
- Has carport: Yes
Features
- Levels: Single Level Unit
- Stories: 4
- Entry location: Other
- Patio & porch: Balcony(s), Rooftop Patio
- Exterior features: BBQ gas line
Details
- Parcel number: 84834580
- Zoning: R3
Construction
Type & style
- Home type: Apartment
- Property subtype: Apartment
- Attached to another structure: Yes
Materials
- Mixed
- Foundation: Piling(s), Slab
- Roof: Asphalt Shingle
Condition
- New construction: No
- Year built: 2011
Community & HOA
Community
- Features: Sidewalks, Street Lights
- Subdivision: NONE
HOA
- Has HOA: Yes
- Amenities included: Elevator(s), Fitness Center, Parking, Snow Removal, Visitor Parking
- Services included: Caretaker, Common Area Maintenance, Heat, Interior Maintenance, Maintenance Grounds, Reserve Fund Contributions, Residential Manager, Security, Sewer, Snow Removal, Trash, Water
- HOA fee: C$610 monthly
Location
- Region: Rocky Mountain House
Financial & listing details
- Price per square foot: C$254/sqft
- Date on market: 6/4/2026
- Inclusions: N/A
Price history
Price history is unavailable.
Public tax history
Tax history is unavailable.
Climate risks
Neighborhood: T4T
Nearby schools
GreatSchools rating
No schools nearby
We couldn't find any schools near this home.
- C$254,9752 bd2 ba1k sqft5901 71st Ave #203, Rocky Mountain House, AB T4T0B3For Sale

- C$369,0004 bd4 ba1.4k sqft5905 71st Ave #11, Rocky Mountain House, AB T4T0A6For Sale
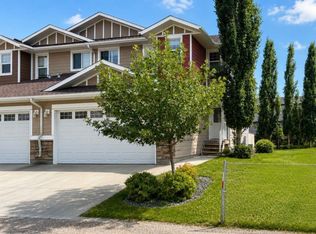
- C$369,0004 bd4 ba1.4k sqft5905 N 71st Ave #11, Rocky Mountain House, AB T4T0A6For Sale

- C$349,0005 bd3 ba1.2k sqft5812 E Seventy Avenue Close, Rocky Mountain House, AB T4T1V8For Sale

Similar homes
- C$254,9752 bd2 ba1k sqft5901 71st Ave #203, Rocky Mountain House, AB T4T 0B3For SaleCentury 21 Canada
- C$245,0003 bd2 ba1.1k sqft5211 E 55th Ave #27, Rocky Mountain House, AB T4T 1M8For Sale
 MLS ID #A2327177, Lynn Macdonald, Associate, Royal Lepage Tamarack Trail Realty. courtesy of Pillar9 System
 - C$284,9003 bd3 ba1.2k sqft6300 58a St #108, Rocky Mountain House, AB T4T 1M3For Sale
 Century 21 Canada
 - C$279,0005 bd2 ba1.2k sqft4612 S 50a Ave, Rocky Mountain House, AB T4T 1B9For Sale
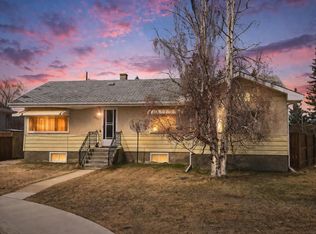 MLS ID #A2300171, Ron Miller, Associate, Royal Lepage Network Realty Corp.. courtesy of Pillar9 System
