The family home you’ve been looking for. Welcome to this well cared for 2006 modified bi-level in a fantastic neighbourhood. You’ll appreciate the high vaulted ceilings and nice entry way immediately after entering. On the main floor you’ll find a well laid out kitchen/dining space with ample cabinet space, walk in pantry, and a spacious island with sink and more built in storage. A comfortable living room provides great space for the family and friends as well as views to your backyard. Two main floor bedrooms, a 4pc bath and plenty of nice sized windows provide a lot of natural light. The primary bedroom in the most upper level of the home feels very private and features a walk in closet and spacious en-suite bathroom. Downstairs is perfect for family rec room and additional hang out space or can be set up to your own liking and needs. A fourth bedroom, 4pc bath, laundry, and utility room/storage complete this level. This home has plenty of curb appeal, an attached garage, and a fantastic back yard fully fenced with beautiful landscaping, mature trees, and a connecting deck leading back into your kitchen great for relaxing or easy access and convenient bbq-ing. A perfect family home or home to grow into that must be seen to be fully appreciated.
For sale
C$465,000
6819 W 59 Street Close, Rocky Mountain House, AB T4T 1V9
4beds
1,238sqft
Single Family Residence
Built in 2006
4,356 Square Feet Lot
$-- Zestimate®
C$376/sqft
C$-- HOA
What's special
- 106 days |
- 0 |
- 0 |
Zillow last checked:
Listing updated:
Listed by:
Riley Mason-Larsen, Associate,
Century 21 Westcountry Realty Ltd.,
Lane Larsen, Associate,
Century 21 Westcountry Realty Ltd.
Source: courtesy of Pillar9 System,MLS®#: A2309783 Originating MLS®#: Central Alberta
Originating MLS®#: Central AlbertaFacts & features
Interior
Bedrooms & bathrooms
- Bedrooms: 4
- Bathrooms: 3
- Full bathrooms: 3
Bedroom
- Level: Main
- Dimensions: 9`9" x 9`0"
Bedroom
- Level: Main
- Dimensions: 9`5" x 11`0"
Other
- Level: Upper
- Dimensions: 14`5" x 11`2"
Bedroom
- Level: Basement
- Dimensions: 10`9" x 11`3"
Other
- Level: Main
Other
- Level: Basement
Other
- Level: Upper
Bonus room
- Level: Basement
- Dimensions: 11`6" x 11`1"
Dining room
- Level: Main
- Dimensions: 9`5" x 9`1"
Family room
- Level: Basement
- Dimensions: 12`4" x 12`8"
Kitchen
- Level: Main
- Dimensions: 14`2" x 7`9"
Living room
- Level: Main
- Dimensions: 12`11" x 15`5"
Heating
- Forced Air, Natural Gas
Cooling
- None
Appliances
- Included: Built-In Refrigerator, Dishwasher, Electric Stove, Microwave, Washer/Dryer
- Laundry: In Basement
Features
- Ceiling Fan(s), Kitchen Island, Pantry
- Flooring: Carpet, Linoleum
- Basement: Full
- Has fireplace: No
Interior area
- Total interior livable area: 1,238 sqft
Property
Parking
- Total spaces: 4
- Parking features: Double Garage Attached
- Attached garage spaces: 2
Features
- Levels: One and One Half,Modified Bi-Level
- Stories: 1.5
- Patio & porch: Deck
- Exterior features: None
- Fencing: Fenced
- Frontage length: 0.00M 0`0"
Lot
- Size: 4,356 Square Feet
- Features: Back Yard, Cul-De-Sac, Fruit Trees/Shrub(s)
Details
- Parcel number: 84833755
- Zoning: RL
Construction
Type & style
- Home type: SingleFamily
- Property subtype: Single Family Residence
Materials
- Vinyl Siding
- Foundation: Concrete Perimeter
- Roof: Asphalt Shingle
Condition
- New construction: No
- Year built: 2006
Community & HOA
Community
- Features: Playground, Sidewalks, Street Lights
- Subdivision: NONE
HOA
- Has HOA: No
Location
- Region: Rocky Mountain House
Financial & listing details
- Price per square foot: C$376/sqft
- Date on market: 5/12/2026
- Inclusions: Fridge, stove, dishwasher, washer, dryer, microwave, window coverings, garage door opener and remote, shed
Price history
Price history is unavailable.
Public tax history
Tax history is unavailable.
Climate risks
Neighborhood: T4T
Nearby schools
GreatSchools rating
No schools nearby
We couldn't find any schools near this home.
- C$465,0004 bd3 ba1.2k sqft6819 59 Street Close, Rocky Mountain House, AB T4T1V9For Sale

- C$408,9005 bd2 ba1k sqft6905 W 58th St, Rocky Mountain House, AB T4T1V9For Sale
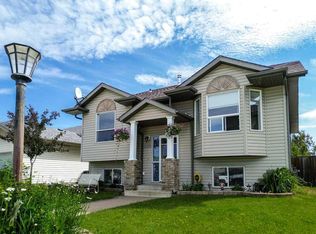
- C$349,0005 bd3 ba1.2k sqft5812 E Seventy Avenue Close, Rocky Mountain House, AB T4T1V8For Sale

- C$369,0004 bd4 ba1.4k sqft5905 N 71st Ave #11, Rocky Mountain House, AB T4T0A6For Sale

- C$369,0004 bd4 ba1.4k sqft5905 71st Ave #11, Rocky Mountain House, AB T4T0A6For Sale
- C$259,9702 bd2 ba1k sqft5901 71st Ave #203, Rocky Mountain House, AB T4T0B3For Sale
- C$254,9752 bd2 ba1k sqft5901 W 71st Ave #203, Rocky Mountain House, AB T4T0B3For Sale
- C$319,9003 bd3 ba1.2k sqft6300 W 58a St #102, Rocky Mountain House, AB T4T1M3New Construction
Similar homes
- C$465,0004 bd3 ba1.2k sqft6819 59 Street Close, Rocky Mountain House, AB T4T 1V9For SaleCentury 21 Canada
- C$408,9005 bd2 ba1k sqft6905 W 58th St, Rocky Mountain House, AB T4T 1V9For SaleMLS ID #A2324891, Jody Saarela, Associate, Re/Max Real Estate Central Alberta. courtesy of Pillar9 System
- C$449,9004 bd3 ba1.1k sqft5823 N 60th Ave, Rocky Mountain House, AB T4T 1K2For Sale
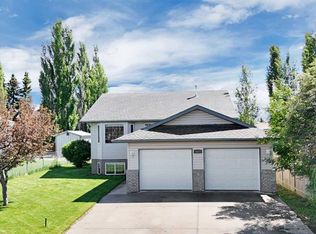 MLS ID #A2304747, Isabelle Christiansen, Associate, Re/Max Real Estate Central Alberta. courtesy of Pillar9 System
 - C$489,9004 bd3 ba1.4k sqft5323 W 53rd St, Rocky Mountain House, AB T4T 1G9For Sale
 MLS ID #A2327694, Kimberly Mcdonald, Associate, Re/Max Real Estate Central Alberta. courtesy of Pillar9 System
 - C$399,0004 bd3 ba1.2k sqft4407 NW 54th St, Rocky Mountain House, AB T4T 0B2For SaleMLS ID #A2339940, Kiara Nadasde-Price, Associate, Cir Realty. courtesy of Pillar9 System
- C$445,0004 bd3 ba1.2k sqft5333 N 57th Ave, Rocky Mountain House, AB T4T 1M7For SaleMLS ID #A2318145, Lynn Macdonald, Associate, Royal Lepage Tamarack Trail Realty. courtesy of Pillar9 System
- C$349,0005 bd3 ba1.2k sqft5812 E Seventy Avenue Close, Rocky Mountain House, AB T4T 1V8For SaleMLS ID #A2319566, Marley Capraro, Associate Broker, Cir Realty. courtesy of Pillar9 System
- C$348,0004 bd2 ba1k sqft6103 S 54th St, Rocky Mountain House, AB T4T 1N8For SaleMLS ID #A2335313, Lane Larsen, Associate, Century 21 Westcountry Realty Ltd.. courtesy of Pillar9 System
- C$419,9004 bd2 ba1k sqft4402 SE 54th St, Rocky Mountain House, AB T4T 0B2For SaleMLS ID #A2336818, Isabelle Christiansen, Associate, Re/Max Real Estate Central Alberta. courtesy of Pillar9 System
- C$389,9004 bd3 ba1.4k sqft5739 W 55th St, Rocky Mountain House, AB T4T 1J7For SaleMLS ID #A2319072, Heather Thompson, Associate, Century 21 Westcountry Realty Ltd.. courtesy of Pillar9 System
- C$389,9004 bd3 ba1.4k sqft5739 55th St, Rocky Mountain House, AB T4T 1J7For SaleCentury 21 Canada
- C$485,5005 bd3 ba1.2k sqft4415 W 54th St, Rocky Mountain House, AB T4T 0B2For SaleMLS ID #A2312707, Cortney Jameson, Associate, Century 21 Westcountry Realty Ltd.. courtesy of Pillar9 System
- C$348,0004 bd2 ba1k sqft6103 54th St, Rocky Mountain House, AB T4T 1N8For SaleCentury 21 Canada
- C$485,5005 bd3 ba1.2k sqft4415 54th St, Rocky Mountain House, AB T4T 0B2For SaleCentury 21 Canada
- C$399,9004 bd3 ba1.1k sqft4803 S 47th St, Rocky Mountain House, AB T4T 1C3For SaleMLS ID #A2333807, Marley Capraro, Associate Broker, Cir Realty. courtesy of Pillar9 System
- C$369,0004 bd4 ba1.4k sqft5905 N 71st Ave #11, Rocky Mountain House, AB T4T 0A6For SaleMLS ID #A2330618, Riley Mason-Larsen, Associate, Century 21 Westcountry Realty Ltd.. courtesy of Pillar9 System
- C$499,9005 bd3 ba1.2k sqft4431 W 53rd St, Rocky Mountain House, AB T4T 0C3For SaleMLS ID #A2317586, Marley Capraro, Associate Broker, Cir Realty. courtesy of Pillar9 System
- C$389,9005 bd3 ba1.4k sqft5314 SE 57th Ave, Rocky Mountain House, AB T4T 1M7For SaleMLS ID #A2318386, Heather Thompson, Associate, Century 21 Westcountry Realty Ltd.. courtesy of Pillar9 System
- C$389,9005 bd3 ba1.4k sqft5314 57th Ave, Rocky Mountain House, AB T4T 1M7For SaleCentury 21 Canada
- C$359,9005 bd2 ba1.1k sqft5719 N 60th Ave, Rocky Mountain House, AB T4T 1J2For SaleMLS ID #A2309991, Terri Kalyn-Fraser, Associate Broker, Century 21 Westcountry Realty Ltd.. courtesy of Pillar9 System
