Well-Kept and inviting bi-level home offering a practical, open floor plan ideal for first time home buyers or mature couples. The main floor features 2 bedrooms including a large walk-in closet in the master bedroom, a full bathroom, and new engineered hardwood flooring. The lower level offers 2 additional bedrooms, a full bathroom, and a comfortable family room with gas fireplace. Step outside to enjoy the beautifully landscaped yard, featuring an abundance of flowers, mature trees and perennials creating a peaceful, park-like setting. The rear deck includes a convenient BBQ gas line, while the lower patio provides a lovely spot to relax and enjoy the afternoon shade. A 35' RV parking pad with easy access at the end of the back alley, plus a double rolling gate, adds excellent convenience. A wonderful home with thoughtful updates and a yard you'll love spending time in!
For sale
C$419,900
4402 SE 54th St, Rocky Mountain House, AB T4T 0B2
4beds
1,088sqft
Single Family Residence
Built in 2009
4,356 Square Feet Lot
$-- Zestimate®
C$386/sqft
C$-- HOA
What's special
Practical open floor planNew engineered hardwood flooringBeautifully landscaped yardPeaceful park-like settingRear deckConvenient bbq gas line
- 3 hours |
- 3 |
- 0 |
Zillow last checked:
Listing updated:
Listed by:
Isabelle Christiansen, Associate,
Re/Max Real Estate Central Alberta
Source: courtesy of Pillar9 System,MLS®#: A2336818 Originating MLS®#: Central Alberta
Originating MLS®#: Central AlbertaFacts & features
Interior
Bedrooms & bathrooms
- Bedrooms: 4
- Bathrooms: 2
- Full bathrooms: 2
Other
- Level: Main
- Dimensions: 16`9" x 11`2"
Bedroom
- Level: Main
- Dimensions: 11`6" x 10`10"
Bedroom
- Level: Basement
- Dimensions: 12`2" x 10`7"
Bedroom
- Level: Basement
- Dimensions: 11`0" x 9`11"
Other
- Level: Main
- Dimensions: 7`9" x 4`11"
Other
- Level: Basement
- Dimensions: 8`5" x 5`3"
Dining room
- Level: Main
- Dimensions: 11`2" x 10`10"
Family room
- Level: Basement
- Dimensions: 20`4" x 15`2"
Kitchen
- Level: Main
- Dimensions: 13`7" x 12`9"
Living room
- Level: Main
- Dimensions: 15`2" x 14`5"
Heating
- Forced Air, Natural Gas
Cooling
- None
Appliances
- Included: Dishwasher, Microwave, Refrigerator, Stove(s), Washer/Dryer Stacked
- Laundry: In Basement
Features
- No Animal Home, No Smoking Home, Pantry, Sump Pump(s), Walk-In Closet(s)
- Flooring: Carpet, Hardwood, Linoleum
- Windows: Vinyl Windows
- Basement: Full
- Number of fireplaces: 1
- Fireplace features: Basement, Family Room, Gas
Interior area
- Total interior livable area: 1,088 sqft
- Finished area above ground: 1,088
- Finished area below ground: 976
Video & virtual tour
Property
Parking
- Total spaces: 3
- Parking features: Double Garage Detached, Garage Door Opener, Heated Garage, Insulated
- Garage spaces: 2
- Has uncovered spaces: Yes
Features
- Levels: One,Bi-Level
- Stories: 1
- Patio & porch: Deck, Patio
- Exterior features: Other
- Fencing: Fenced
- Frontage length: 12.19M 40`0"
Lot
- Size: 4,356 Square Feet
- Features: Back Lane, Irregular Lot, Landscaped
Details
- Additional structures: Shed(s)
- Parcel number: 56578076
- Zoning: RL (Low density residenti
Construction
Type & style
- Home type: SingleFamily
- Property subtype: Single Family Residence
Materials
- Brick, Vinyl Siding, Wood Frame
- Foundation: Concrete Perimeter
- Roof: Asphalt Shingle
Condition
- New construction: No
- Year built: 2009
Community & HOA
Community
- Features: Playground
- Subdivision: Creekside
HOA
- Has HOA: No
Location
- Region: Rocky Mountain House
Financial & listing details
- Price per square foot: C$386/sqft
- Date on market: 8/14/2026
- Inclusions: Fridge, stove, microwave hood range, dishwasher, washer and dryer, all blinds and curtains, garage door opener and 2 remotes, TV mount in basement, 2 garden sheds, fridge in basement, workbench in garage
Price history
Price history is unavailable.
Public tax history
Tax history is unavailable.
Climate risks
Neighborhood: T4T
Nearby schools
GreatSchools rating
No schools nearby
We couldn't find any schools near this home.
- C$485,5005 bd3 ba1.2k sqft4415 54th St, Rocky Mountain House, AB T4T0B2For Sale
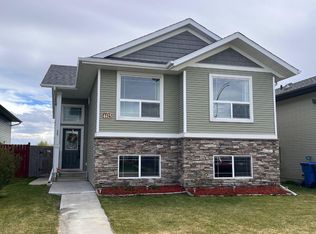
- C$485,5005 bd3 ba1.2k sqft4415 W 54th St, Rocky Mountain House, AB T4T0B2For Sale
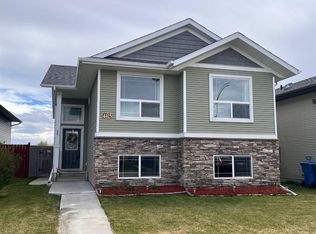
- C$534,9004 bd4 ba1.7k sqft4414 NE 53rd St, Rocky Mountain House, AB T4T0C3For Sale

- C$429,9006 bd3 ba1.1k sqft4431 54th St, Rocky Mountain House, AB T4T0B2For Sale

- C$429,9006 bd3 ba1.1k sqft4431 W 54th St, Rocky Mountain House, AB T4T0B2For Sale
- C$459,9003 bd3 ba1.7k sqft4430 SE 53rd St, Rocky Mountain House, AB T4T0C3New Construction
- C$519,9003 bd3 ba1.9k sqft4425 NW 53rd St, Rocky Mountain House, AB T4T0C3New Construction
- C$499,9005 bd3 ba1.2k sqft4431 W 53rd St, Rocky Mountain House, AB T4T0C3For Sale
Similar homes
- C$429,9006 bd3 ba1.1k sqft4431 54th St, Rocky Mountain House, AB T4T 0B2For SaleCentury 21 Canada
- C$429,9006 bd3 ba1.1k sqft4431 W 54th St, Rocky Mountain House, AB T4T 0B2For Sale
 MLS ID #A2319740, Joanne Latter, Associate, Century 21 Westcountry Realty Ltd.. courtesy of Pillar9 System
 - C$485,5005 bd3 ba1.2k sqft4415 54th St, Rocky Mountain House, AB T4T 0B2For SaleCentury 21 Canada
- C$485,5005 bd3 ba1.2k sqft4415 W 54th St, Rocky Mountain House, AB T4T 0B2For SaleMLS ID #A2312707, Cortney Jameson, Associate, Century 21 Westcountry Realty Ltd.. courtesy of Pillar9 System
- C$405,0004 bd3 ba1.1k sqft4803 S 47th St, Rocky Mountain House, AB T4T 1C3For SaleMLS ID #A2333807, Marley Capraro, Associate Broker, Cir Realty. courtesy of Pillar9 System
- C$348,0004 bd2 ba1k sqft6103 54th St, Rocky Mountain House, AB T4T 1N8For SaleCentury 21 Canada
- C$348,0004 bd2 ba1k sqft6103 S 54th St, Rocky Mountain House, AB T4T 1N8For SaleMLS ID #A2335313, Lane Larsen, Associate, Century 21 Westcountry Realty Ltd.. courtesy of Pillar9 System
- C$424,9003 bd1 ba935 sqft5035 58th St, Rocky Mountain House, AB T4T 1G5For SaleMLS ID #A2329806, Larry Matira, Associate, Exp Realty. courtesy of Pillar9 System
- C$449,9004 bd3 ba1.1k sqft5823 N 60th Ave, Rocky Mountain House, AB T4T 1K2For SaleMLS ID #A2304747, Isabelle Christiansen, Associate, Re/Max Real Estate Central Alberta. courtesy of Pillar9 System
- C$499,9005 bd3 ba1.2k sqft4431 W 53rd St, Rocky Mountain House, AB T4T 0C3For SaleMLS ID #A2317586, Marley Capraro, Associate Broker, Cir Realty. courtesy of Pillar9 System
- C$408,9005 bd2 ba1k sqft6905 W 58th St, Rocky Mountain House, AB T4T 1V9For SaleMLS ID #A2324891, Jody Saarela, Associate, Re/Max Real Estate Central Alberta. courtesy of Pillar9 System
- C$445,0004 bd3 ba1.2k sqft5333 N 57th Ave, Rocky Mountain House, AB T4T 1M7For SaleMLS ID #A2318145, Lynn Macdonald, Associate, Royal Lepage Tamarack Trail Realty. courtesy of Pillar9 System
- C$389,9004 bd3 ba1.4k sqft5739 55th St, Rocky Mountain House, AB T4T 1J7For SaleCentury 21 Canada
- C$389,9004 bd3 ba1.4k sqft5739 W 55th St, Rocky Mountain House, AB T4T 1J7For SaleMLS ID #A2319072, Heather Thompson, Associate, Century 21 Westcountry Realty Ltd.. courtesy of Pillar9 System
- C$369,0004 bd4 ba1.4k sqft5905 71st Ave #11, Rocky Mountain House, AB T4T 0A6For SaleCentury 21 Canada
- C$465,0004 bd3 ba1.2k sqft6819 W 59 Street Close, Rocky Mountain House, AB T4T 1V9For SaleMLS ID #A2309783, Riley Mason-Larsen, Associate, Century 21 Westcountry Realty Ltd.. courtesy of Pillar9 System
- C$465,0004 bd3 ba1.2k sqft6819 59 Street Close, Rocky Mountain House, AB T4T 1V9For SaleCentury 21 Canada
- C$389,9005 bd3 ba1.4k sqft5314 57th Ave, Rocky Mountain House, AB T4T 1M7For SaleCentury 21 Canada
- C$389,9005 bd3 ba1.4k sqft5314 SE 57th Ave, Rocky Mountain House, AB T4T 1M7For SaleMLS ID #A2318386, Heather Thompson, Associate, Century 21 Westcountry Realty Ltd.. courtesy of Pillar9 System
- C$489,9004 bd3 ba1.4k sqft5323 W 53rd St, Rocky Mountain House, AB T4T 1G9For SaleMLS ID #A2327694, Kimberly Mcdonald, Associate, Re/Max Real Estate Central Alberta. courtesy of Pillar9 System
