This spacious Creekside home offers an impressive six bedrooms and three full bathrooms, providing exceptional flexibility for families of all sizes. The bright, open floor plan features new vinyl plank flooring throughout, fresh paint throughout the entire home, and a welcoming kitchen with newer appliances plus patio doors leading to an east-facing deck—perfect for enjoying the morning sun. The primary bedroom includes its own full ensuite, and all additional bedrooms are generously sized. Downstairs, a large family room with big windows creates a warm, inviting space filled with natural light. Outside, the fully fenced backyard offers ample room to build your dream garage, expand outdoor living, or accommodate parking for up to four vehicles, including RV parking, thanks to the gravel parking pad and convenient back-alley access. Located in a desirable area of Creekside, this property provides easy access in and out of the community while keeping you close to local amenities.
For sale
C$429,900
4431 W 54th St, Rocky Mountain House, AB T4T 0B2
6beds
1,175sqft
Single Family Residence
Built in 2014
4,356 Square Feet Lot
$-- Zestimate®
C$366/sqft
C$-- HOA
What's special
Six bedroomsBright open floor planEast-facing deckFully fenced backyardGravel parking padConvenient back-alley access
- 57 days |
- 7 |
- 0 |
Zillow last checked:
Listing updated:
Listed by:
Joanne Latter, Associate,
Century 21 Westcountry Realty Ltd.
Source: courtesy of Pillar9 System,MLS®#: A2319740 Originating MLS®#: Central Alberta
Originating MLS®#: Central AlbertaFacts & features
Interior
Bedrooms & bathrooms
- Bedrooms: 6
- Bathrooms: 3
- Full bathrooms: 3
Other
- Level: Main
- Dimensions: 10`11" x 15`4"
Bedroom
- Level: Main
- Dimensions: 9`2" x 13`2"
Bedroom
- Level: Main
- Dimensions: 11`3" x 9`6"
Bedroom
- Level: Basement
- Dimensions: 8`8" x 10`7"
Bedroom
- Level: Basement
- Dimensions: 10`10" x 12`5"
Bedroom
- Level: Basement
- Dimensions: 9`8" x 10`5"
Other
- Level: Main
- Dimensions: 7`8" x 9`5"
Other
- Level: Basement
- Dimensions: 4`11" x 9`1"
Other
- Level: Main
- Dimensions: 8`5" x 6`1"
Dining room
- Level: Main
- Dimensions: 13`0" x 6`7"
Family room
- Level: Basement
- Dimensions: 23`10" x 16`0"
Foyer
- Level: Main
- Dimensions: 7`9" x 8`0"
Kitchen
- Level: Main
- Dimensions: 13`0" x 14`2"
Laundry
- Level: Basement
- Dimensions: 9`8" x 8`7"
Living room
- Level: Main
- Dimensions: 14`5" x 16`4"
Heating
- Forced Air, Natural Gas
Cooling
- None
Appliances
- Included: Dishwasher, Gas Stove, Microwave Hood Fan, Refrigerator, Washer/Dryer
- Laundry: Lower Level
Features
- High Ceilings, Kitchen Island, No Smoking Home, Sump Pump(s)
- Flooring: Carpet
- Basement: Full
- Has fireplace: No
Interior area
- Total interior livable area: 1,175 sqft
- Finished area above ground: 1,176
- Finished area below ground: 1,047
Video & virtual tour
Property
Parking
- Total spaces: 4
- Parking features: Off Street, RV Access/Parking
Features
- Levels: Bi-Level
- Stories: 1
- Patio & porch: Deck
- Exterior features: None
- Fencing: Fenced
- Frontage length: 0.00M 0`0"
Lot
- Size: 4,356 Square Feet
- Features: Back Lane, Back Yard, Landscaped, Lawn, Private, Rectangular Lot
Details
- Parcel number: 84834866
- Zoning: R1
Construction
Type & style
- Home type: SingleFamily
- Property subtype: Single Family Residence
Materials
- Vinyl Siding, Wood Frame
- Foundation: Concrete Perimeter
- Roof: Asphalt Shingle
Condition
- New construction: No
- Year built: 2014
Community & HOA
Community
- Features: None
- Subdivision: Creekside
HOA
- Has HOA: No
Location
- Region: Rocky Mountain House
Financial & listing details
- Price per square foot: C$366/sqft
- Date on market: 6/11/2026
- Inclusions: n/a
J
Joanne Latter, Associate
(403) 846-1971
By pressing Contact Agent, you agree that the real estate professional identified above may call/text you about your search, which may involve use of automated means and pre-recorded/artificial voices. You don't need to consent as a condition of buying any property, goods, or services. Message/data rates may apply. You also agree to our Terms of Use. Zillow does not endorse any real estate professionals. We may share information about your recent and future site activity with your agent to help them understand what you're looking for in a home.
Price history
Price history is unavailable.
Public tax history
Tax history is unavailable.
Climate risks
Neighborhood: T4T
Nearby schools
GreatSchools rating
No schools nearby
We couldn't find any schools near this home.
- C$429,9006 bd3 ba1.1k sqft4431 54th St, Rocky Mountain House, AB T4T0B2For Sale

- C$459,9003 bd3 ba1.7k sqft4430 SE 53rd St, Rocky Mountain House, AB T4T0C3New Construction

- C$485,5005 bd3 ba1.2k sqft4415 W 54th St, Rocky Mountain House, AB T4T0B2For Sale
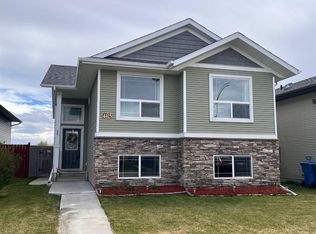
- C$485,5005 bd3 ba1.2k sqft4415 54th St, Rocky Mountain House, AB T4T0B2For Sale
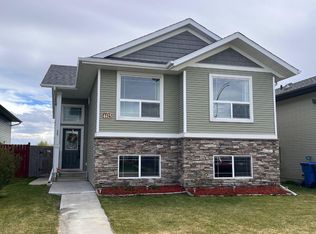
- C$499,9005 bd3 ba1.2k sqft4431 W 53rd St, Rocky Mountain House, AB T4T0C3For Sale
- C$519,9003 bd3 ba1.9k sqft4425 NW 53rd St, Rocky Mountain House, AB T4T0C3New Construction
- C$544,9004 bd4 ba1.7k sqft4414 NE 53rd St, Rocky Mountain House, AB T4T0C3For Sale
- C$505,0006 bd4 ba2.2k sqft5722 SW 45 Avenue Close, Rocky Mountain House, AB T4T0B5For Sale
Similar homes
- C$429,9006 bd3 ba1.1k sqft4431 54th St, Rocky Mountain House, AB T4T 0B2For SaleCentury 21 Canada
- C$485,5005 bd3 ba1.2k sqft4415 54th St, Rocky Mountain House, AB T4T 0B2For SaleCentury 21 Canada
- C$485,5005 bd3 ba1.2k sqft4415 W 54th St, Rocky Mountain House, AB T4T 0B2For SaleMLS ID #A2312707, Cortney Jameson, Associate, Century 21 Westcountry Realty Ltd.. courtesy of Pillar9 System
- C$499,9005 bd3 ba1.2k sqft4431 W 53rd St, Rocky Mountain House, AB T4T 0C3For Sale
 MLS ID #A2317586, Marley Capraro, Associate Broker, Cir Realty. courtesy of Pillar9 System
 - C$405,0004 bd3 ba1.1k sqft4803 S 47th St, Rocky Mountain House, AB T4T 1C3For SaleMLS ID #A2333807, Marley Capraro, Associate Broker, Cir Realty. courtesy of Pillar9 System
- C$459,9003 bd3 ba1.7k sqft4430 SE 53rd St, Rocky Mountain House, AB T4T 0C3New ConstructionMLS ID #A2319141, Andrew Russell, Associate, Re/Max Real Estate Central Alberta. courtesy of Pillar9 System
- C$408,9005 bd2 ba1k sqft6905 W 58th St, Rocky Mountain House, AB T4T 1V9For SaleMLS ID #A2324891, Jody Saarela, Associate, Re/Max Real Estate Central Alberta. courtesy of Pillar9 System
- C$449,9004 bd3 ba1.1k sqft5823 N 60th Ave, Rocky Mountain House, AB T4T 1K2For SaleMLS ID #A2304747, Isabelle Christiansen, Associate, Re/Max Real Estate Central Alberta. courtesy of Pillar9 System
- C$424,9003 bd1 ba935 sqft5035 58th St, Rocky Mountain House, AB T4T 1G5For SaleMLS ID #A2329806, Larry Matira, Associate, Exp Realty. courtesy of Pillar9 System
- C$389,9005 bd3 ba1.4k sqft5314 SE 57th Ave, Rocky Mountain House, AB T4T 1M7For SaleMLS ID #A2318386, Heather Thompson, Associate, Century 21 Westcountry Realty Ltd.. courtesy of Pillar9 System
- C$389,9005 bd3 ba1.4k sqft5314 57th Ave, Rocky Mountain House, AB T4T 1M7For SaleCentury 21 Canada
- C$445,0004 bd3 ba1.2k sqft5333 N 57th Ave, Rocky Mountain House, AB T4T 1M7For SaleMLS ID #A2318145, Lynn Macdonald, Associate, Royal Lepage Tamarack Trail Realty. courtesy of Pillar9 System
- C$389,9004 bd3 ba1.4k sqft5739 W 55th St, Rocky Mountain House, AB T4T 1J7For SaleMLS ID #A2319072, Heather Thompson, Associate, Century 21 Westcountry Realty Ltd.. courtesy of Pillar9 System
- C$389,9004 bd3 ba1.4k sqft5739 55th St, Rocky Mountain House, AB T4T 1J7For SaleCentury 21 Canada
- C$359,9005 bd2 ba1.1k sqft5719 N 60th Ave, Rocky Mountain House, AB T4T 1J2For SaleMLS ID #A2309991, Terri Kalyn-Fraser, Associate Broker, Century 21 Westcountry Realty Ltd.. courtesy of Pillar9 System
- C$359,0005 bd3 ba1.2k sqft5812 E Seventy Avenue Close, Rocky Mountain House, AB T4T 1V8For SaleMLS ID #A2319566, Marley Capraro, Associate Broker, Cir Realty. courtesy of Pillar9 System
- C$465,0004 bd3 ba1.2k sqft6819 59 Street Close, Rocky Mountain House, AB T4T 1V9For SaleCentury 21 Canada
- C$359,9005 bd2 ba1.1k sqft5719 60th Ave, Rocky Mountain House, AB T4T 1J2For SaleCentury 21 Canada
- C$315,0003 bd2 ba860 sqft5323 W 54th St, Rocky Mountain House, AB T4T 1H1For SaleMLS ID #A2334902, Ned Atkinson, Associate, Re/Max Real Estate Central Alberta. courtesy of Pillar9 System
- C$465,0004 bd3 ba1.2k sqft6819 W 59 Street Close, Rocky Mountain House, AB T4T 1V9For SaleMLS ID #A2309783, Riley Mason-Larsen, Associate, Century 21 Westcountry Realty Ltd.. courtesy of Pillar9 System
