Welcome to Creekside! Built in 2014, this 6-bedroom, 3.5-bathroom home offers over three levels of living space and an attached double garage. The main floor features a covered front veranda, a functional foyer with a half bath and mudroom, and an open-concept kitchen, dining, and living area. The kitchen includes a large island, walk-through pantry, and access to the back deck and yard. Upstairs, you'll find a laundry room, three additional bedrooms, a full bathroom, and a spacious primary bedroom with a walk-through closet and 5-piece ensuite. The walkout basement offers a large family room, two more bedrooms, a full bathroom, and a second mudroom, providing flexible space for family, guests, or a home office. Conveniently located in Creekside, this property offers plenty of space and opportunity to make it your own.
For sale
C$505,000
5722 SW 45 Avenue Close, Rocky Mountain House, AB T4T 0B5
6beds
2,223sqft
Single Family Residence
Built in 2014
6,969 Square Feet Lot
$-- Zestimate®
C$227/sqft
C$-- HOA
What's special
Attached double garageCovered front verandaWalk-through pantry
- 65 days
- 10
- 0
Zillow last checked:
Listing updated:
Listed by:
Antonela Sava, Associate,
Exp Realty - Red Deer
Source: courtesy of Pillar9 System,MLS®#: A2323293 Originating MLS®#: Central Alberta
Originating MLS®#: Central AlbertaFacts & features
Interior
Bedrooms & bathrooms
- Bedrooms: 6
- Bathrooms: 4
- Full bathrooms: 3
- 1/2 bathrooms: 1
Other
- Level: Second
- Dimensions: 13`10" x 13`6"
Bedroom
- Level: Second
- Dimensions: 13`4" x 10`1"
Bedroom
- Level: Second
- Dimensions: 11`5" x 11`3"
Bedroom
- Level: Second
- Dimensions: 21`7" x 10`11"
Bedroom
- Level: Lower
- Dimensions: 13`11" x 10`3"
Bedroom
- Level: Lower
- Dimensions: 13`1" x 10`3"
Other
- Level: Second
- Dimensions: 8`11" x 4`11"
Other
- Level: Main
- Dimensions: 8`1" x 3`0"
Other
- Level: Lower
- Dimensions: 8`9" x 4`10"
Other
- Level: Second
- Dimensions: 12`5" x 8`11"
Dining room
- Level: Main
- Dimensions: 15`6" x 14`2"
Family room
- Level: Lower
- Dimensions: 21`0" x 17`0"
Kitchen
- Level: Main
- Dimensions: 15`2" x 10`4"
Living room
- Level: Main
- Dimensions: 21`0" x 14`6"
Heating
- Forced Air
Cooling
- Central Air
Appliances
- Included: Other
- Laundry: Laundry Room, Upper Level
Features
- Ceiling Fan(s), Closet Organizers, Pantry
- Flooring: Carpet, Vinyl
- Basement: Full
- Has fireplace: No
Interior area
- Total interior livable area: 2,223 sqft
Property
Parking
- Total spaces: 2
- Parking features: Double Garage Attached
- Attached garage spaces: 2
Features
- Levels: Two,2 Storey
- Stories: 1
- Patio & porch: Deck, Front Porch
- Exterior features: Private Yard
- Fencing: Fenced
- Frontage length: 4.86M 15`11"
Lot
- Size: 6,969 Square Feet
- Features: Front Yard
Details
- Parcel number: 56874191
- Zoning: R1
Construction
Type & style
- Home type: SingleFamily
- Property subtype: Single Family Residence
Materials
- Concrete, Vinyl Siding, Wood Frame
- Foundation: Concrete Perimeter
- Roof: Asphalt Shingle
Condition
- New construction: No
- Year built: 2014
Community & HOA
Community
- Features: Playground, Sidewalks
- Subdivision: Creekside
HOA
- Has HOA: No
Location
- Region: Rocky Mountain House
Financial & listing details
- Price per square foot: C$227/sqft
- Date on market: 6/24/2026
- Inclusions: none
Price history
Price history is unavailable.
Public tax history
Tax history is unavailable.
Climate risks
Neighborhood: T4T
Nearby schools
GreatSchools rating
No schools nearby
We couldn't find any schools near this home.
- C$429,9006 bd3 ba1.1k sqft4431 54th St, Rocky Mountain House, AB T4T0B2For Sale

- C$429,9006 bd3 ba1.1k sqft4431 W 54th St, Rocky Mountain House, AB T4T0B2For Sale

- C$485,5005 bd3 ba1.2k sqft4415 54th St, Rocky Mountain House, AB T4T0B2For Sale
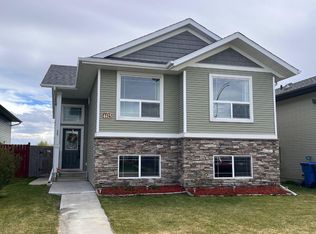
- C$485,5005 bd3 ba1.2k sqft4415 W 54th St, Rocky Mountain House, AB T4T0B2For Sale
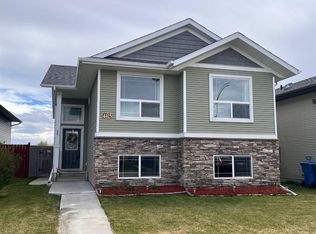
Similar homes
- C$485,5005 bd3 ba1.2k sqft4415 54th St, Rocky Mountain House, AB T4T 0B2For SaleCentury 21 Canada
- C$485,5005 bd3 ba1.2k sqft4415 W 54th St, Rocky Mountain House, AB T4T 0B2For SaleMLS ID #A2312707, Cortney Jameson, Associate, Century 21 Westcountry Realty Ltd.. courtesy of Pillar9 System
- C$524,9004 bd3 ba2k sqft5709 N 57th Ave, Rocky Mountain House, AB T4T 1H8For Sale
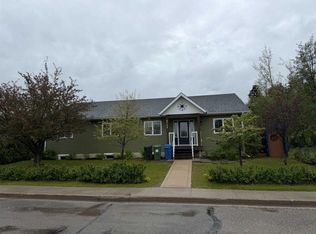 MLS ID #A2323650, Lorna Moore, Broker, Royal Lepage Tamarack Trail Realty. courtesy of Pillar9 System
 - C$399,0004 bd3 ba1.2k sqft4407 NW 54th St, Rocky Mountain House, AB T4T 0B2For Sale
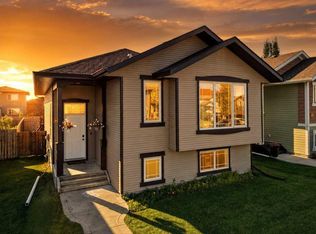 MLS ID #A2339940, Kiara Nadasde-Price, Associate, Cir Realty. courtesy of Pillar9 System
