Discover the space and versatility this Creekside bi-level has to offer! Featuring 4 bedrooms and 3 full bathrooms, this fully developed home is designed for comfortable everyday family living. The main floor is bright and welcoming, with vaulted ceilings, large windows and an open-concept layout connecting the living room, dining area and kitchen. The kitchen features plenty of cabinetry, a centre island, and pantry, making it a great space for everyday living and entertaining. The primary bedroom is a comfortable retreat with big West facing windows, a walk-in closet and private 3-piece ensuite, while a second bedroom and another full bathroom complete the main level. Downstairs, the huge family room is perfect for movie nights, kids' hangouts, game nights or simply relaxing. Two additional bedrooms and a full bathroom make the lower level incredibly versatile, while in-floor heating keeps things warm and cozy. Laundry, storage and central vacuum add even more convenience. Outside, enjoy the deck and fully fenced yard, with plenty of space for kids, pets, gardening or summer BBQs. Off-street ally parking rounds out the exterior. Enjoy access to walking trails, green spaces and nearby community amenities. A great opportunity for anyone looking for a move-in-ready home in a family oriented location.
For sale
C$399,000
4407 NW 54th St, Rocky Mountain House, AB T4T 0B2
4beds
1,238sqft
Single Family Residence
Built in 2011
4,356 Square Feet Lot
$-- Zestimate®
C$322/sqft
C$-- HOA
What's special
Fully developed homeVaulted ceilingsLarge windowsCentre islandWalk-in closetHuge family roomIn-floor heating
- 2 hours |
- 3 |
- 1 |
Zillow last checked:
Listing updated:
Listed by:
Kiara Nadasde-Price, Associate,
Cir Realty
Source: courtesy of Pillar9 System,MLS®#: A2339940 Originating MLS®#: Central Alberta
Originating MLS®#: Central AlbertaFacts & features
Interior
Bedrooms & bathrooms
- Bedrooms: 4
- Bathrooms: 3
- Full bathrooms: 3
Other
- Level: Main
- Dimensions: 13`5" x 15`6"
Bedroom
- Level: Main
- Dimensions: 9`11" x 9`10"
Bedroom
- Level: Basement
- Dimensions: 11`8" x 14`9"
Bedroom
- Level: Basement
- Dimensions: 9`4" x 11`2"
Other
- Level: Main
- Dimensions: 9`11" x 4`11"
Other
- Level: Basement
- Dimensions: 9`3" x 4`10"
Other
- Level: Main
- Dimensions: 5`7" x 8`10"
Dining room
- Level: Main
- Dimensions: 12`5" x 20`10"
Foyer
- Level: Main
- Dimensions: 7`7" x 8`11"
Other
- Level: Basement
- Dimensions: 6`11" x 15`3"
Game room
- Level: Basement
- Dimensions: 23`11" x 18`7"
Living room
- Level: Main
- Dimensions: 12`6" x 18`7"
Storage
- Level: Basement
- Dimensions: 5`0" x 3`4"
Heating
- Radiant Floor, Forced Air, Natural Gas
Cooling
- None
Appliances
- Included: Dishwasher, Electric Stove, Microwave Hood Fan, Refrigerator, See Remarks
- Laundry: Lower Level
Features
- Central Vacuum, Kitchen Island, Open Floorplan, Pantry, Vaulted Ceiling(s), Walk-In Closet(s)
- Flooring: Carpet, Vinyl
- Windows: Vinyl Windows, Window Coverings
- Basement: Full
- Has fireplace: No
Interior area
- Total interior livable area: 1,238 sqft
- Finished area above ground: 1,106
- Finished area below ground: 1,098
Video & virtual tour
Property
Parking
- Total spaces: 2
- Parking features: Off Street, Unpaved
Features
- Levels: Bi-Level,Modified Bi-Level
- Stories: 1
- Patio & porch: Deck, Porch
- Exterior features: None
- Fencing: Fenced
- Frontage length: 10.88M 35`8"
Lot
- Size: 4,356 Square Feet
- Features: Back Lane, Back Yard, Front Yard, Interior Lot, Rectangular Lot
Details
- Parcel number: 56578366
- Zoning: RL
Construction
Type & style
- Home type: SingleFamily
- Property subtype: Single Family Residence
Materials
- Vinyl Siding, Wood Frame
- Foundation: Concrete Perimeter
- Roof: Asphalt Shingle
Condition
- New construction: No
- Year built: 2011
Community & HOA
Community
- Features: Sidewalks, Street Lights
- Subdivision: Creekside
HOA
- Has HOA: No
Location
- Region: Rocky Mountain House
Financial & listing details
- Price per square foot: C$322/sqft
- Date on market: 8/25/2026
- Inclusions: Security System Equipment (not active)
Price history
Price history is unavailable.
Public tax history
Tax history is unavailable.
Climate risks
Neighborhood: T4T
Nearby schools
GreatSchools rating
No schools nearby
We couldn't find any schools near this home.
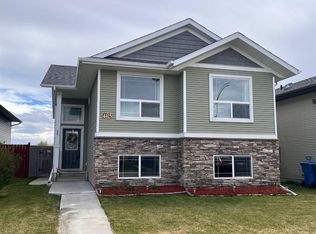
- C$485,5005 bd3 ba1.2k sqft4415 W 54th St, Rocky Mountain House, AB T4T0B2For Sale
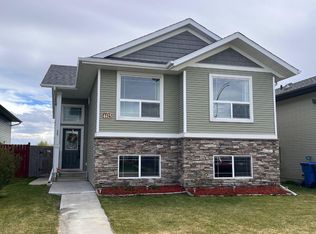
- C$485,5005 bd3 ba1.2k sqft4415 54th St, Rocky Mountain House, AB T4T0B2For Sale
- C$419,9004 bd2 ba1k sqft4402 SE 54th St, Rocky Mountain House, AB T4T0B2For Sale

- C$534,9004 bd4 ba1.7k sqft4414 NE 53rd St, Rocky Mountain House, AB T4T0C3For Sale

- C$459,9003 bd3 ba1.7k sqft4430 SE 53rd St, Rocky Mountain House, AB T4T0C3New Construction
- C$519,9003 bd3 ba1.9k sqft4425 NW 53rd St, Rocky Mountain House, AB T4T0C3New Construction
- C$429,9006 bd3 ba1.1k sqft4431 W 54th St, Rocky Mountain House, AB T4T0B2For Sale
- C$429,9006 bd3 ba1.1k sqft4431 54th St, Rocky Mountain House, AB T4T0B2For Sale
Similar homes
- C$419,9004 bd2 ba1k sqft4402 SE 54th St, Rocky Mountain House, AB T4T 0B2For SaleMLS ID #A2336818, Isabelle Christiansen, Associate, Re/Max Real Estate Central Alberta. courtesy of Pillar9 System
- C$429,9006 bd3 ba1.1k sqft4431 W 54th St, Rocky Mountain House, AB T4T 0B2For Sale
 MLS ID #A2319740, Joanne Latter, Associate, Century 21 Westcountry Realty Ltd.. courtesy of Pillar9 System
 - C$429,9006 bd3 ba1.1k sqft4431 54th St, Rocky Mountain House, AB T4T 0B2For Sale
 Century 21 Canada
 - C$485,5005 bd3 ba1.2k sqft4415 W 54th St, Rocky Mountain House, AB T4T 0B2For SaleMLS ID #A2312707, Cortney Jameson, Associate, Century 21 Westcountry Realty Ltd.. courtesy of Pillar9 System
- C$485,5005 bd3 ba1.2k sqft4415 54th St, Rocky Mountain House, AB T4T 0B2For SaleCentury 21 Canada
- C$399,9004 bd3 ba1.1k sqft4803 S 47th St, Rocky Mountain House, AB T4T 1C3For SaleMLS ID #A2333807, Marley Capraro, Associate Broker, Cir Realty. courtesy of Pillar9 System
- C$339,9004 bd1 ba1.6k sqft4411 N 62nd St, Rocky Mountain House, AB T4T 1G1For SaleMLS ID #A2336649, Jason Hand, Associate, Royal Lepage Tamarack Trail Realty. courtesy of Pillar9 System
- C$395,0004 bd2 ba1.2k sqft33 Country Ln, Clearwater County, AB T0M 0C0For SaleMLS ID #A2337540, Riley Mason-Larsen, Associate, Century 21 Westcountry Realty Ltd.. courtesy of Pillar9 System
- C$389,9004 bd3 ba1.4k sqft5739 55th St, Rocky Mountain House, AB T4T 1J7For SaleCentury 21 Canada
- C$389,9004 bd3 ba1.4k sqft5739 W 55th St, Rocky Mountain House, AB T4T 1J7For SaleMLS ID #A2319072, Heather Thompson, Associate, Century 21 Westcountry Realty Ltd.. courtesy of Pillar9 System
- C$328,0004 bd2 ba1k sqft5507 N 53a Ave, Rocky Mountain House, AB T4T 1H4For SaleMLS ID #A2338059, Lane Larsen, Associate, Century 21 Westcountry Realty Ltd.. courtesy of Pillar9 System
- C$369,0004 bd4 ba1.4k sqft5905 71st Ave #11, Rocky Mountain House, AB T4T 0A6For SaleCentury 21 Canada
- C$389,9005 bd3 ba1.4k sqft5314 57th Ave, Rocky Mountain House, AB T4T 1M7For SaleCentury 21 Canada
- C$389,9005 bd3 ba1.4k sqft5314 SE 57th Ave, Rocky Mountain House, AB T4T 1M7For SaleMLS ID #A2318386, Heather Thompson, Associate, Century 21 Westcountry Realty Ltd.. courtesy of Pillar9 System
- C$409,0003 bd1 ba935 sqft5035 58th St, Rocky Mountain House, AB T4T 1G5For SaleMLS ID #A2329806, Larry Matira, Associate, Exp Realty. courtesy of Pillar9 System
- C$499,9005 bd3 ba1.2k sqft4431 W 53rd St, Rocky Mountain House, AB T4T 0C3For SaleMLS ID #A2317586, Marley Capraro, Associate Broker, Cir Realty. courtesy of Pillar9 System
- C$408,9005 bd2 ba1k sqft6905 W 58th St, Rocky Mountain House, AB T4T 1V9For SaleMLS ID #A2324891, Jody Saarela, Associate, Re/Max Real Estate Central Alberta. courtesy of Pillar9 System
- C$348,0004 bd2 ba1k sqft6103 54th St, Rocky Mountain House, AB T4T 1N8For SaleCentury 21 Canada
- C$348,0004 bd2 ba1k sqft6103 S 54th St, Rocky Mountain House, AB T4T 1N8For SaleMLS ID #A2335313, Lane Larsen, Associate, Century 21 Westcountry Realty Ltd.. courtesy of Pillar9 System
- C$449,9004 bd3 ba1.1k sqft5823 N 60th Ave, Rocky Mountain House, AB T4T 1K2For SaleMLS ID #A2304747, Isabelle Christiansen, Associate, Re/Max Real Estate Central Alberta. courtesy of Pillar9 System
