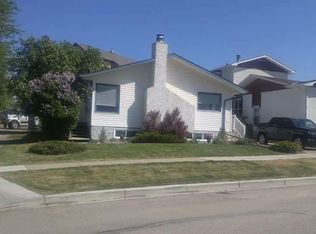
A quiet and mature location with a great home that has a-lot to offer! Stepping inside the main level is bright, spacious and open with newer windows, a functional kitchen with warm colours and finishes making this a very cozy home. Three large bedrooms on the main floor and a spacious bathroom that has been beautifully renovated. Sight lines throughout the open concept main level make it great for entertaining. Off the kitchen is an 8x17 sunroom overlooking the gorgeous backyard - picture slow mornings with coffee, afternoons spent relaxing and watching kids in the yard or extending the evenings with a good book and sunset. Heading downstairs to a fully developed basement offering a family room plus a bonus room with a countertop and sink, massive fourth bedroom, second bathroom and a large utility room with newer washer/dryer. There is additional storage behind the barn door as well. This property is nicely set up in a quiet and mature area of town walking distance to almost anything! The well landscaped and large lot offers a massive rear deck and many beautiful trees and shrubs. Backing onto a park and greenspace this is ideal for the young family to keep an eye on the kids from the backyard. Tons of extra parking options with the front parking pad, attached garage, RV parking option and the rear drive access. You can have piece of mind with the many big value upgrades such as 2026 hot water tank, some upgraded plumbing, windows in approx. 2014, plus the kitchen and bathroom remodels. This is a fantastic property for any buyer at any stage in their life. You must see it to appreciate all that it offers!
For sale
C$328,000
5507 N 53a Ave, Rocky Mountain House, AB T4T 1H4
4beds
1,031sqft
Single Family Residence
Built in 1963
8,276 Square Feet Lot
$-- Zestimate®
C$318/sqft
C$-- HOA
What's special
Newer windowsGorgeous backyardMassive fourth bedroomSecond bathroomMassive rear deckFront parking padAttached garage
- 10 days |
- 17 |
- 2 |
Zillow last checked:
Listing updated:
Listed by:
Lane Larsen, Associate,
Century 21 Westcountry Realty Ltd.,
Riley Mason-Larsen, Associate,
Century 21 Westcountry Realty Ltd.
Source: courtesy of Pillar9 System,MLS®#: A2338059 Originating MLS®#: Central Alberta
Originating MLS®#: Central AlbertaFacts & features
Interior
Bedrooms & bathrooms
- Bedrooms: 4
- Bathrooms: 2
- Full bathrooms: 2
Other
- Level: Main
- Dimensions: 10`0" x 11`1"
Bedroom
- Level: Main
- Dimensions: 10`0" x 9`1"
Bedroom
- Level: Main
- Dimensions: 10`0" x 10`11"
Bedroom
- Level: Basement
- Dimensions: 24`1" x 9`8"
Other
- Level: Main
Other
- Level: Basement
Family room
- Level: Basement
- Dimensions: 15`1" x 12`10"
Other
- Level: Main
- Dimensions: 13`8" x 10`6"
Other
- Level: Basement
- Dimensions: 14`0" x 9`10"
Living room
- Level: Main
- Dimensions: 15`1" x 14`2"
Heating
- Forced Air, Natural Gas
Cooling
- None
Appliances
- Included: Dishwasher, Dryer, Electric Stove, Refrigerator, Washer
- Laundry: In Basement
Features
- Open Floorplan, See Remarks
- Flooring: Carpet, Laminate, Tile
- Windows: Vinyl Windows
- Basement: Full
- Has fireplace: No
Interior area
- Total interior livable area: 1,031 sqft
Property
Parking
- Total spaces: 3
- Parking features: Concrete, Parking Pad, RV Access/Parking
- Has uncovered spaces: Yes
Features
- Levels: One
- Stories: 1
- Patio & porch: Deck
- Exterior features: Other
- Fencing: Fenced
- Frontage length: 0.00M 0`0"
Lot
- Size: 8,276 Square Feet
- Features: Fruit Trees/Shrub(s), Irregular Lot, Landscaped
Details
- Parcel number: 56576221
- Zoning: RL
Construction
Type & style
- Home type: SingleFamily
- Architectural style: Bungalow
- Property subtype: Single Family Residence
Materials
- Concrete, Vinyl Siding, Wood Siding
- Foundation: Concrete Perimeter
- Roof: Asphalt Shingle
Condition
- New construction: No
- Year built: 1963
Utilities & green energy
- Sewer: Sewer
- Water: Public
Community & HOA
Community
- Features: Park, Playground
- Subdivision: Rocky Mtn House
HOA
- Has HOA: No
- Amenities included: RV/Boat Storage
Location
- Region: Rocky Mountain House
Financial & listing details
- Price per square foot: C$318/sqft
- Date on market: 8/17/2026
- Date available: 09/25/2026
- Inclusions: Fridge, stove, dishwasher, washer, dryer, micro-hood, garage door opener, blinds, shed, white queen bed frame in main bedroom
Price history
Price history is unavailable.
Public tax history
Tax history is unavailable.
Climate risks
Neighborhood: T4T
Nearby schools
GreatSchools rating
No schools nearby
We couldn't find any schools near this home.
- C$315,0003 bd2 ba860 sqft5323 W 54th St, Rocky Mountain House, AB T4T1H1For Sale

- C$489,9004 bd3 ba1.4k sqft5323 W 53rd St, Rocky Mountain House, AB T4T1G9For Sale

- C$--2 bd1 ba-- sqft5212 53rd St #5211-54-404A, Rocky Mountain House, AB T4T1R6Off Market

- C$--1 bd1 ba-- sqft5212 53rd St #5211-54-306B, Rocky Mountain House, AB T4T1R6Off Market

- C$--2 bd1 ba-- sqft5212 53rd St #5211-54-206A, Rocky Mountain House, AB T4T1R6Off Market
- C$69,9003 bd1 ba1k sqft5311 60th St #107, Rocky Mountain House, AB T4T1N3For Sale
- C$--2 bd1 ba-- sqft5127 53rd Ave, Rocky Mountain House, AB T4T1R7Off Market
- C$--1 bd1 ba-- sqft5119 53rd Ave #F4F57F368, Rocky Mountain House, AB T4T1R9Off Market
Similar homes
- C$315,0003 bd2 ba860 sqft5323 W 54th St, Rocky Mountain House, AB T4T 1H1For SaleMLS ID #A2334902, Ned Atkinson, Associate, Re/Max Real Estate Central Alberta. courtesy of Pillar9 System
- C$354,9004 bd3 ba1.4k sqft5424 S 51st Ave, Rocky Mountain House, AB T4T 1E8For Sale
 MLS ID #A2309312, Larrissa Kalyn, Broker, Century 21 Westcountry Realty Ltd.. courtesy of Pillar9 System
 - C$354,9004 bd3 ba1.4k sqft5424 51st Ave, Rocky Mountain House, AB T4T 1E8For Sale
 Century 21 Canada
 - C$348,0004 bd2 ba1k sqft6103 S 54th St, Rocky Mountain House, AB T4T 1N8For Sale
 MLS ID #A2335313, Lane Larsen, Associate, Century 21 Westcountry Realty Ltd.. courtesy of Pillar9 System
 - C$359,9005 bd2 ba1.1k sqft5719 N 60th Ave, Rocky Mountain House, AB T4T 1J2For SaleMLS ID #A2309991, Terri Kalyn-Fraser, Associate Broker, Century 21 Westcountry Realty Ltd.. courtesy of Pillar9 System
- C$359,9005 bd2 ba1.1k sqft5719 60th Ave, Rocky Mountain House, AB T4T 1J2For SaleCentury 21 Canada
- C$399,0004 bd3 ba1.2k sqft4407 NW 54th St, Rocky Mountain House, AB T4T 0B2For SaleMLS ID #A2339940, Kiara Nadasde-Price, Associate, Cir Realty. courtesy of Pillar9 System
- C$279,0005 bd2 ba1.2k sqft4612 S 50a Ave, Rocky Mountain House, AB T4T 1B9For SaleMLS ID #A2300171, Ron Miller, Associate, Royal Lepage Network Realty Corp.. courtesy of Pillar9 System
- C$389,9004 bd3 ba1.4k sqft5739 W 55th St, Rocky Mountain House, AB T4T 1J7For SaleMLS ID #A2319072, Heather Thompson, Associate, Century 21 Westcountry Realty Ltd.. courtesy of Pillar9 System
- C$389,9004 bd3 ba1.4k sqft5739 55th St, Rocky Mountain House, AB T4T 1J7For SaleCentury 21 Canada
- C$409,0003 bd1 ba935 sqft5035 58th St, Rocky Mountain House, AB T4T 1G5For SaleMLS ID #A2329806, Larry Matira, Associate, Exp Realty. courtesy of Pillar9 System
- C$389,9005 bd3 ba1.4k sqft5314 57th Ave, Rocky Mountain House, AB T4T 1M7For SaleCentury 21 Canada
- C$389,9005 bd3 ba1.4k sqft5314 SE 57th Ave, Rocky Mountain House, AB T4T 1M7For SaleMLS ID #A2318386, Heather Thompson, Associate, Century 21 Westcountry Realty Ltd.. courtesy of Pillar9 System
- C$399,9004 bd3 ba1.1k sqft4803 S 47th St, Rocky Mountain House, AB T4T 1C3For SaleMLS ID #A2333807, Marley Capraro, Associate Broker, Cir Realty. courtesy of Pillar9 System
- C$349,0005 bd3 ba1.2k sqft5812 E Seventy Avenue Close, Rocky Mountain House, AB T4T 1V8For SaleMLS ID #A2319566, Marley Capraro, Associate Broker, Cir Realty. courtesy of Pillar9 System
- C$489,9004 bd3 ba1.4k sqft5323 W 53rd St, Rocky Mountain House, AB T4T 1G9For SaleMLS ID #A2327694, Kimberly Mcdonald, Associate, Re/Max Real Estate Central Alberta. courtesy of Pillar9 System
- C$395,0004 bd2 ba1.2k sqft33 Country Ln, Clearwater County, AB T0M 0C0For SaleMLS ID #A2337540, Riley Mason-Larsen, Associate, Century 21 Westcountry Realty Ltd.. courtesy of Pillar9 System
- C$245,0003 bd2 ba1.1k sqft5211 E 55th Ave #27, Rocky Mountain House, AB T4T 1M8For SaleMLS ID #A2327177, Lynn Macdonald, Associate, Royal Lepage Tamarack Trail Realty. courtesy of Pillar9 System
- C$445,0004 bd3 ba1.2k sqft5333 N 57th Ave, Rocky Mountain House, AB T4T 1M7For SaleMLS ID #A2318145, Lynn Macdonald, Associate, Royal Lepage Tamarack Trail Realty. courtesy of Pillar9 System
- C$284,9003 bd3 ba1.2k sqft6300 58a St #108, Rocky Mountain House, AB T4T 1M3For SaleCentury 21 Canada
