Versatile Family Home with Tons of Room for Family and an Additional Illegal Suite. Discover comfort and incredible space in this charming character home. Alongside its bright spacious main floor, this property features a fully developed basement, and a completely separate illegal suite with its own entrance, ideal for family or extra guests. OTHER KEY POINTS -Spa Bath & Sunlit Main Floor: Enjoy part-mountain views, bright south-facing windows, a cozy wood fireplace, and a relaxing whirlpool tub. -Outdoor Oasis: A large fenced yard, and a west-facing deck built for sunset views. -Unbeatable Location: Tucked away in a quiet neighborhood steps from a park, and within walking distance to trails, schools, and shops. This home perfectly balances classic charm with functional, separate spaces for your visitors. Upgrades include -stainless steel appliances, windows, light fixtures, sump pumps, siding, shingles, counter tops and flooring, plumbing and electrical. New efficient furnace, new hot water tank. Illegal suite is totally upgraded.
For sale
C$354,900
5424 S 51st Ave, Rocky Mountain House, AB T4T 1E8
4beds
1,478sqft
Single Family Residence
Built in 1961
6,098 Square Feet Lot
$-- Zestimate®
C$240/sqft
C$-- HOA
What's special
Charming character homeBright spacious main floorFully developed basementSpa bathSunlit main floorPart-mountain viewsBright south-facing windows
- 111 days
- 12
- 0
Zillow last checked:
Listing updated:
Listed by:
Larrissa Kalyn, Broker,
Century 21 Westcountry Realty Ltd.,
Terri Kalyn-Fraser, Associate Broker,
Century 21 Westcountry Realty Ltd.
Source: courtesy of Pillar9 System,MLS®#: A2309312 Originating MLS®#: Central Alberta
Originating MLS®#: Central AlbertaFacts & features
Interior
Bedrooms & bathrooms
- Bedrooms: 4
- Bathrooms: 3
- Full bathrooms: 3
Bedroom
- Level: Main
- Dimensions: 11`7" x 9`10"
Bedroom
- Level: Main
- Dimensions: 11`0" x 9`10"
Other
- Level: Main
- Dimensions: 11`10" x 13`3"
Bedroom
- Level: Suite
- Dimensions: 10`11" x 10`8"
Other
- Level: Main
- Dimensions: 11`9" x 7`5"
Other
- Level: Basement
- Dimensions: 7`10" x 6`4"
Other
- Level: Suite
- Dimensions: 3`6" x 8`0"
Dining room
- Level: Main
- Dimensions: 11`11" x 10`4"
Game room
- Level: Suite
- Dimensions: 14`11" x 10`10"
Game room
- Level: Basement
- Dimensions: 14`11" x 24`9"
Kitchen
- Level: Main
- Dimensions: 15`10" x 10`3"
Kitchen
- Level: Suite
- Dimensions: 11`5" x 11`0"
Laundry
- Level: Basement
- Dimensions: 15`8" x 9`6"
Living room
- Level: Main
- Dimensions: 15`10" x 20`9"
Other
- Level: Basement
- Dimensions: 11`1" x 24`9"
Heating
- Fireplace(s), Forced Air, Natural Gas
Cooling
- None
Appliances
- Included: Bar Fridge, Dishwasher, Electric Stove, Refrigerator, Washer/Dryer
- Laundry: In Basement, In Unit
Features
- Built-in Features, Closet Organizers, Separate Entrance, Storage, Sump Pump(s)
- Flooring: Carpet, Ceramic Tile, Laminate, Linoleum
- Windows: Window Coverings
- Basement: Full
- Number of fireplaces: 1
- Fireplace features: Living Room, Wood Burning
Interior area
- Total interior livable area: 1,478 sqft
- Finished area above ground: 1,478
- Finished area below ground: 1,351
Video & virtual tour
Property
Parking
- Parking features: Off Street
Features
- Levels: One
- Stories: 1
- Patio & porch: Deck
- Exterior features: Dock, Private Entrance
- Fencing: Fenced
- Has view: Yes
- Frontage length: 15.54M 51`0"
Lot
- Size: 6,098 Square Feet
- Features: Back Lane, Back Yard, Front Yard, Landscaped, Views
Details
- Parcel number: 84834520
- Zoning: Low Density Residential
Construction
Type & style
- Home type: SingleFamily
- Architectural style: Bungalow
- Property subtype: Single Family Residence
Materials
- Concrete, Stucco, Vinyl Siding, Wood Frame
- Foundation: Concrete Perimeter
- Roof: Asphalt Shingle
Condition
- New construction: No
- Year built: 1961
Community & HOA
Community
- Features: Sidewalks, Street Lights
- Subdivision: NONE
HOA
- Has HOA: No
Location
- Region: Rocky Mountain House
Financial & listing details
- Price per square foot: C$240/sqft
- Date on market: 5/11/2026
- Inclusions: Shed, 2 Fridges, Bar Fridge, 2 Stoves, 1 Dishwasher, Window Coverings, 2 Washers, 2 Dryers
Price history
Price history is unavailable.
Public tax history
Tax history is unavailable.
Climate risks
Neighborhood: T4T
Nearby schools
GreatSchools rating
No schools nearby
We couldn't find any schools near this home.
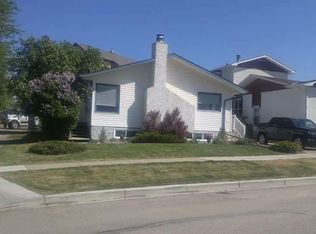
- C$354,9004 bd3 ba1.4k sqft5424 51st Ave, Rocky Mountain House, AB T4T1E8For Sale
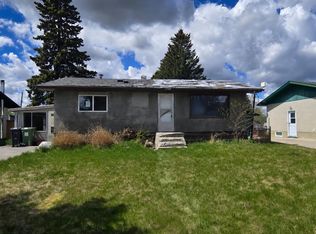
- C$160,2001 bd1 ba836 sqft5008 E 56th St, Rocky Mountain House, AB T4T1E8For Sale
- C$409,0003 bd1 ba935 sqft5035 58th St, Rocky Mountain House, AB T4T1G5For Sale

- C$--2 bd1 ba-- sqft5212 53rd St #5211-54-404A, Rocky Mountain House, AB T4T1R6Off Market

Similar homes
- C$354,9004 bd3 ba1.4k sqft5424 51st Ave, Rocky Mountain House, AB T4T 1E8For SaleCentury 21 Canada
- C$339,9004 bd1 ba1.6k sqft4411 N 62nd St, Rocky Mountain House, AB T4T 1G1For Sale
 MLS ID #A2336649, Jason Hand, Associate, Royal Lepage Tamarack Trail Realty. courtesy of Pillar9 System
 - C$389,9004 bd3 ba1.4k sqft5739 W 55th St, Rocky Mountain House, AB T4T 1J7For Sale
 MLS ID #A2319072, Heather Thompson, Associate, Century 21 Westcountry Realty Ltd.. courtesy of Pillar9 System
 - C$389,9004 bd3 ba1.4k sqft5739 55th St, Rocky Mountain House, AB T4T 1J7For Sale
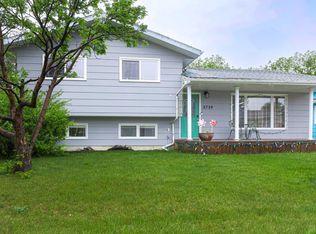 Century 21 Canada
