Unique and viable property consisting of 3 parcels, located in town behind the industrial area and bordering Mud Lake. The main parcel is 5.66 acres, zoned for future development, but currently used for residential purposes. The nice mature yard offers a large older bungalow with 3 bedrooms, one and a half bathrooms (including a half bath off the master bedroom plus an additional bathtub in one of the secondary bedrooms), a spacious dining room, a bright kitchen with eating nook, a sunken living room with gas stove, a large entry way, and a laundry room. The unfinished basement serves as extra storage and access to the utilities. The 22x24 detached garage is insulated, boarded and wired. The outbuildings require some maintenance and include a chicken coop, a storage shed/greenhouse, a smaller storage shed with sauna, and an older home in poor condition. The marshy part of the parcel leading to the lake, offers additional privacy and a safe and welcoming habitat for wild life. The Future development zoning offers numerous options. The current residential use is legal, but non-conforming and could potentially offer the possibility of being re-zoned to industrial. This could allow the owner to use the residence while operating a small industrial business. The property is connected to municipal water, but has its own septic system. 2 additional parcels zoned industrial and consisting of 0.13 acre combined, are included on the title. This one of a kind parcel made affordable is the ideal property for an investor, a developer, or just someone looking for town living with a large lot and extra privacy.
For sale
C$269,900
4152 W 47th Ave, Rocky Mountain House, AB T0M 0C0
3beds
1,511sqft
Single Family Residence
Built in 1967
5.79 Acres Lot
$-- Zestimate®
C$179/sqft
C$-- HOA
What's special
Large older bungalowSpacious dining roomLarge entry wayLaundry roomChicken coopAdditional privacy
- 331 days |
- 143 |
- 13 |
Zillow last checked:
Listing updated:
Listed by:
Isabelle Christiansen, Associate,
Re/Max Real Estate Central Alberta
Source: courtesy of Pillar9 System,MLS®#: A2259425 Originating MLS®#: Central Alberta
Originating MLS®#: Central AlbertaFacts & features
Interior
Bedrooms & bathrooms
- Bedrooms: 3
- Bathrooms: 2
- Full bathrooms: 1
- 1/2 bathrooms: 1
Other
- Level: Main
- Dimensions: 17`2" x 15`7"
Bedroom
- Level: Main
- Dimensions: 11`6" x 10`4"
Bedroom
- Level: Main
- Dimensions: 10`4" x 7`10"
Other
- Level: Main
- Dimensions: 7`10" x 4`11"
Other
- Level: Main
- Dimensions: 5`2" x 4`5"
Breakfast nook
- Level: Main
- Dimensions: 7`7" x 7`5"
Dining room
- Level: Main
- Dimensions: 18`6" x 11`6"
Kitchen
- Level: Main
- Dimensions: 11`7" x 9`3"
Laundry
- Level: Main
- Dimensions: 11`8" x 7`7"
Living room
- Level: Main
- Dimensions: 15`8" x 15`5"
Heating
- Forced Air, Natural Gas
Cooling
- None
Appliances
- Included: Refrigerator, Stove(s), Washer/Dryer
- Laundry: Laundry Room, Main Level
Features
- See Remarks
- Flooring: Carpet, Hardwood, Linoleum
- Windows: Window Coverings
- Basement: Partial
- Has fireplace: No
Interior area
- Total interior livable area: 1,511 sqft
- Finished area above ground: 1,511
- Finished area below ground: 783
Video & virtual tour
Property
Parking
- Total spaces: 2
- Parking features: Double Garage Detached, Garage Door Opener, Insulated
- Garage spaces: 2
- Has uncovered spaces: Yes
Features
- Levels: One
- Stories: 1
- Patio & porch: Deck
- Exterior features: Other, Private Yard
- Fencing: None
Lot
- Size: 5.79 Acres
- Features: Creek/River/Stream/Pond, Few Trees, Irregular Lot, Landscaped, See Remarks
Details
- Parcel number: 84834013
- Zoning: Future development
Construction
Type & style
- Home type: SingleFamily
- Architectural style: Acreage with Residence,Bungalow
- Property subtype: Single Family Residence
Materials
- Wood Frame, Wood Siding
- Foundation: Concrete Perimeter
- Roof: Asphalt Shingle
Condition
- New construction: No
- Year built: 1967
Community & HOA
Community
- Features: Lake
- Subdivision: NONE
HOA
- Has HOA: No
Location
- Region: Rocky Mountain House
Financial & listing details
- Price per square foot: C$179/sqft
- Date on market: 9/24/2025
- Inclusions: Fridge, stove, washer and dryer, garage door opener, all outbuildings
Price history
Price history is unavailable.
Public tax history
Tax history is unavailable.
Climate risks
Neighborhood: T0M
Nearby schools
GreatSchools rating
No schools nearby
We couldn't find any schools near this home.
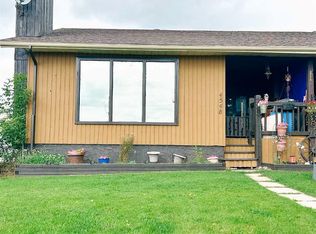
- C$210,0004 bd3 ba1.1k sqft4548 S 46th Ave, Rocky Mountain House, AB T4T1C6For Sale
- C$189,0001.5 acres71037 Township Road 39 #3, Clearwater County, AB T0M0C0Lot/Land
- C$--4 bd3 ba1.3k sqft4536 44 Avenue Close, Rocky Mountain House, AB T4T0A5Off Market
- C$405,0004 bd3 ba1.1k sqft4803 S 47th St, Rocky Mountain House, AB T4T1C3For Sale
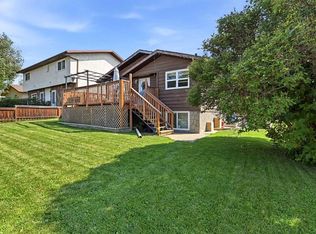
- C$279,0005 bd2 ba1.2k sqft4612 S 50a Ave, Rocky Mountain House, AB T4T1B9For Sale
- C$--2 bd1 ba-- sqft4932 48th St, Rocky Mountain House, AB T4T1R1Off Market
- C$108,0009,147 sqft4807-4809 49th St, Rocky Mountain House, AB T4T1C2Lot/Land
- C$654,9002 bd4 ba2.1k sqft5024 W 48th St, Rocky Mountain House, AB T4T1C1New Construction
Similar homes
- C$279,0005 bd2 ba1.2k sqft4612 S 50a Ave, Rocky Mountain House, AB T4T 1B9For Sale
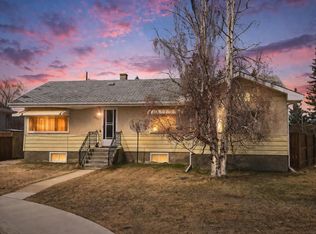 MLS ID #A2300171, Ron Miller, Associate, Royal Lepage Network Realty Corp.. courtesy of Pillar9 System
 - C$339,9004 bd1 ba1.6k sqft4411 N 62nd St, Rocky Mountain House, AB T4T 1G1For Sale
 MLS ID #A2336649, Jason Hand, Associate, Royal Lepage Tamarack Trail Realty. courtesy of Pillar9 System
 - C$245,0003 bd2 ba1.1k sqft5211 E 55th Ave #27, Rocky Mountain House, AB T4T 1M8For Sale
 MLS ID #A2327177, Lynn Macdonald, Associate, Royal Lepage Tamarack Trail Realty. courtesy of Pillar9 System
 - C$210,0004 bd3 ba1.1k sqft4548 S 46th Ave, Rocky Mountain House, AB T4T 1C6For SaleMLS ID #A2337873, Cindy Wenzel, Associate, Cir Realty. courtesy of Pillar9 System
- C$315,0003 bd2 ba860 sqft5323 W 54th St, Rocky Mountain House, AB T4T 1H1For SaleMLS ID #A2334902, Ned Atkinson, Associate, Re/Max Real Estate Central Alberta. courtesy of Pillar9 System
- C$284,9003 bd3 ba1.2k sqft6300 W 58a St #108, Rocky Mountain House, AB T4T 1M3For SaleMLS ID #A2339257, James Mabey, Broker, Century 21 Masters. courtesy of Pillar9 System
- C$354,9004 bd3 ba1.4k sqft5424 S 51st Ave, Rocky Mountain House, AB T4T 1E8For SaleMLS ID #A2309312, Larrissa Kalyn, Broker, Century 21 Westcountry Realty Ltd.. courtesy of Pillar9 System
- C$354,9004 bd3 ba1.4k sqft5424 51st Ave, Rocky Mountain House, AB T4T 1E8For SaleCentury 21 Canada
- C$259,9702 bd2 ba1k sqft5901 71st Ave #203, Rocky Mountain House, AB T4T 0B3For SaleCentury 21 Canada
- C$389,9004 bd3 ba1.4k sqft5739 W 55th St, Rocky Mountain House, AB T4T 1J7For SaleMLS ID #A2319072, Heather Thompson, Associate, Century 21 Westcountry Realty Ltd.. courtesy of Pillar9 System
- C$359,9005 bd2 ba1.1k sqft5719 N 60th Ave, Rocky Mountain House, AB T4T 1J2For SaleMLS ID #A2309991, Terri Kalyn-Fraser, Associate Broker, Century 21 Westcountry Realty Ltd.. courtesy of Pillar9 System
- C$348,0004 bd2 ba1k sqft6103 54th St, Rocky Mountain House, AB T4T 1N8For SaleCentury 21 Canada
- C$348,0004 bd2 ba1k sqft6103 S 54th St, Rocky Mountain House, AB T4T 1N8For SaleMLS ID #A2335313, Lane Larsen, Associate, Century 21 Westcountry Realty Ltd.. courtesy of Pillar9 System
- C$359,9005 bd2 ba1.1k sqft5719 60th Ave, Rocky Mountain House, AB T4T 1J2For SaleCentury 21 Canada
- C$389,9005 bd3 ba1.4k sqft5314 SE 57th Ave, Rocky Mountain House, AB T4T 1M7For SaleMLS ID #A2318386, Heather Thompson, Associate, Century 21 Westcountry Realty Ltd.. courtesy of Pillar9 System
- C$319,9003 bd3 ba1.2k sqft6300 W 58a St #102, Rocky Mountain House, AB T4T 1M3New ConstructionMLS ID #A2334669, Kimberly Mcdonald, Associate, Re/Max Real Estate Central Alberta. courtesy of Pillar9 System
- C$389,9004 bd3 ba1.4k sqft5739 55th St, Rocky Mountain House, AB T4T 1J7For SaleCentury 21 Canada
- C$349,0005 bd3 ba1.2k sqft5812 E Seventy Avenue Close, Rocky Mountain House, AB T4T 1V8For SaleMLS ID #A2319566, Marley Capraro, Associate Broker, Cir Realty. courtesy of Pillar9 System
- C$389,9005 bd3 ba1.4k sqft5314 57th Ave, Rocky Mountain House, AB T4T 1M7For SaleCentury 21 Canada
- C$254,9752 bd2 ba1k sqft5901 W 71st Ave #203, Rocky Mountain House, AB T4T 0B3For SaleMLS ID #A2317570, Terri Kalyn-Fraser, Associate Broker, Century 21 Westcountry Realty Ltd.. courtesy of Pillar9 System
