Welcome to this stylish 2-storey townhouse offering turnkey, low-maintenance living in a desirable west-facing location. With low condo fees of just $250/month, two assigned parking stalls, and exterior maintenance taken care of, this home is perfect for busy professionals, first-time buyers, or those looking to simplify their lifestyle. The main floor features a welcoming foyer, convenient 2-piece powder room, and a versatile front office that's ideal for working from home. The open-concept living space is designed for modern living, showcasing a contemporary kitchen with stainless steel appliances, spacious dining area, and bright living room. Step outside to the east-facing backyard, complete with a small deck and grass area—professionally maintained by the condominium association—and finished with durable vinyl fencing for added privacy. Upstairs, you'll find three comfortable bedrooms, including a spacious primary suite with its own private 4-piece ensuite. A second 4-piece bathroom serves the additional bedrooms, making this layout ideal for families or guests. The undeveloped basement provides excellent potential for future development and includes the laundry area along with bathroom rough-ins, allowing you to customize the space to suit your needs. Move-in ready and designed for easy living, this beautiful townhouse offers the perfect combination of comfort, functionality, and low-maintenance ownership.
New construction
C$319,900
6300 W 58a St #102, Rocky Mountain House, AB T4T 1M3
3beds
1,271sqft
Townhouse
Built in 2020
-- sqft lot
$-- Zestimate®
C$252/sqft
C$250/mo HOA
What's special
West-facing locationWelcoming foyerOpen-concept living spaceSpacious dining areaEast-facing backyardSmall deckThree comfortable bedrooms
- 19 days |
- 7 |
- 0 |
Zillow last checked:
Listing updated:
Listed by:
Kimberly Mcdonald, Associate,
Re/Max Real Estate Central Alberta
Source: courtesy of Pillar9 System,MLS®#: A2334669 Originating MLS®#: Central Alberta
Originating MLS®#: Central AlbertaFacts & features
Interior
Bedrooms & bathrooms
- Bedrooms: 3
- Bathrooms: 3
- Full bathrooms: 2
- 1/2 bathrooms: 1
Bedroom
- Level: Second
- Dimensions: 9`3" x 10`3"
Bedroom
- Level: Second
- Dimensions: 9`8" x 12`9"
Other
- Level: Second
- Dimensions: 11`4" x 14`11"
Other
- Level: Main
- Dimensions: 6`5" x 3`1"
Other
- Level: Second
- Dimensions: 4`11" x 9`9"
Other
- Level: Second
- Dimensions: 7`6" x 8`7"
Dining room
- Level: Main
- Dimensions: 8`11" x 12`2"
Foyer
- Level: Main
- Dimensions: 9`2" x 8`6"
Kitchen
- Level: Main
- Dimensions: 11`8" x 8`4"
Living room
- Level: Main
- Dimensions: 10`4" x 12`2"
Office
- Level: Main
- Dimensions: 7`5" x 9`5"
Storage
- Level: Basement
- Dimensions: 18`10" x 28`0"
Heating
- Forced Air, Natural Gas
Cooling
- None
Appliances
- Included: See Remarks
- Laundry: In Basement
Features
- See Remarks
- Flooring: Carpet
- Basement: Full
- Has fireplace: No
- Common walls with other units/homes: 2+ Common Walls
Interior area
- Total interior livable area: 1,271 sqft
Video & virtual tour
Property
Parking
- Total spaces: 2
- Parking features: Assigned, Stall
Features
- Levels: Two,2 Storey
- Stories: 1
- Patio & porch: None
- Exterior features: Other
- Fencing: Fenced
Lot
- Features: Low Maintenance Landscape
Details
- Zoning: RM
Construction
Type & style
- Home type: Townhouse
- Property subtype: Townhouse
Materials
- See Remarks
- Foundation: Concrete Perimeter
- Roof: See Remarks
Condition
- New construction: Yes
- Year built: 2020
Community & HOA
Community
- Features: Other
- Subdivision: Rocky Mtn House
HOA
- Has HOA: Yes
- Amenities included: Other, Snow Removal, Trash, Visitor Parking
- Services included: Common Area Maintenance, Maintenance Grounds, Parking, Reserve Fund Contributions, Snow Removal, Trash
- HOA fee: C$250 monthly
Location
- Region: Rocky Mountain House
Financial & listing details
- Price per square foot: C$252/sqft
- Date on market: 8/6/2026
- Inclusions: FRIDGE, STOVE, MICROHOOD, DISHWASHER, WASHER, DRYER, GYM FLOOR IN BASEMENT
Price history
Price history is unavailable.
Public tax history
Tax history is unavailable.
Climate risks
Neighborhood: T4T
Nearby schools
GreatSchools rating
No schools nearby
We couldn't find any schools near this home.
- C$284,9003 bd3 ba1.2k sqft6300 W 58a St #108, Rocky Mountain House, AB T4T1M3For Sale

- C$300,0004 bd3 ba2.5k sqft5816 60th Ave, Rocky Mountain House, AB T4T1K2For Sale

- C$449,9004 bd3 ba1.1k sqft5823 N 60th Ave, Rocky Mountain House, AB T4T1K2For Sale
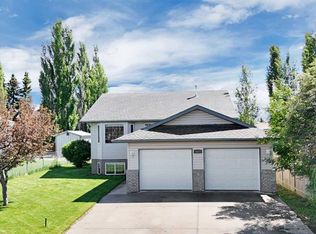
- C$359,9005 bd2 ba1.1k sqft5719 60th Ave, Rocky Mountain House, AB T4T1J2For Sale
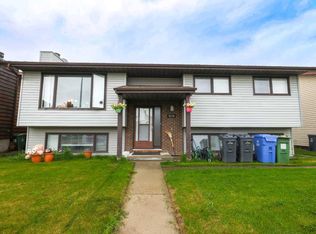
- C$359,9005 bd2 ba1.1k sqft5719 N 60th Ave, Rocky Mountain House, AB T4T1J2For Sale
- C$348,0004 bd2 ba1k sqft6103 54th St, Rocky Mountain House, AB T4T1N8For Sale
- C$348,0004 bd2 ba1k sqft6103 S 54th St, Rocky Mountain House, AB T4T1N8For Sale
- C$465,0004 bd3 ba1.2k sqft6819 W 59 Street Close, Rocky Mountain House, AB T4T1V9For Sale
Similar homes
- C$284,9003 bd3 ba1.2k sqft6300 W 58a St #108, Rocky Mountain House, AB T4T 1M3For SaleMLS ID #A2339257, James Mabey, Broker, Century 21 Masters. courtesy of Pillar9 System
- C$348,0004 bd2 ba1k sqft6103 S 54th St, Rocky Mountain House, AB T4T 1N8For Sale
 MLS ID #A2335313, Lane Larsen, Associate, Century 21 Westcountry Realty Ltd.. courtesy of Pillar9 System
 - C$348,0004 bd2 ba1k sqft6103 54th St, Rocky Mountain House, AB T4T 1N8For Sale
 Century 21 Canada
 - C$369,0004 bd4 ba1.4k sqft5905 N 71st Ave #11, Rocky Mountain House, AB T4T 0A6For Sale
 MLS ID #A2330618, Riley Mason-Larsen, Associate, Century 21 Westcountry Realty Ltd.. courtesy of Pillar9 System
 - C$315,0003 bd2 ba860 sqft5323 W 54th St, Rocky Mountain House, AB T4T 1H1For SaleMLS ID #A2334902, Ned Atkinson, Associate, Re/Max Real Estate Central Alberta. courtesy of Pillar9 System
- C$349,0005 bd3 ba1.2k sqft5812 E Seventy Avenue Close, Rocky Mountain House, AB T4T 1V8For SaleMLS ID #A2319566, Marley Capraro, Associate Broker, Cir Realty. courtesy of Pillar9 System
- C$399,0004 bd3 ba1.2k sqft4407 NW 54th St, Rocky Mountain House, AB T4T 0B2For SaleMLS ID #A2339940, Kiara Nadasde-Price, Associate, Cir Realty. courtesy of Pillar9 System
- C$359,9005 bd2 ba1.1k sqft5719 N 60th Ave, Rocky Mountain House, AB T4T 1J2For SaleMLS ID #A2309991, Terri Kalyn-Fraser, Associate Broker, Century 21 Westcountry Realty Ltd.. courtesy of Pillar9 System
- C$359,9005 bd2 ba1.1k sqft5719 60th Ave, Rocky Mountain House, AB T4T 1J2For SaleCentury 21 Canada
- C$339,9004 bd1 ba1.6k sqft4411 N 62nd St, Rocky Mountain House, AB T4T 1G1For SaleMLS ID #A2336649, Jason Hand, Associate, Royal Lepage Tamarack Trail Realty. courtesy of Pillar9 System
- C$389,9004 bd3 ba1.4k sqft5739 W 55th St, Rocky Mountain House, AB T4T 1J7For SaleMLS ID #A2319072, Heather Thompson, Associate, Century 21 Westcountry Realty Ltd.. courtesy of Pillar9 System
- C$389,9004 bd3 ba1.4k sqft5739 55th St, Rocky Mountain House, AB T4T 1J7For SaleCentury 21 Canada
- C$269,9003 bd2 ba1.5k sqft4152 W 47th Ave, Rocky Mountain House, AB T0M 0C0For SaleMLS ID #A2259425, Isabelle Christiansen, Associate, Re/Max Real Estate Central Alberta. courtesy of Pillar9 System
- C$354,9004 bd3 ba1.4k sqft5424 S 51st Ave, Rocky Mountain House, AB T4T 1E8For SaleMLS ID #A2309312, Larrissa Kalyn, Broker, Century 21 Westcountry Realty Ltd.. courtesy of Pillar9 System
- C$354,9004 bd3 ba1.4k sqft5424 51st Ave, Rocky Mountain House, AB T4T 1E8For SaleCentury 21 Canada
- C$449,9004 bd3 ba1.1k sqft5823 N 60th Ave, Rocky Mountain House, AB T4T 1K2For SaleMLS ID #A2304747, Isabelle Christiansen, Associate, Re/Max Real Estate Central Alberta. courtesy of Pillar9 System
- C$419,9004 bd2 ba1k sqft4402 SE 54th St, Rocky Mountain House, AB T4T 0B2For SaleMLS ID #A2336818, Isabelle Christiansen, Associate, Re/Max Real Estate Central Alberta. courtesy of Pillar9 System
- C$389,9005 bd3 ba1.4k sqft5314 SE 57th Ave, Rocky Mountain House, AB T4T 1M7For SaleMLS ID #A2318386, Heather Thompson, Associate, Century 21 Westcountry Realty Ltd.. courtesy of Pillar9 System
- C$399,9004 bd3 ba1.1k sqft4803 S 47th St, Rocky Mountain House, AB T4T 1C3For SaleMLS ID #A2333807, Marley Capraro, Associate Broker, Cir Realty. courtesy of Pillar9 System
- C$245,0003 bd2 ba1.1k sqft5211 E 55th Ave #27, Rocky Mountain House, AB T4T 1M8For SaleMLS ID #A2327177, Lynn Macdonald, Associate, Royal Lepage Tamarack Trail Realty. courtesy of Pillar9 System
