This charming 3 bed, 2 bath home sits on it's own bare land condo lot, giving you the freedom of land ownership with simplicity of a low $175.00 per month condo fee. The mature, fenced yard offers privacy and shade, while the covered deck is perfect for morning coffee or evening relaxation. A 20 x 30 garage provides ample room for vehicles, storage, or hobbies. Inside the home's bright and thoughtful layout makes everyday living easy and comfortable with the functional flow and spacious bedrooms. Conveniently located close to schools, the rec center, hospital and shopping this home offers comfort, practicality with an easy lifestyle.
For sale
C$245,000
5211 E 55th Ave #27, Rocky Mountain House, AB T4T 1M8
3beds
1,103sqft
Single Family Residence
Built in 1996
6,098 Square Feet Lot
$-- Zestimate®
C$222/sqft
C$175/mo HOA
What's special
Mature fenced yardPrivacy and shadeBright and thoughtful layoutFunctional flowSpacious bedrooms
- 51 days |
- 16 |
- 1 |
Zillow last checked:
Listing updated:
Listed by:
Lynn Macdonald, Associate,
Royal Lepage Tamarack Trail Realty
Source: courtesy of Pillar9 System,MLS®#: A2327177 Originating MLS®#: Central Alberta
Originating MLS®#: Central AlbertaFacts & features
Interior
Bedrooms & bathrooms
- Bedrooms: 3
- Bathrooms: 2
- Full bathrooms: 2
Bedroom
- Level: Main
- Dimensions: 8`4" x 11`11"
Bedroom
- Level: Main
- Dimensions: 8`8" x 11`6"
Other
- Level: Main
- Dimensions: 11`4" x 14`8"
Other
- Level: Main
Other
- Level: Main
- Dimensions: 5`2" x 9`1"
Other
- Level: Main
- Dimensions: 14`4" x 6`3"
Other
- Level: Main
- Dimensions: 19`8" x 14`8"
Laundry
- Level: Main
- Dimensions: 6`2" x 7`3"
Living room
- Level: Main
- Dimensions: 14`8" x 14`8"
Heating
- Forced Air
Cooling
- None
Appliances
- Included: Dishwasher, Electric Stove, Garage Control(s), Range Hood, Refrigerator, Washer/Dryer
- Laundry: Main Level
Features
- Closet Organizers, Walk-In Closet(s)
- Flooring: Laminate, Vinyl
- Windows: Window Coverings
- Basement: None
- Number of fireplaces: 1
- Fireplace features: Wood Burning
Interior area
- Total interior livable area: 1,103 sqft
- Finished area above ground: 1,103
Property
Parking
- Total spaces: 2
- Parking features: Single Garage Detached, None
- Garage spaces: 1
Features
- Levels: One
- Stories: 1
- Patio & porch: Deck
- Exterior features: Private Yard
- Fencing: Fenced
- Frontage length: 17.50M 57`5"
Lot
- Size: 6,098 Square Feet
- Features: Interior Lot, Landscaped
Details
- Parcel number: 56575261
- Zoning: MH
Construction
Type & style
- Home type: SingleFamily
- Property subtype: Single Family Residence
Materials
- Wood Frame
- Foundation: Piling(s)
- Roof: Asphalt Shingle
Condition
- New construction: No
- Year built: 1996
Community & HOA
Community
- Subdivision: North Park Estates
HOA
- Has HOA: Yes
- Amenities included: None
- Services included: Common Area Maintenance, Sewer, Trash, Water
- HOA fee: C$175 monthly
Location
- Region: Rocky Mountain House
Financial & listing details
- Price per square foot: C$222/sqft
- Date on market: 7/8/2026
- Inclusions: garden shed
Price history
Price history is unavailable.
Public tax history
Tax history is unavailable.
Climate risks
Neighborhood: T4T
Nearby schools
GreatSchools rating
No schools nearby
We couldn't find any schools near this home.
- C$445,0004 bd3 ba1.2k sqft5333 N 57th Ave, Rocky Mountain House, AB T4T1M7For Sale

- C$389,9005 bd3 ba1.4k sqft5314 57th Ave, Rocky Mountain House, AB T4T1M7For Sale

- C$389,9005 bd3 ba1.4k sqft5314 SE 57th Ave, Rocky Mountain House, AB T4T1M7For Sale

- C$1,3953 bd2 ba-- sqft5719 AA 54th St, Rocky Mountain House, AB T4T1J5For Rent
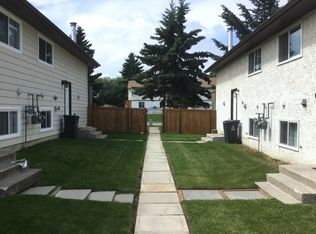
- C$--2 bd1 ba-- sqft5735 54th St #1A, Rocky Mountain House, AB T4T1S1Off Market
- C$--1 bd1 ba-- sqft5735 54th St, Rocky Mountain House, AB T4T1S1Off Market
- C$389,9004 bd3 ba1.4k sqft5739 W 55th St, Rocky Mountain House, AB T4T1J7For Sale
- C$389,9004 bd3 ba1.4k sqft5739 55th St, Rocky Mountain House, AB T4T1J7For Sale
Similar homes
- C$279,0005 bd2 ba1.2k sqft4612 S 50a Ave, Rocky Mountain House, AB T4T 1B9For Sale
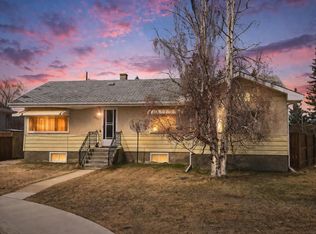 MLS ID #A2300171, Ron Miller, Associate, Royal Lepage Network Realty Corp.. courtesy of Pillar9 System
 - C$269,9003 bd2 ba1.5k sqft4152 W 47th Ave, Rocky Mountain House, AB T0M 0C0For Sale
 MLS ID #A2259425, Isabelle Christiansen, Associate, Re/Max Real Estate Central Alberta. courtesy of Pillar9 System
 - C$284,9003 bd3 ba1.2k sqft6300 58a St #108, Rocky Mountain House, AB T4T 1M3For Sale
 Century 21 Canada
 - C$315,0003 bd2 ba860 sqft5323 W 54th St, Rocky Mountain House, AB T4T 1H1For Sale
 MLS ID #A2334902, Ned Atkinson, Associate, Re/Max Real Estate Central Alberta. courtesy of Pillar9 System
 - C$210,0004 bd3 ba1.1k sqft4548 S 46th Ave, Rocky Mountain House, AB T4T 1C6For SaleMLS ID #A2337873, Cindy Wenzel, Associate, Cir Realty. courtesy of Pillar9 System
- C$254,9752 bd2 ba1k sqft5901 71st Ave #203, Rocky Mountain House, AB T4T 0B3For SaleCentury 21 Canada
- C$348,0004 bd2 ba1k sqft6103 S 54th St, Rocky Mountain House, AB T4T 1N8For SaleMLS ID #A2335313, Lane Larsen, Associate, Century 21 Westcountry Realty Ltd.. courtesy of Pillar9 System
- C$339,9004 bd1 ba1.6k sqft4411 N 62nd St, Rocky Mountain House, AB T4T 1G1For SaleMLS ID #A2336649, Jason Hand, Associate, Royal Lepage Tamarack Trail Realty. courtesy of Pillar9 System
- C$359,9005 bd2 ba1.1k sqft5719 N 60th Ave, Rocky Mountain House, AB T4T 1J2For SaleMLS ID #A2309991, Terri Kalyn-Fraser, Associate Broker, Century 21 Westcountry Realty Ltd.. courtesy of Pillar9 System
- C$359,9005 bd2 ba1.1k sqft5719 60th Ave, Rocky Mountain House, AB T4T 1J2For SaleCentury 21 Canada
- C$354,9004 bd3 ba1.4k sqft5424 51st Ave, Rocky Mountain House, AB T4T 1E8For SaleCentury 21 Canada
- C$354,9004 bd3 ba1.4k sqft5424 S 51st Ave, Rocky Mountain House, AB T4T 1E8For SaleMLS ID #A2309312, Larrissa Kalyn, Broker, Century 21 Westcountry Realty Ltd.. courtesy of Pillar9 System
- C$254,9752 bd2 ba1k sqft5901 W 71st Ave #203, Rocky Mountain House, AB T4T 0B3For SaleMLS ID #A2317570, Terri Kalyn-Fraser, Associate Broker, Century 21 Westcountry Realty Ltd.. courtesy of Pillar9 System
- C$284,9003 bd3 ba1.2k sqft6300 W 58a St #108, Rocky Mountain House, AB T4T 1M3For SaleMLS ID #A2339257, James Mabey, Broker, Century 21 Masters. courtesy of Pillar9 System
- C$349,0005 bd3 ba1.2k sqft5812 E Seventy Avenue Close, Rocky Mountain House, AB T4T 1V8For SaleMLS ID #A2319566, Marley Capraro, Associate Broker, Cir Realty. courtesy of Pillar9 System
- C$319,9003 bd3 ba1.2k sqft6300 W 58a St #102, Rocky Mountain House, AB T4T 1M3New ConstructionMLS ID #A2334669, Kimberly Mcdonald, Associate, Re/Max Real Estate Central Alberta. courtesy of Pillar9 System
