Welcome to a rare opportunity in Rocky Mountain House — a well-kept home situated on a approx. 10000 sq ft fully fenced lot with incredible outdoor space, privacy, and mature landscaping. This property is ideal for buyers who value room to garden, park, store, play, and enjoy a yard that has been lovingly developed over the years. The backyard features three large rear gates, offering excellent access for RVs, trailers, equipment, or future parking flexibility. The home itself is built with mostly fir wood, giving it a solid, warm, and timeless character. Inside, you’ll find a comfortable and functional layout, along with basement improvements including completed walls and painted concrete flooring for additional usable space. Recent updates include updated windows and a newer hot water tank, adding peace of mind for the next owner. The yard is truly special, with mature fruit trees, berry bushes, perennials, and flowering shrubs throughout, including haskaps, raspberries, cherry trees, apple trees, gooseberries, rhubarb, mountain ash, peonies, roses, lilacs, irises, daylilies, and more. A unique in-town property with space, character, and a yard that must be seen to be appreciated.
For sale
C$424,900
5035 58th St, Rocky Mountain House, AB T4T 1G5
3beds
935sqft
Single Family Residence
Built in 1972
10,018 Square Feet Lot
$-- Zestimate®
C$454/sqft
C$-- HOA
What's special
Incredible outdoor spaceMature landscapingComfortable and functional layoutUpdated windowsNewer hot water tank
- 27 days |
- 14 |
- 0 |
Zillow last checked:
Listing updated:
Listed by:
Larry Matira, Associate,
Exp Realty
Source: courtesy of Pillar9 System,MLS®#: A2329806 Originating MLS®#: Central Alberta
Originating MLS®#: Central AlbertaFacts & features
Interior
Bedrooms & bathrooms
- Bedrooms: 3
- Bathrooms: 1
- Full bathrooms: 1
Bedroom
- Level: Main
- Dimensions: 9`11" x 11`11"
Bedroom
- Level: Basement
- Dimensions: 9`2" x 11`5"
Bedroom
- Level: Main
- Dimensions: 13`0" x 8`6"
Other
- Level: Main
- Dimensions: 0`0" x 0`0"
Dining room
- Level: Main
- Dimensions: 9`11" x 9`6"
Game room
- Level: Basement
- Dimensions: 20`7" x 18`10"
Kitchen
- Level: Main
- Dimensions: 10`0" x 10`5"
Living room
- Level: Main
- Dimensions: 13`4" x 15`8"
Storage
- Level: Basement
- Dimensions: 11`0" x 20`9"
Heating
- Forced Air, Natural Gas
Cooling
- None
Appliances
- Included: Microwave Hood Fan, Refrigerator, Stove(s), Washer/Dryer
- Laundry: In Basement
Features
- Kitchen Island, Laminate Counters
- Flooring: Carpet, Linoleum
- Windows: Window Coverings
- Basement: Full
- Has fireplace: No
Interior area
- Total interior livable area: 935 sqft
Video & virtual tour
Property
Parking
- Total spaces: 4
- Parking features: Off Street, RV Access/Parking, RV Gated
Features
- Levels: Bi-Level
- Stories: 1
- Patio & porch: Deck, Enclosed
- Exterior features: Garden, Private Yard, Storage
- Fencing: Fenced
- Has view: Yes
- Frontage length: 9.87M 32`5"
Lot
- Size: 10,018 Square Feet
- Features: Back Lane, Back Yard, Few Trees, Front Yard, Fruit Trees/Shrub(s), Landscaped, Lawn, Pie Shaped Lot, Sloped Down, Views
Details
- Parcel number: 56575005
- Zoning: R2
Construction
Type & style
- Home type: SingleFamily
- Property subtype: Single Family Residence
Materials
- Stucco, Wood Frame
- Foundation: Concrete Perimeter
- Roof: Asphalt Shingle
Condition
- New construction: No
- Year built: 1972
Community & HOA
Community
- Features: Park, Sidewalks
- Subdivision: NONE
HOA
- Has HOA: No
Location
- Region: Rocky Mountain House
Financial & listing details
- Price per square foot: C$454/sqft
- Date on market: 7/16/2026
- Inclusions: n/a
Price history
Price history is unavailable.
Public tax history
Tax history is unavailable.
Climate risks
Neighborhood: T4T
Nearby schools
GreatSchools rating
No schools nearby
We couldn't find any schools near this home.
- C$163,8001 bd1 ba836 sqft5008 E 56th St, Rocky Mountain House, AB T4T1E8For Sale
- C$--2 bd1 ba-- sqft5719 52nd Ave #1A, Rocky Mountain House, AB T4T1R2Off Market
- C$354,9004 bd3 ba1.4k sqft5424 51st Ave, Rocky Mountain House, AB T4T1E8For Sale
- C$354,9004 bd3 ba1.4k sqft5424 S 51st Ave, Rocky Mountain House, AB T4T1E8For Sale

- C$69,9003 bd1 ba1k sqft5311 60th St #107, Rocky Mountain House, AB T4T1N3For Sale
- C$--2 bd1 ba-- sqft5212 53rd St #5211-54-404A, Rocky Mountain House, AB T4T1R6Off Market
- C$1,0501 bd1 ba-- sqft5212 53rd St #5211-54-306B, Rocky Mountain House, AB T4T1R6For Rent
- C$--2 bd1 ba960 sqft5131 52nd St #1A, Rocky Mountain House, AB T4T0B6Off Market
Similar homes
- C$405,0004 bd3 ba1.1k sqft4803 S 47th St, Rocky Mountain House, AB T4T 1C3For Sale
 MLS ID #A2333807, Marley Capraro, Associate Broker, Cir Realty. courtesy of Pillar9 System
 - C$348,0004 bd2 ba1k sqft6103 S 54th St, Rocky Mountain House, AB T4T 1N8For Sale
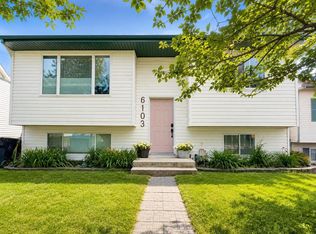 MLS ID #A2335313, Lane Larsen, Associate, Century 21 Westcountry Realty Ltd.. courtesy of Pillar9 System
 - C$348,0004 bd2 ba1k sqft6103 54th St, Rocky Mountain House, AB T4T 1N8For Sale
 Century 21 Canada
 - C$315,0003 bd2 ba860 sqft5323 W 54th St, Rocky Mountain House, AB T4T 1H1For Sale
 MLS ID #A2334902, Ned Atkinson, Associate, Re/Max Real Estate Central Alberta. courtesy of Pillar9 System
 - C$449,9004 bd3 ba1.1k sqft5823 N 60th Ave, Rocky Mountain House, AB T4T 1K2For SaleMLS ID #A2304747, Isabelle Christiansen, Associate, Re/Max Real Estate Central Alberta. courtesy of Pillar9 System
- C$445,0004 bd3 ba1.2k sqft5333 N 57th Ave, Rocky Mountain House, AB T4T 1M7For SaleMLS ID #A2318145, Lynn Macdonald, Associate, Royal Lepage Tamarack Trail Realty. courtesy of Pillar9 System
- C$429,9006 bd3 ba1.1k sqft4431 W 54th St, Rocky Mountain House, AB T4T 0B2For SaleMLS ID #A2319740, Joanne Latter, Associate, Century 21 Westcountry Realty Ltd.. courtesy of Pillar9 System
- C$429,9006 bd3 ba1.1k sqft4431 54th St, Rocky Mountain House, AB T4T 0B2For SaleCentury 21 Canada
- C$359,9005 bd2 ba1.1k sqft5719 N 60th Ave, Rocky Mountain House, AB T4T 1J2For SaleMLS ID #A2309991, Terri Kalyn-Fraser, Associate Broker, Century 21 Westcountry Realty Ltd.. courtesy of Pillar9 System
- C$408,9005 bd2 ba1k sqft6905 W 58th St, Rocky Mountain House, AB T4T 1V9For SaleMLS ID #A2324891, Jody Saarela, Associate, Re/Max Real Estate Central Alberta. courtesy of Pillar9 System
- C$359,9005 bd2 ba1.1k sqft5719 60th Ave, Rocky Mountain House, AB T4T 1J2For SaleCentury 21 Canada
- C$465,0004 bd3 ba1.2k sqft6819 59 Street Close, Rocky Mountain House, AB T4T 1V9For SaleCentury 21 Canada
- C$359,0005 bd3 ba1.2k sqft5812 E Seventy Avenue Close, Rocky Mountain House, AB T4T 1V8For SaleMLS ID #A2319566, Marley Capraro, Associate Broker, Cir Realty. courtesy of Pillar9 System
- C$465,0004 bd3 ba1.2k sqft6819 W 59 Street Close, Rocky Mountain House, AB T4T 1V9For SaleMLS ID #A2309783, Riley Mason-Larsen, Associate, Century 21 Westcountry Realty Ltd.. courtesy of Pillar9 System
- C$499,9005 bd3 ba1.2k sqft4431 W 53rd St, Rocky Mountain House, AB T4T 0C3For SaleMLS ID #A2317586, Marley Capraro, Associate Broker, Cir Realty. courtesy of Pillar9 System
- C$485,5005 bd3 ba1.2k sqft4415 W 54th St, Rocky Mountain House, AB T4T 0B2For SaleMLS ID #A2312707, Cortney Jameson, Associate, Century 21 Westcountry Realty Ltd.. courtesy of Pillar9 System
- C$485,5005 bd3 ba1.2k sqft4415 54th St, Rocky Mountain House, AB T4T 0B2For SaleCentury 21 Canada
- C$279,0005 bd2 ba1.2k sqft4612 S 50a Ave, Rocky Mountain House, AB T4T 1B9For SaleMLS ID #A2300171, Ron Miller, Associate, Royal Lepage Network Realty Corp.. courtesy of Pillar9 System
- C$252,0003 bd2 ba1.1k sqft5211 E 55th Ave #27, Rocky Mountain House, AB T4T 1M8For SaleMLS ID #A2327177, Lynn Macdonald, Associate, Royal Lepage Tamarack Trail Realty. courtesy of Pillar9 System
- C$319,9003 bd3 ba1.2k sqft6300 W 58a St #102, Rocky Mountain House, AB T4T 1M3New ConstructionMLS ID #A2334669, Kimberly Mcdonald, Associate, Re/Max Real Estate Central Alberta. courtesy of Pillar9 System
