Are you looking for a family home in a good location? Check out this welcoming 5 bedroom (two with wardrobes) and 2 bath property in the north end of Rocky Mtn. House. It offers plenty of room to live comfortably and grow. The kitchen/dining room features ample cupboard and counter space and a handy pantry, making everyday meals feel easy and connected. The living room on the main level and the rec room in the lower level create cozy, spacious areas to unwind. The master bedroom includes a walk in-closet for extra storage plus there's a second bedroom on the main floor and a full bathroom with a corner tub. The 3 lower level bedrooms add space for kids, guests or a home office. Fenced back yard with a gazebo, two storage sheds and a 24 x 22' garage that's finished, wired (including 220) and heated. Recent upgrades include vinyl plank flooring, fresh paint throughout and new 30 yr shingles in 2015.
For sale
C$408,900
6905 W 58th St, Rocky Mountain House, AB T4T 1V9
5beds
1,038sqft
Single Family Residence
Built in 2004
5,227 Square Feet Lot
$-- Zestimate®
C$394/sqft
C$-- HOA
What's special
Handy pantryTwo storage shedsVinyl plank flooringFresh paint throughout
- 35 days |
- 13 |
- 1 |
Zillow last checked:
Listing updated:
Listed by:
Jody Saarela, Associate,
Re/Max Real Estate Central Alberta,
Kim Elliot, Associate,
Re/Max Real Estate Central Alberta
Source: courtesy of Pillar9 System,MLS®#: A2324891 Originating MLS®#: Central Alberta
Originating MLS®#: Central AlbertaFacts & features
Interior
Bedrooms & bathrooms
- Bedrooms: 5
- Bathrooms: 2
- Full bathrooms: 2
Bedroom
- Level: Main
- Dimensions: 9`0" x 13`0"
Other
- Level: Main
- Dimensions: 11`9" x 13`8"
Bedroom
- Level: Basement
- Dimensions: 9`3" x 10`8"
Bedroom
- Level: Basement
- Dimensions: 8`5" x 11`0"
Bedroom
- Level: Basement
- Dimensions: 10`2" x 10`3"
Other
- Level: Main
- Dimensions: 9`6" x 8`11"
Other
- Level: Basement
- Dimensions: 4`11" x 7`8"
Dining room
- Level: Main
- Dimensions: 12`0" x 8`9"
Foyer
- Level: Main
- Dimensions: 6`1" x 7`5"
Other
- Level: Basement
- Dimensions: 10`0" x 8`0"
Game room
- Level: Basement
- Dimensions: 13`9" x 21`3"
Kitchen
- Level: Main
- Dimensions: 14`3" x 10`1"
Living room
- Level: Main
- Dimensions: 11`11" x 15`9"
Heating
- Forced Air, Natural Gas
Cooling
- None
Appliances
- Included: Dishwasher, Microwave, Refrigerator, Stove(s), Washer/Dryer
- Laundry: In Basement
Features
- Pantry, Walk-In Closet(s)
- Flooring: Carpet, Linoleum
- Windows: Window Coverings
- Basement: Full
- Has fireplace: No
Interior area
- Total interior livable area: 1,038 sqft
- Finished area below ground: 898
Video & virtual tour
Property
Parking
- Total spaces: 2
- Parking features: Double Garage Detached
- Garage spaces: 2
Features
- Levels: Bi-Level
- Stories: 1
- Patio & porch: Deck, Porch
- Exterior features: Storage
- Fencing: Fenced
- Frontage length: 13.41M 44`0"
Lot
- Size: 5,227 Square Feet
- Features: Back Yard, Lawn, No Neighbours Behind
Details
- Additional structures: Shed(s)
- Parcel number: 56872930
- Zoning: RL
Construction
Type & style
- Home type: SingleFamily
- Property subtype: Single Family Residence
Materials
- Vinyl Siding
- Foundation: Concrete Perimeter
- Roof: Asphalt Shingle
Condition
- New construction: No
- Year built: 2004
Community & HOA
Community
- Features: Playground, Sidewalks
- Subdivision: NONE
HOA
- Has HOA: No
Location
- Region: Rocky Mountain House
Financial & listing details
- Price per square foot: C$394/sqft
- Date on market: 6/29/2026
- Inclusions: Stove, Fridge, Dishwasher, Microwave, Washer, Dryer, Window Coverings, Tv Mounts, Security Sensor (not active), 2 sheds, Gazebo, Wicker Furniture, Wood Box.
Jody Saarela, Associate
Jody Saarela, Associate
(403) 844-3030
By pressing Contact Agent, you agree that the real estate professional identified above may call/text you about your search, which may involve use of automated means and pre-recorded/artificial voices. You don't need to consent as a condition of buying any property, goods, or services. Message/data rates may apply. You also agree to our Terms of Use. Zillow does not endorse any real estate professionals. We may share information about your recent and future site activity with your agent to help them understand what you're looking for in a home.
Price history
Price history is unavailable.
Public tax history
Tax history is unavailable.
Climate risks
Neighborhood: T4T
Nearby schools
GreatSchools rating
No schools nearby
We couldn't find any schools near this home.
- C$359,0005 bd3 ba1.2k sqft5812 E Seventy Avenue Close, Rocky Mountain House, AB T4T1V8For Sale

- C$259,9702 bd2 ba1k sqft5901 71st Ave #203, Rocky Mountain House, AB T4T0B3For Sale

- C$369,0004 bd4 ba1.4k sqft5905 N 71st Ave #11, Rocky Mountain House, AB T4T0A6For Sale

- C$465,0004 bd3 ba1.2k sqft6819 W 59 Street Close, Rocky Mountain House, AB T4T1V9For Sale
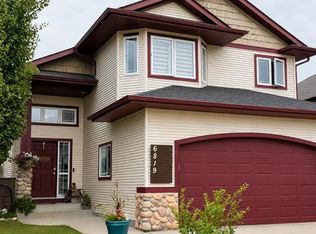
- C$369,0004 bd4 ba1.4k sqft5905 71st Ave #11, Rocky Mountain House, AB T4T0A6For Sale
- C$465,0004 bd3 ba1.2k sqft6819 59 Street Close, Rocky Mountain House, AB T4T1V9For Sale
- C$259,9702 bd2 ba1k sqft5901 W 71st Ave #203, Rocky Mountain House, AB T4T0B3For Sale
- C$829,9005 bd4 ba2.8k sqft7201 W 61st St, Rocky Mountain House, AB T4T0A3For Sale
Similar homes
- C$405,0004 bd3 ba1.1k sqft4803 S 47th St, Rocky Mountain House, AB T4T 1C3For Sale
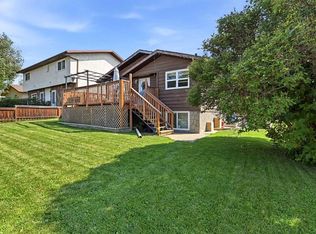 MLS ID #A2333807, Marley Capraro, Associate Broker, Cir Realty. courtesy of Pillar9 System
 - C$465,0004 bd3 ba1.2k sqft6819 W 59 Street Close, Rocky Mountain House, AB T4T 1V9For SaleMLS ID #A2309783, Riley Mason-Larsen, Associate, Century 21 Westcountry Realty Ltd.. courtesy of Pillar9 System
- C$465,0004 bd3 ba1.2k sqft6819 59 Street Close, Rocky Mountain House, AB T4T 1V9For Sale
 Century 21 Canada
 - C$359,0005 bd3 ba1.2k sqft5812 E Seventy Avenue Close, Rocky Mountain House, AB T4T 1V8For SaleMLS ID #A2319566, Marley Capraro, Associate Broker, Cir Realty. courtesy of Pillar9 System
- C$449,9004 bd3 ba1.1k sqft5823 N 60th Ave, Rocky Mountain House, AB T4T 1K2For SaleMLS ID #A2304747, Isabelle Christiansen, Associate, Re/Max Real Estate Central Alberta. courtesy of Pillar9 System
- C$389,9005 bd3 ba1.4k sqft5314 SE 57th Ave, Rocky Mountain House, AB T4T 1M7For SaleMLS ID #A2318386, Heather Thompson, Associate, Century 21 Westcountry Realty Ltd.. courtesy of Pillar9 System
- C$389,9004 bd3 ba1.4k sqft5739 55th St, Rocky Mountain House, AB T4T 1J7For SaleCentury 21 Canada
- C$359,9005 bd2 ba1.1k sqft5719 60th Ave, Rocky Mountain House, AB T4T 1J2For SaleCentury 21 Canada
- C$359,9005 bd2 ba1.1k sqft5719 N 60th Ave, Rocky Mountain House, AB T4T 1J2For SaleMLS ID #A2309991, Terri Kalyn-Fraser, Associate Broker, Century 21 Westcountry Realty Ltd.. courtesy of Pillar9 System
- C$389,9004 bd3 ba1.4k sqft5739 W 55th St, Rocky Mountain House, AB T4T 1J7For SaleMLS ID #A2319072, Heather Thompson, Associate, Century 21 Westcountry Realty Ltd.. courtesy of Pillar9 System
- C$389,9005 bd3 ba1.4k sqft5314 57th Ave, Rocky Mountain House, AB T4T 1M7For SaleCentury 21 Canada
- C$369,0004 bd4 ba1.4k sqft5905 N 71st Ave #11, Rocky Mountain House, AB T4T 0A6For SaleMLS ID #A2330618, Riley Mason-Larsen, Associate, Century 21 Westcountry Realty Ltd.. courtesy of Pillar9 System
- C$445,0004 bd3 ba1.2k sqft5333 N 57th Ave, Rocky Mountain House, AB T4T 1M7For SaleMLS ID #A2318145, Lynn Macdonald, Associate, Royal Lepage Tamarack Trail Realty. courtesy of Pillar9 System
- C$329,9005 bd2 ba1k sqft5751 W 55th St, Rocky Mountain House, AB T4T 1J7For SaleMLS ID #A2328835, Kimberly Mcdonald, Associate, Re/Max Real Estate Central Alberta. courtesy of Pillar9 System
- C$429,9006 bd3 ba1.1k sqft4431 W 54th St, Rocky Mountain House, AB T4T 0B2For SaleMLS ID #A2319740, Joanne Latter, Associate, Century 21 Westcountry Realty Ltd.. courtesy of Pillar9 System
- C$429,9006 bd3 ba1.1k sqft4431 54th St, Rocky Mountain House, AB T4T 0B2For SaleCentury 21 Canada
- C$424,9003 bd1 ba935 sqft5035 58th St, Rocky Mountain House, AB T4T 1G5For SaleMLS ID #A2329806, Larry Matira, Associate, Exp Realty. courtesy of Pillar9 System
- C$354,9004 bd3 ba1.4k sqft5424 51st Ave, Rocky Mountain House, AB T4T 1E8For SaleCentury 21 Canada
- C$354,9004 bd3 ba1.4k sqft5424 S 51st Ave, Rocky Mountain House, AB T4T 1E8For SaleMLS ID #A2309312, Larrissa Kalyn, Broker, Century 21 Westcountry Realty Ltd.. courtesy of Pillar9 System
- C$485,5005 bd3 ba1.2k sqft4415 W 54th St, Rocky Mountain House, AB T4T 0B2For SaleMLS ID #A2312707, Cortney Jameson, Associate, Century 21 Westcountry Realty Ltd.. courtesy of Pillar9 System
