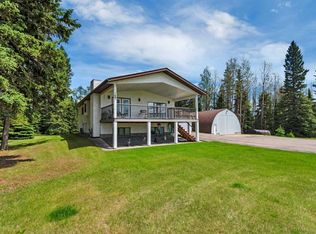
Welcome to this charming A-frame, one and a half storey home, situated on 2.76 acres on the outskirt of Rocky Mountain House. This beautifully maintained property combines the tranquility of country living with the convenience of town amenities. The bright open-concept floor plan is filled with natural light, thanks to numerous windows (triple pane) throughout and upgraded skylights in the dining area. The kitchen has been recently renovated with new quartz counter tops, updated backsplash, and new appliances. In addition to the gas fireplace, the spacious living room with vaulted ceilings, now offers a wood burning stove to enjoy on cold winter days. A large dining area provides access to the covered deck. This level also offers 2 bedrooms, a laundry room, and a full bathroom where you will find a space for the utilities (boiler and new hot water tank). The upper level offers a primary bedroom complete with a walk-in closet and a 3 piece bathroom, creating the perfect private retreat. Other upgrades include vinyl plank on the main floor, new upstairs carpet, new metal roof, new toilets , and some fresh paint. The yard is nicely landscaped with the addition of numerous trees for added privacy. A new fence was added around the yard to create a secure area for kids or your pets. Enjoy the spacious covered deck that transitions into an uncovered wraparound deck, both offering plenty of space to relax or entertain. The fully finished and heated 32x40 triple detached garage offers exceptional versatility, with ample space for parking, hobbies, and workshop use. Other outbuildings include 3 storage sheds, a well house, and a playhouse. This unique and nicely set up property must be seen to be truly appreciated.
For sale
C$720,000
5507 NW 46th St, Rocky Mountain House, AB T4T 1X1
3beds
1,845sqft
Single Family Residence
Built in 1994
2.76 Acres Lot
$-- Zestimate®
C$390/sqft
C$-- HOA
What's special
Charming a-frameBright open-concept floor planNatural lightNew quartz counter topsUpdated backsplashGas fireplaceWood burning stove
- 40 days |
- 78 |
- 6 |
Zillow last checked:
Listing updated:
Listed by:
Isabelle Christiansen, Associate,
Re/Max Real Estate Central Alberta
Source: courtesy of Pillar9 System,MLS®#: A2328667 Originating MLS®#: Central Alberta
Originating MLS®#: Central AlbertaFacts & features
Interior
Bedrooms & bathrooms
- Bedrooms: 3
- Bathrooms: 2
- Full bathrooms: 2
Bedroom
- Level: Main
- Dimensions: 12`9" x 11`6"
Bedroom
- Level: Main
- Dimensions: 10`11" x 9`2"
Other
- Level: Upper
- Dimensions: 15`11" x 12`5"
Other
- Level: Main
- Dimensions: 11`0" x 7`7"
Other
- Level: Upper
- Dimensions: 11`1" x 6`2"
Dining room
- Level: Main
- Dimensions: 10`0" x 9`11"
Foyer
- Level: Main
- Dimensions: 10`3" x 8`2"
Kitchen
- Level: Main
- Dimensions: 15`11" x 13`0"
Laundry
- Level: Main
- Dimensions: 9`1" x 8`3"
Living room
- Level: Main
- Dimensions: 19`0" x 17`8"
Heating
- Baseboard, Boiler, Radiant Floor, Natural Gas
Cooling
- None
Appliances
- Included: Dishwasher, Garage Control(s), Induction Cooktop, Microwave, Oven-Built-In, Refrigerator, Washer/Dryer, Water Softener
- Laundry: Laundry Room, Main Level
Features
- Breakfast Bar, Ceiling Fan(s), Central Vacuum, Open Floorplan, Quartz Counters, Vaulted Ceiling(s), Walk-In Closet(s)
- Flooring: Carpet, Vinyl
- Windows: Window Coverings
- Basement: None
- Number of fireplaces: 2
- Fireplace features: Free Standing, Gas, Insert, Living Room, See Remarks, Wood Burning Stove
Interior area
- Total interior livable area: 1,845 sqft
- Finished area above ground: 1,845
Video & virtual tour
Property
Parking
- Total spaces: 3
- Parking features: Garage
- Garage spaces: 3
Features
- Levels: One and One Half,1 and Half Storey
- Stories: 1.5
- Patio & porch: Deck
- Exterior features: Private Yard
- Fencing: Partial
Lot
- Size: 2.76 Acres
- Features: Dog Run Fenced In, Few Trees, Landscaped, No Neighbours Behind
Details
- Parcel number: 56872969
- Zoning: General Industrial Distri
Construction
Type & style
- Home type: SingleFamily
- Architectural style: Acreage with Residence
- Property subtype: Single Family Residence
Materials
- Cedar, See Remarks, Wood Frame
- Foundation: Concrete Perimeter, Slab
- Roof: Metal
Condition
- New construction: No
- Year built: 1994
Utilities & green energy
- Sewer: Other, Septic Tank, Unknown
- Water: Well
Community & HOA
Community
- Subdivision: NONE
HOA
- Has HOA: No
Location
- Region: Rocky Mountain House
Financial & listing details
- Price per square foot: C$390/sqft
- Date on market: 7/13/2026
- Inclusions: Fridge, stove top, built-in oven, dishwasher, microwave, washer and dryer, stand up freezer, fridge in garage, blinds, water softener, central vac. and attachments, privacy blinds on deck, metal gates, sea can, 3 storage sheds, playhouse, well house, 2 garage door openers and 1 remote, security system equipment.
Price history
Price history is unavailable.
Public tax history
Tax history is unavailable.
Climate risks
Neighborhood: T4T
Nearby schools
GreatSchools rating
No schools nearby
We couldn't find any schools near this home.
- C$389,9005 bd3 ba1.4k sqft5314 57th Ave, Rocky Mountain House, AB T4T1M7For Sale

- C$389,9005 bd3 ba1.4k sqft5314 SE 57th Ave, Rocky Mountain House, AB T4T1M7For Sale

- C$--1 bd1 ba-- sqft4816 52nd Ave, Rocky Mountain House, AB T4T1G6Off Market

- C$245,0003 bd2 ba1.1k sqft5211 E 55th Ave #27, Rocky Mountain House, AB T4T1M8For Sale

- C$445,0004 bd3 ba1.2k sqft5333 N 57th Ave, Rocky Mountain House, AB T4T1M7For Sale
- C$--1 bd1 ba-- sqft5119 53rd Ave #F4F57F368, Rocky Mountain House, AB T4T1R9Off Market
- C$--3 bd1 ba-- sqft5119 53rd Ave #3890394E0, Rocky Mountain House, AB T4T1R9Off Market
- C$489,9004 bd3 ba1.4k sqft5323 W 53rd St, Rocky Mountain House, AB T4T1G9For Sale
Similar homes
- C$695,0004 bd3 ba1.1k sqft383030 SW Range Road 7 #3, Clearwater County, AB T4T 2A2For Sale
 MLS ID #A2303204, Isabelle Christiansen, Associate, Re/Max Real Estate Central Alberta. courtesy of Pillar9 System
 - C$489,9004 bd3 ba1.4k sqft5323 W 53rd St, Rocky Mountain House, AB T4T 1G9For Sale
 MLS ID #A2327694, Kimberly Mcdonald, Associate, Re/Max Real Estate Central Alberta. courtesy of Pillar9 System
 - C$759,9004 bd4 ba2.1k sqft7206 NE 61st St, Rocky Mountain House, AB T4T 0A3For Sale
 MLS ID #A2262988, Kimberly Mcdonald, Associate, Re/Max Real Estate Central Alberta. courtesy of Pillar9 System
 - C$689,0004 bd3 ba1.5k sqft306 S Centro Ave, Clearwater County, AB T0M 0C0For Sale
 MLS ID #A2325734, Kim Elliot, Associate, Re/Max Real Estate Central Alberta. courtesy of Pillar9 System
 - C$395,0004 bd2 ba1.2k sqft33 Country Ln, Clearwater County, AB T0M 0C0For SaleMLS ID #A2337540, Riley Mason-Larsen, Associate, Century 21 Westcountry Realty Ltd.. courtesy of Pillar9 System
- C$389,9004 bd3 ba1.4k sqft5739 W 55th St, Rocky Mountain House, AB T4T 1J7For SaleMLS ID #A2319072, Heather Thompson, Associate, Century 21 Westcountry Realty Ltd.. courtesy of Pillar9 System
- C$524,9004 bd3 ba2k sqft5709 N 57th Ave, Rocky Mountain House, AB T4T 1H8For SaleMLS ID #A2323650, Lorna Moore, Broker, Royal Lepage Tamarack Trail Realty. courtesy of Pillar9 System
- C$389,9004 bd3 ba1.4k sqft5739 55th St, Rocky Mountain House, AB T4T 1J7For SaleCentury 21 Canada
- C$622,0003 bd2 ba1.3k sqft385060 SE Range Road 5 #4, Rural Clearwater County, AB T0M 0C0For SaleMLS ID #A2305408, Laurie Wacher, Associate, Royal Lepage Tamarack Trail Realty. courtesy of Pillar9 System
- C$389,9005 bd3 ba1.4k sqft5314 SE 57th Ave, Rocky Mountain House, AB T4T 1M7For SaleMLS ID #A2318386, Heather Thompson, Associate, Century 21 Westcountry Realty Ltd.. courtesy of Pillar9 System
- C$419,9004 bd2 ba1k sqft4402 SE 54th St, Rocky Mountain House, AB T4T 0B2For SaleMLS ID #A2336818, Isabelle Christiansen, Associate, Re/Max Real Estate Central Alberta. courtesy of Pillar9 System
- C$389,9005 bd3 ba1.4k sqft5314 57th Ave, Rocky Mountain House, AB T4T 1M7For SaleCentury 21 Canada
- C$599,0004 bd1 ba1.5k sqft64016 S Township Rd #40, Clearwater County, AB T4T 2A1For SaleMLS ID #A2318738, Jody Saarela, Associate, Re/Max Real Estate Central Alberta. courtesy of Pillar9 System
- C$405,0004 bd3 ba1.1k sqft4803 S 47th St, Rocky Mountain House, AB T4T 1C3For SaleMLS ID #A2333807, Marley Capraro, Associate Broker, Cir Realty. courtesy of Pillar9 System
- C$445,0004 bd3 ba1.2k sqft5333 N 57th Ave, Rocky Mountain House, AB T4T 1M7For SaleMLS ID #A2318145, Lynn Macdonald, Associate, Royal Lepage Tamarack Trail Realty. courtesy of Pillar9 System
- C$449,9004 bd3 ba1.1k sqft5823 N 60th Ave, Rocky Mountain House, AB T4T 1K2For SaleMLS ID #A2304747, Isabelle Christiansen, Associate, Re/Max Real Estate Central Alberta. courtesy of Pillar9 System
- C$795,9003 bd3 ba1.8k sqft312 SW Valley View Dr, Clearwater County, AB T0M 0C0For SaleMLS ID #A2305745, Marc Miiller, Associate, Remax Innovations. courtesy of Pillar9 System
- C$424,9003 bd1 ba935 sqft5035 58th St, Rocky Mountain House, AB T4T 1G5For SaleMLS ID #A2329806, Larry Matira, Associate, Exp Realty. courtesy of Pillar9 System
- C$689,5002 bd4 ba2.3k sqft5030 W 48th St, Rocky Mountain House, AB T4T 1M5New ConstructionMLS ID #A2318350, Lynn Macdonald, Associate, Royal Lepage Tamarack Trail Realty. courtesy of Pillar9 System
- C$505,0006 bd4 ba2.2k sqft5722 SW 45 Avenue Close, Rocky Mountain House, AB T4T 0B5For SaleMLS ID #A2323293, Antonela Sava, Associate, Exp Realty - Red Deer. courtesy of Pillar9 System
