Welcome to Edgerton Place, where modern luxury meets low-maintenance living in the vibrant heart of Rocky Mountain House. Nestled against the backdrop of the majestic Rocky Mountain foothills, this exceptional residence offers a sophisticated lifestyle just steps from brand-new pickleball courts and within comfortable walking distance to local boutiques, dining, and daily amenities. The experience begins in a warm foyer highlighted by rich almond slate tile, leading to a versatile lower-level recreation room ideal for a home office, gym, or lounge, alongside a convenient two-piece bath and an attached heated garage featuring 220V power. On the second level, sunlit open-concept spaces showcase rich walnut hardwood floors and an inviting living area centered around a floor-to-ceiling tumbled stone gas fireplace with a dark wood mantel. The adjacent chef-inspired kitchen boasts a generous quartz island, custom cabinetry, premium modern appliances, a dramatic blue artisan tile backsplash, an oversized pantry, a guest powder room, and direct access to a private balcony perfect for outdoor dining. The top floor serves as a tranquil retreat featuring two complete bedroom suites, including a primary suite with a walk-in closet and an accessible four-piece ensuite with a barrier-free shower, plus a second bedroom with its own three-piece ensuite and walk-in closet, separated by a conveniently placed laundry area. Complete with a sleek, full-service elevator connecting all three levels, Edgerton Place presents a masterclass in modern functionality, luxury finishes, and uncompromised convenience inside and out complete with beautiful low maintenance landscaping —making it the ultimate turn-key property whether you are downsizing or investing.
New construction
C$689,500
5030 W 48th St, Rocky Mountain House, AB T4T 1M5
2beds
2,343sqft
Townhouse
Built in 2025
3,049 Square Feet Lot
$-- Zestimate®
C$294/sqft
C$-- HOA
What's special
Convenient two-piece bathSunlit open-concept spacesRich walnut hardwood floorsChef-inspired kitchenGenerous quartz islandCustom cabinetryPremium modern appliances
- 76 days |
- 2 |
- 0 |
Zillow last checked:
Listing updated:
Listed by:
Lynn Macdonald, Associate,
Royal Lepage Tamarack Trail Realty
Source: courtesy of Pillar9 System,MLS®#: A2318350 Originating MLS®#: Central Alberta
Originating MLS®#: Central AlbertaFacts & features
Interior
Bedrooms & bathrooms
- Bedrooms: 2
- Bathrooms: 4
- Full bathrooms: 2
- 1/2 bathrooms: 2
Other
- Level: Third
- Dimensions: 15`10" x 18`10"
Bedroom
- Level: Third
- Dimensions: 13`0" x 16`5"
Other
- Level: Main
- Dimensions: 6`10" x 2`11"
Other
- Level: Second
- Dimensions: 5`10" x 6`0"
Other
- Level: Third
- Dimensions: 5`8" x 12`5"
Other
- Level: Third
- Dimensions: 8`7" x 12`4"
Dining room
- Level: Second
- Dimensions: 11`4" x 11`10"
Foyer
- Level: Main
- Dimensions: 12`9" x 21`6"
Other
- Level: Main
- Dimensions: 5`11" x 8`6"
Kitchen
- Level: Second
- Dimensions: 15`3" x 16`2"
Living room
- Level: Second
- Dimensions: 13`0" x 24`10"
Heating
- High Efficiency, Fireplace(s)
Cooling
- Central Air
Appliances
- Included: Built-In Electric Range, Built-In Oven, Built-In Refrigerator, Garage Control(s), Microwave, Range Hood, Washer/Dryer Stacked
- Laundry: Upper Level
Features
- Elevator, Open Floorplan
- Flooring: Carpet, Hardwood, Slate
- Basement: None
- Number of fireplaces: 1
- Fireplace features: Gas, Living Room
- Common walls with other units/homes: 2+ Common Walls
Interior area
- Total interior livable area: 2,343 sqft
Video & virtual tour
Property
Parking
- Total spaces: 1
- Parking features: 220 Volt Wiring, Single Garage Attached
- Attached garage spaces: 1
Accessibility
- Accessibility features: Accessible Elevator Installed, Wheel-In Shower
Features
- Levels: Three Or More,3 (or more) Storey
- Stories: 1
- Patio & porch: Balcony(s)
- Exterior features: Balcony
- Fencing: None
- Frontage length: 7.92M 26`0"
Lot
- Size: 3,049 Square Feet
- Features: Low Maintenance Landscape
Details
- Zoning: R2
Construction
Type & style
- Home type: Townhouse
- Property subtype: Townhouse
Materials
- See Remarks
- Foundation: Slab
- Roof: Asphalt Shingle
Condition
- New construction: Yes
- Year built: 2025
Details
- Builder name: Kennect Building And Design
Community & HOA
Community
- Subdivision: NONE
HOA
- Has HOA: No
Location
- Region: Rocky Mountain House
Financial & listing details
- Price per square foot: C$294/sqft
- Date on market: 6/5/2026
- Inclusions: Security Cameras
Price history
Price history is unavailable.
Public tax history
Tax history is unavailable.
Climate risks
Neighborhood: T4T
Nearby schools
GreatSchools rating
No schools nearby
We couldn't find any schools near this home.
- C$654,9002 bd4 ba2.1k sqft5032 E 48th St, Rocky Mountain House, AB T4T1C1New Construction
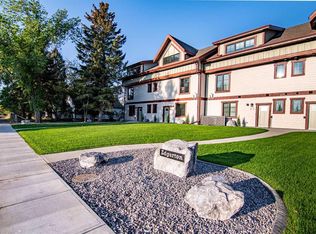
- C$689,5002 bd4 ba2.3k sqft5026 E 48th St, Rocky Mountain House, AB T4T1M5New Construction
- C$654,9002 bd4 ba2.1k sqft5024 W 48th St, Rocky Mountain House, AB T4T1C1New Construction
- C$--2 bd1 ba-- sqft4932 48th St, Rocky Mountain House, AB T4T1R1Off Market
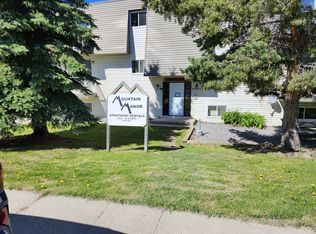
- C$279,0005 bd2 ba1.2k sqft4612 S 50a Ave, Rocky Mountain House, AB T4T1B9For Sale
- C$--1 bd1 ba-- sqft4816 52nd Ave, Rocky Mountain House, AB T4T1G6Off Market
- C$194,5000.28 acres4903 50th St, Rocky Mountain House, AB T4T1C2Lot/Land
- C$269,9000.35 acres5137 52nd St, Rocky Mountain House, AB T4T1E3Lot/Land
Similar homes
- C$689,5002 bd4 ba2.3k sqft5026 E 48th St, Rocky Mountain House, AB T4T 1M5New ConstructionMLS ID #A2284875, Lynn Macdonald, Associate, Royal Lepage Tamarack Trail Realty. courtesy of Pillar9 System
- C$654,9002 bd4 ba2.1k sqft5032 E 48th St, Rocky Mountain House, AB T4T 1C1New ConstructionMLS ID #A2311350, Lynn Macdonald, Associate, Royal Lepage Tamarack Trail Realty. courtesy of Pillar9 System
- C$654,9002 bd4 ba2.1k sqft5024 W 48th St, Rocky Mountain House, AB T4T 1C1New ConstructionMLS ID #A2284876, Lynn Macdonald, Associate, Royal Lepage Tamarack Trail Realty. courtesy of Pillar9 System
- C$720,0003 bd2 ba1.8k sqft5507 NW 46th St, Rocky Mountain House, AB T4T 1X1For Sale
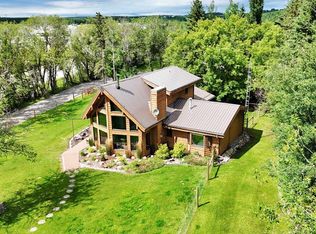 MLS ID #A2328667, Isabelle Christiansen, Associate, Re/Max Real Estate Central Alberta. courtesy of Pillar9 System
 - C$489,9004 bd3 ba1.4k sqft5323 W 53rd St, Rocky Mountain House, AB T4T 1G9For SaleMLS ID #A2327694, Kimberly Mcdonald, Associate, Re/Max Real Estate Central Alberta. courtesy of Pillar9 System
- C$759,9004 bd4 ba2.1k sqft7206 NE 61st St, Rocky Mountain House, AB T4T 0A3For SaleMLS ID #A2262988, Kimberly Mcdonald, Associate, Re/Max Real Estate Central Alberta. courtesy of Pillar9 System
- C$524,9004 bd3 ba2k sqft5709 N 57th Ave, Rocky Mountain House, AB T4T 1H8For SaleMLS ID #A2323650, Lorna Moore, Broker, Royal Lepage Tamarack Trail Realty. courtesy of Pillar9 System
- C$695,0004 bd3 ba1.1k sqft383030 SW Range Road 7 #3, Clearwater County, AB T4T 2A2For SaleMLS ID #A2303204, Isabelle Christiansen, Associate, Re/Max Real Estate Central Alberta. courtesy of Pillar9 System
- C$405,0004 bd3 ba1.1k sqft4803 S 47th St, Rocky Mountain House, AB T4T 1C3For SaleMLS ID #A2333807, Marley Capraro, Associate Broker, Cir Realty. courtesy of Pillar9 System
- C$499,9005 bd3 ba1.2k sqft4431 W 53rd St, Rocky Mountain House, AB T4T 0C3For SaleMLS ID #A2317586, Marley Capraro, Associate Broker, Cir Realty. courtesy of Pillar9 System
- C$369,0004 bd4 ba1.4k sqft5905 N 71st Ave #11, Rocky Mountain House, AB T4T 0A6For SaleMLS ID #A2330618, Riley Mason-Larsen, Associate, Century 21 Westcountry Realty Ltd.. courtesy of Pillar9 System
- C$519,9003 bd3 ba1.9k sqft4425 NW 53rd St, Rocky Mountain House, AB T4T 0C3New ConstructionMLS ID #A2318485, Andrew Russell, Associate, Re/Max Real Estate Central Alberta. courtesy of Pillar9 System
- C$847,3502 bd2 ba1.4k sqft413 NE Valley View Close, Rural Clearwater County, AB T4T 2A2New ConstructionMLS ID #A2303510, Lynn Macdonald, Associate, Royal Lepage Tamarack Trail Realty. courtesy of Pillar9 System
- C$354,9004 bd3 ba1.4k sqft5424 S 51st Ave, Rocky Mountain House, AB T4T 1E8For SaleMLS ID #A2309312, Larrissa Kalyn, Broker, Century 21 Westcountry Realty Ltd.. courtesy of Pillar9 System
- C$354,9004 bd3 ba1.4k sqft5424 51st Ave, Rocky Mountain House, AB T4T 1E8For SaleCentury 21 Canada
- C$689,0004 bd3 ba1.5k sqft306 S Centro Ave, Clearwater County, AB T0M 0C0For SaleMLS ID #A2325734, Kim Elliot, Associate, Re/Max Real Estate Central Alberta. courtesy of Pillar9 System
- C$534,9004 bd4 ba1.7k sqft4414 NE 53rd St, Rocky Mountain House, AB T4T 0C3For SaleMLS ID #A2330697, Jody Saarela, Associate, Re/Max Real Estate Central Alberta. courtesy of Pillar9 System
- C$389,9004 bd3 ba1.4k sqft5739 W 55th St, Rocky Mountain House, AB T4T 1J7For SaleMLS ID #A2319072, Heather Thompson, Associate, Century 21 Westcountry Realty Ltd.. courtesy of Pillar9 System
- C$389,9005 bd3 ba1.4k sqft5314 SE 57th Ave, Rocky Mountain House, AB T4T 1M7For SaleMLS ID #A2318386, Heather Thompson, Associate, Century 21 Westcountry Realty Ltd.. courtesy of Pillar9 System
- C$389,9005 bd3 ba1.4k sqft5314 57th Ave, Rocky Mountain House, AB T4T 1M7For SaleCentury 21 Canada
